This Texas Hill Country retreat is located in a secluded area of Methodist Encampment, known for its enchanting neighborhood walks and scenic views. The remodeled kitchen features white cabinetry, quartz countertops, a wood-topped island, floating shelves, and stainless steel oven. This two-bedroom efficient layout has abundant natural light, multiple interior closets, a full bathroom off the hall, and a private half bath adjoining the primary bedroom. Updated flooring, paint, trim, doors, and lighting create a cohesive look throughout. Outside, retaining walls, steps, xeriscaping, and a crushed-granite circular drive have reshaped the front approach to provide extra parking. A rebuilt backyard deck offers a private place to enjoy the mature trees. The detached, insulated 100-square-foot shed has power and air conditioning, providing flexible space for a home office, hobbies, or extra storage. A complete list of property updates and contents for sale is available. All measurements, taxes, age, financial and school data are approximate and provided by other sources. Buyer should independently verify all info.
For sale
Price cut: $10K (10/26)
$295,000
715 Tanglewood Ln, Kerrville, TX 78028
2beds
1,334sqft
Single Family Residence
Built in 1983
-- sqft lot
$288,300 Zestimate®
$221/sqft
$-- HOA
What's special
Extra parkingRebuilt backyard deckUpdated flooringAbundant natural lightFloating shelvesScenic viewsQuartz countertops
- 37 days
- 664
- 50
Zillow last checked:
Listing updated:
Listed by:
Lara Hicks,
Signature Realty,
Jessica Kester,
Signature Realty
Source: KVMLS,MLS#: 125536
Facts & features
Interior
Bedrooms & bathrooms
- Bedrooms: 2
- Bathrooms: 2
- Full bathrooms: 1
- 1/2 bathrooms: 1
- Main level bedrooms: 2
Rooms
- Room types: Office, Other-See Remarks
Primary bedroom
- Level: Main
- Area: 132
- Dimensions: 12 x 11
Bedroom 2
- Level: Main
- Area: 156
- Dimensions: 12 x 13
Dining room
- Level: Main
- Area: 121
- Dimensions: 11 x 11
Kitchen
- Level: Main
- Area: 165
- Dimensions: 15 x 11
Living room
- Level: Main
- Area: 405
- Dimensions: 27 x 15
Heating
- Central, Electric
Cooling
- Central Air, Electric
Appliances
- Included: Electric Cooktop, Dishwasher, Electric Range, Electric Water Heater
- Laundry: In Kitchen, Inside, W/D Connection
Features
- Walk-In Closet(s), Shower/Bath Combo, Master Downstairs, Kitchen Bar
- Flooring: Vinyl
- Attic: Access Only
- Has fireplace: No
- Fireplace features: None
Interior area
- Total structure area: 1,334
- Total interior livable area: 1,334 sqft
Video & virtual tour
Property
Parking
- Parking features: No Garage/Carport
Features
- Levels: One
- Stories: 1
- Patio & porch: Deck/Patio
- Exterior features: Rain Gutters, Stairs/Steps
- Fencing: Fenced
- Waterfront features: None
Lot
- Features: City Lot
- Topography: Gently Rolling
Details
- Parcel number: 32489
- Zoning: Residential-R1
Construction
Type & style
- Home type: SingleFamily
- Architectural style: Hill Country
- Property subtype: Single Family Residence
Materials
- Rock Veneer, Wood Siding, Frame
- Foundation: Slab
- Roof: Composition
Condition
- Year built: 1983
Utilities & green energy
- Electric: KPUB
- Sewer: Public Sewer, City
- Water: Public, City
- Utilities for property: Cable Available, Electricity Connected, Garbage Service-Public
Community & HOA
Community
- Security: Smoke Detector(s)
- Subdivision: Methodist Encampment
HOA
- Has HOA: No
Location
- Region: Kerrville
Financial & listing details
- Price per square foot: $221/sqft
- Tax assessed value: $251,533
- Date on market: 9/25/2026
- Listing terms: Cash,Conventional,FHA,VA Loan
- Electric utility on property: Yes
- Road surface type: Asphalt
Estimated market value
$288,300
$274,000 - $303,000
$1,915/mo
Price history
| Date | Event | Price |
|---|---|---|
| 10/26/2026 | Price change | $295,000-3.3%$221/sqft |
Source: KVMLS #125536 Report a problem | ||
| 9/25/2026 | Listed for sale | $305,000+64.9%$229/sqft |
Source: KVMLS #125536 Report a problem | ||
| 8/10/2020 | Sold | -- |
Source: KVMLS #101088 Report a problem | ||
| 3/10/2020 | Listed for sale | $185,000$139/sqft |
Source: CENTURY 21 The Hills Realty #101088 Report a problem | ||
Public tax history
| Year | Property taxes | Tax assessment |
|---|---|---|
| 2025 | -- | $247,558 +10% |
| 2024 | $3,312 +73.3% | $225,053 |
| 2023 | $1,911 -4.3% | $225,053 +13.1% |
| 2022 | $1,996 +14.4% | $198,969 +12.9% |
| 2021 | $1,745 +136.9% | $176,294 +33.8% |
| 2020 | $736 +0.1% | $131,803 +10% |
| 2019 | $736 | $119,821 +9.1% |
| 2018 | -- | $109,821 |
| 2017 | -- | $109,821 +3.4% |
| 2016 | -- | $106,172 |
| 2015 | -- | $106,172 |
| 2014 | -- | $106,172 |
| 2012 | -- | $106,172 +9.9% |
| 2011 | -- | $96,632 |
| 2010 | -- | $96,632 |
| 2009 | -- | $96,632 |
| 2008 | -- | $96,632 +7.5% |
| 2007 | -- | $89,890 |
Find assessor info on the county website
Monthly payment
Est. payment
Payment breakdown
Explore the cost of this home by adjusting the details. Changes won't be saved.Climate risks
Neighborhood: 78028
Nearby schools
Schools provided by the listing agent
- Elementary: Starkey
Source: KVMLS. This data may not be complete. We recommend contacting the local school district to confirm school assignments for this home.

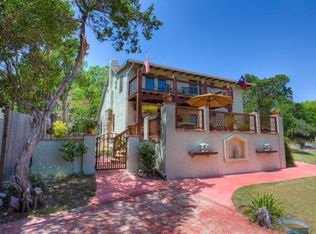
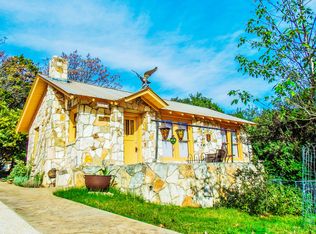
Similar homes
- $269,9002 bd2 ba1.2k sqft130 Village Dr, Kerrville, TX 78028For Sale
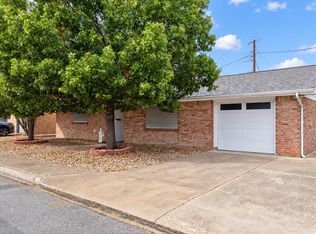 MLS ID #125853, Joseph Hennigan & Kasi Hennigan. KVMLS
- $294,0003 bd2 ba1.2k sqft160 STEPHANIE DR, Kerrville, TX 78028For Sale
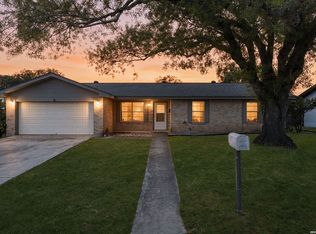
 MLS ID #2020876, Scott Hoyt TREC #784454, Coldwell Banker D'Ann Harper. LERA MLS
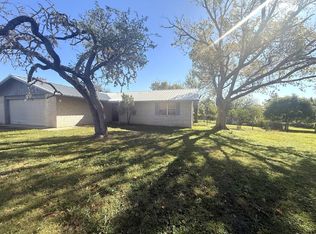
- $295,0003 bd2 ba1.7k sqft120 Oak Ridge Dr, Kerrville, TX 78028For Sale
 MLS ID #125782, Becky Mcfadden. KVMLS
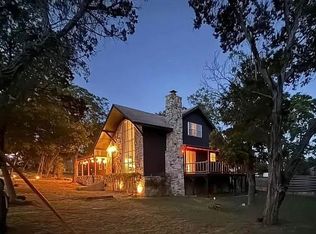
- $329,9003 bd3 ba1.6k sqft615 Tanglewood Ln, Kerrville, TX 78028For Sale
 MLS ID #56700061, Cindy Bragg, RE/MAX ONE - Premier. HAR
- $320,0003 bd2 ba1.9k sqft1744 Glen Road, Kerrville, TX 78028For SaleMLS ID #2023594, Laura Biles TREC #696814, Kuper Sotheby's Int'l Realty. LERA MLS
- $279,9992 bd2 ba1.4k sqft115 W Village, Kerrville, TX 78028For SaleMLS ID #2010963, Andrea Barton TREC #810920, Keeping It Realty. LERA MLS
- $275,0002 bd2 ba1k sqft334 SURBER ST, Kerrville, TX 78028For SaleMLS ID #2020502, Ashley Pierce TREC #717358, Homestead & Ranch Real Estate. LERA MLS
- $349,0003 bd2 ba1.9k sqft117 WEST LN, Kerrville, TX 78028For SaleMLS ID #2022662, Christopher Callan TREC #693417, HighRidge Land and Homes. LERA MLS
- $299,0002 bd2 ba1.3k sqft458 Vicksburg Ave, Kerrville, TX 78028For SaleMLS ID #2017493, Elizabeth Rodriguez TREC #575168, Keller Williams City-View. LERA MLS
- $239,0002 bd1 ba1k sqft412 ELM ST, Kerrville, TX 78028For SaleMLS ID #2026766, Ashley Middleton TREC #832232, Fore Premier Properties. LERA MLS
- $255,9003 bd2 ba1.4k sqft209 Coronado Circle, Kerrville, TX 78028For SaleMLS ID #2021066, Christopher Watters TREC #567369, Watters International Realty. LERA MLS
