Timeless New Orleans-inspired architecture meets refined Hill Country living in this custom 4BR/3.5BA home offering 2,685 SF on a quiet cul-de-sac in desirable Starkey Manor. Designed for everyday living & entertaining, this home features soaring coffered ceilings, rich travertine & wood floors, custom brick accents, a floor-to-ceiling FP w/built-ins, formal dining & private office. Chef's kitchen features granite countertops, custom cabinetry, SS appliances, gas cooktop, built-in oven, breakfast bar, walk-in pantry & sunny breakfast area overlooking the backyard. Spacious primary suite offers private patio access & a spa-inspired bath w/soaking tub, oversized walk-in shower & dual vanities. NEW carpet in all BRs. Upstairs offers a spacious 2nd living/media room plus a private 4th BR & full BA, ideal for guests or multigenerational living. Relax on the oversized covered patio overlooking the fenced backyard w/storage bldg. Composite roof replaced 7/2020. Located on a desirable cul-de-sac just minutes from shopping, dining, medical facilities & schools. Schedule your private showing today and experience the exceptional craftsmanship this one-of-a-kind home has to offer!
Sold
Price Unknown
103 Whippoorwill Ln, Kerrville, TX 78028
4beds
2,685sqft
Single Family Residence
Built in 2005
0.43 Acres Lot
$512,600 Zestimate®
$--/sqft
$3,020 Estimated rent
Home value
$512,600
$487,000 - $538,000
$3,020/mo
Zestimate® history
Owner options
List your home for rent
$3,020/mo
Rent Zestimate®
Find your next renter with Zillow Rental Manager. Plus, with online applications, you can quickly screen prospective tenants – for free.
$3,020/mo
Rent Zestimate®
Refinance and save
Refinancing to a lower rate could help reduce your monthly payments and save thousands over the life of the loan.
Explore your selling options
Work with a Zillow partner agent
Leverage their expertise and Zillow's premium Showcase listings to get your home seen by more buyers.
Get startedList with your own agent
Get your home in front of millions of buyers by listing it on Zillow.
Learn how to do itSell it yourself
Take full control of how buyers see your home on Zillow by listing For Sale by Owner (FSBO).
List your homeWhat's special
New orleans-inspired architecturePrivate patio accessOversized covered patioPrivate officeBuilt-in ovenGranite countertopsFormal dining
Zillow last checked:
Listing updated:
Listed by:
Amy Patrick,
Keller Williams Realty - Kerrville
Bought with:
Daphne Bratton, TREC # 0591306
Kerrville Real Estate Company
Source: KVMLS,MLS#: 124955
Facts & features
Interior
Bedrooms & bathrooms
- Bedrooms: 4
- Bathrooms: 4
- Full bathrooms: 3
- 1/2 bathrooms: 1
Rooms
- Room types: Breakfast Area, Dining Room, Office, Two Living Areas, Utility Room, Workshop
Living room
- Level: First
Heating
- Central, Electric
Cooling
- Central Air, Electric
Appliances
- Included: Dishwasher, Gas Range, Refrigerator, Natural Gas Water Heater
- Laundry: Main Level, Laundry Room, W/D Connection
Features
- High Ceilings, Shower Stall, Stairs/Steps, Walk-In Closet(s), Shower/Bath Combo, Other, Master Downstairs, Kitchen Bar
- Flooring: Carpet, Stone, Wood
- Windows: Double Pane Windows
- Attic: Partially Floored,Permanent Stairs,Pull Down Stairs
- Has fireplace: Yes
- Fireplace features: Living Room
Interior area
- Total structure area: 2,685
- Total interior livable area: 2,685 sqft
Property
Parking
- Total spaces: 2
- Parking features: 2 Car Garage, Attached
- Attached garage spaces: 2
Features
- Levels: Multi/Split
- Patio & porch: Covered
- Exterior features: Rain Gutters, Stairs/Steps
- Fencing: Fenced
- Waterfront features: None
Lot
- Size: 0.43 Acres
- Features: Cul-De-Sac, City Lot
- Topography: Gently Rolling
Details
- Additional structures: Workshop
- Parcel number: 37908
- Zoning: Residential
Construction
Type & style
- Home type: SingleFamily
- Architectural style: Hill Country
- Property subtype: Single Family Residence
Materials
- HardiPlank Type, Rock
- Foundation: Slab
- Roof: Composition
Condition
- Year built: 2005
Utilities & green energy
- Sewer: Public Sewer
- Water: Public
- Utilities for property: Cable Available, Electricity Connected, Garbage Service-Public, Phone Available, Natural Gas Connected
Community & HOA
Community
- Subdivision: Starkey Manor
HOA
- Has HOA: No
Location
- Region: Kerrville
Financial & listing details
- Tax assessed value: $564,624
- Date on market: 7/18/2026
- Listing terms: Cash,Conventional,FHA,VA Loan
- Electric utility on property: Yes
- Road surface type: Asphalt
Price history
| Date | Event | Price |
|---|---|---|
| 8/28/2026 | Sold | -- |
Source: KVMLS #124955 Report a problem | ||
| 8/6/2026 | Pending sale | $519,900$194/sqft |
Source: KVMLS #124955 Report a problem | ||
| 7/18/2026 | Listed for sale | $519,900+49.6%$194/sqft |
Source: KVMLS #124955 Report a problem | ||
| 5/17/2013 | Sold | -- |
Source: KVMLS #79335 Report a problem | ||
| 1/30/2013 | Listing removed | $347,500$129/sqft |
Source: Fore Premier Properties #79335 Report a problem | ||
| 10/30/2012 | Listed for sale | $347,500-0.4%$129/sqft |
Source: Fore Premier Properties #79335 Report a problem | ||
| 5/13/2011 | Listing removed | $349,000$130/sqft |
Source: First Realty of Kerrville #842896 Report a problem | ||
| 6/18/2010 | Listed for sale | $349,000$130/sqft |
Source: 1st Realty of Kerrville #842896 Report a problem | ||
Public tax history
| Year | Property taxes | Tax assessment |
|---|---|---|
| 2025 | -- | $564,624 +7.7% |
| 2024 | $8,843 +169.4% | $524,323 +7.8% |
| 2023 | $3,282 -26% | $486,526 +10% |
| 2022 | $4,437 +1.3% | $442,296 -0.1% |
| 2021 | $4,381 +6.3% | $442,680 +8.9% |
| 2020 | $4,122 -1.5% | $406,501 +5.3% |
| 2019 | $4,184 | $386,041 +18.9% |
| 2018 | -- | $324,679 |
| 2017 | -- | $324,679 +0.8% |
| 2016 | -- | $322,173 |
| 2015 | -- | $322,173 +16.9% |
| 2014 | -- | $275,481 |
| 2012 | -- | $275,481 -3.4% |
| 2011 | -- | $285,210 |
| 2010 | -- | $285,210 |
| 2009 | -- | $285,210 |
| 2008 | -- | $285,210 +5.6% |
| 2007 | -- | $270,209 |
Find assessor info on the county website
Neighborhood: 78028
Nearby homes
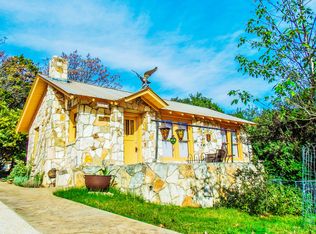
- $155,0001 bd1 ba600 sqft801 Tanglewood Ln, Kerrville, TX 78028Off Market
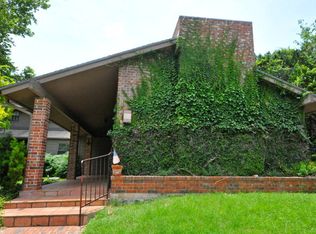
- $411,2003 bd2 ba2.7k sqft101 Whippoorwill Ln, Kerrville, TX 78028Off Market
- $270,5002 bd2 ba1.3k sqft715 Tanglewood Ln, Kerrville, TX 78028Off Market

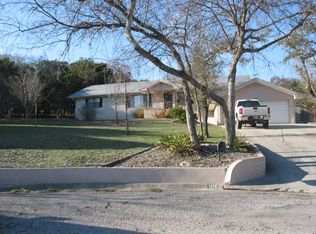
- $412,5003 bd3 ba2.2k sqft106 Whippoorwill Ln, Kerrville, TX 78028Off Market
- $226,900-- bd1 ba1k sqft713 Tanglewood Ln, Kerrville, TX 78028Off Market
- $261,3003 bd2 ba1.1k sqft711 N Tanglewood Ln, Kerrville, TX 78028Off Market
- $193,3001 bd1 ba864 sqft805 Tanglewood Ln, Kerrville, TX 78028Off Market
- $431,600-- bd2 ba3.4k sqft104 Whippoorwill Ln, Kerrville, TX 78028Off Market
Nearby schools
GreatSchools rating
- 3/10Starkey Elementary SchoolGrades: K-5Distance: 0.6 mi
- 6/10Peterson Middle SchoolGrades: 6-8Distance: 3.5 mi
- 6/10Tivy High SchoolGrades: 9-12Distance: 3.8 mi
Schools provided by the listing agent
- Elementary: Starkey
Source: KVMLS. This data may not be complete. We recommend contacting the local school district to confirm school assignments for this home.
Get a cash offer in 3 minutes
Find out how much your home could sell for in as little as 3 minutes with a no-obligation cash offer.
Estimated market value
$512,600
Get a cash offer in 3 minutes
Find out how much your home could sell for in as little as 3 minutes with a no-obligation cash offer.
Estimated market value
$512,600
- Texas
- Kerr County
- Kerrville
- 78028
- 103 Whippoorwill Ln
