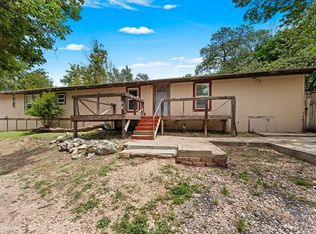
Scenic 5.74-acre hilltop tract featuring a circular driveway, expansive views, mature trees and prevailing southerly breezes. Home has been recently renovated (2026) and is 3 bedrooms, 1 bath (1008 sq ft). Renovations include various repairs, painted in/out, plumbing and electrical work, new large coverage area window unit (heat & air) and an attractive roof. It's a cute house now and very livable. You probably will want to put your finishing touches on it, but it should qualify for FHA. Electric is BEC. Water is AquaTexas. The lower tier of the property offers an additional build site-ideal for a guest house or second residence. Potential for other good building spots as well. There is an old well at that location; condition is unknown.
For sale
Price cut: $30K (8/3)
$259,000
260 KERRVILLE SOUTH DR, Kerrville, TX 78028
3beds
1,008sqft
Single Family Residence
Built in ----
5.74 Acres Lot
$-- Zestimate®
$257/sqft
$-- HOA
What's special
Expansive viewsCircular drivewayMature treesPrevailing southerly breezesAttractive roof
- 70 days |
- 390 |
- 30 |
Zillow last checked:
Listing updated:
Listed by:
Julie Quest TREC #521888 (210) 535-9463,
Hill Country Home & Ranch Team LLC
Source: LERA MLS,MLS#: 1992800
Facts & features
Interior
Bedrooms & bathrooms
- Bedrooms: 3
- Bathrooms: 1
- Full bathrooms: 1
Primary bedroom
- Area: 144
- Dimensions: 12 x 12
Bedroom 2
- Area: 132
- Dimensions: 12 x 11
Bedroom 3
- Area: 100
- Dimensions: 10 x 10
Kitchen
- Area: 168
- Dimensions: 14 x 12
Living room
- Area: 180
- Dimensions: 12 x 15
Heating
- Window Unit, Electric
Cooling
- Wall/Window Unit(s)
Appliances
- Included: Range, Electric Water Heater
- Laundry: Laundry Room, Washer Hookup, Dryer Connection
Features
- One Living Area, Eat-in Kitchen, Utility Room Inside, All Bedrooms Downstairs, Master Downstairs, Ceiling Fan(s)
- Flooring: Linoleum
- Has fireplace: No
- Fireplace features: Not Applicable
Interior area
- Total interior livable area: 1,008 sqft
Video & virtual tour
Property
Parking
- Parking features: None
Features
- Levels: One
- Stories: 1
- Pool features: None
- Fencing: Ranch Fence
- Has view: Yes
- View description: Bluff View
Lot
- Size: 5.74 Acres
- Features: 5 - 14 Acres, Sloped
- Residential vegetation: Mature Trees, Mature Trees (ext feat)
Details
- Additional structures: Shed(s)
- Parcel number: 30441
Construction
Type & style
- Home type: SingleFamily
- Architectural style: Traditional
- Property subtype: Single Family Residence
Materials
- Siding
- Roof: Composition
Condition
- As-Is,Pre-Owned
- New construction: No
Utilities & green energy
- Electric: BEC
- Sewer: Septic, Septic
- Water: AquaTexas
- Utilities for property: Private Garbage Service
Community & HOA
Community
- Features: None
- Subdivision: Kerrville South
Location
- Region: Kerrville
Financial & listing details
- Price per square foot: $257/sqft
- Tax assessed value: $94,421
- Annual tax amount: $1,170
- Price range: $259K - $259K
- Date on market: 6/17/2026
- Cumulative days on market: 71 days
- Listing terms: Conventional,FHA,Cash
- Road surface type: Paved
Estimated market value
Not available
Estimated sales range
Not available
Not available
Price history
| Date | Event | Price |
|---|---|---|
| 8/3/2026 | Price change | $259,000-10.4%$257/sqft |
Source: KVMLS #124712 Report a problem | ||
| 6/17/2026 | Listed for sale | $289,000+28.5%$287/sqft |
Source: KVMLS #124712 Report a problem | ||
| 10/28/2025 | Listing removed | $224,900$223/sqft |
Source: KVMLS #119783 Report a problem | ||
| 7/29/2025 | Listed for sale | $224,900$223/sqft |
Source: KVMLS #119783 Report a problem | ||
| 7/15/2025 | Listing removed | $224,900$223/sqft |
Source: KVMLS #119783 Report a problem | ||
| 7/9/2025 | Listed for sale | $224,900$223/sqft |
Source: KVMLS #119783 Report a problem | ||
Public tax history
| Year | Property taxes | Tax assessment |
|---|---|---|
| 2025 | -- | $94,421 +1.4% |
| 2024 | $1,200 +51.7% | $93,157 |
| 2023 | $791 +102% | $93,157 +1.8% |
| 2022 | $392 +3.4% | $91,508 +16.1% |
| 2021 | $379 -3.3% | $78,825 -30.3% |
| 2020 | $392 +19.4% | $113,026 +87.3% |
| 2019 | $328 | $60,355 -37.1% |
| 2018 | -- | $95,989 |
| 2017 | -- | $95,989 +2.5% |
| 2016 | -- | $93,622 |
| 2015 | -- | $93,622 -5.8% |
| 2014 | -- | $99,362 |
| 2012 | -- | $99,362 |
| 2011 | -- | $99,362 |
| 2010 | -- | $99,362 +5.3% |
| 2009 | -- | $94,383 |
| 2008 | -- | $94,383 +26.5% |
| 2007 | -- | $74,604 |
Find assessor info on the county website
Monthly payment
Est. payment
Payment breakdown
Explore the cost of this home by adjusting the details. Changes won't be saved.Climate risks
Neighborhood: 78028
Nearby schools
GreatSchools rating
- 7/10Nimitz Elementary SchoolGrades: K-5Distance: 2.8 mi
- 6/10Peterson Middle SchoolGrades: 6-8Distance: 5.2 mi
- 6/10Tivy High SchoolGrades: 9-12Distance: 5.3 mi
Schools provided by the listing agent
- Elementary: Tally
- Middle: Kerrville
- High: Tivy
- District: Kerrville.
Source: LERA MLS. This data may not be complete. We recommend contacting the local school district to confirm school assignments for this home.
- $119,7753 bd3 ba1.5k sqft255 Kerrville South Dr, Kerrville, TX 78028Off Market
- $105,3957.61 acres104 Mott Dr, Kerrville, TX 78028Off Market

- $360,500-- bd-- ba1.6k sqft240 Kerrville South Dr, Kerrville, TX 78028Off Market
- $273,700-- bd-- ba1.7k sqft113 Marshall Dr, Kerrville, TX 78028Off Market
- $186,200-- bd-- ba1k sqft113 Marshall Dr, Kerrville, TX 78028Off Market
- $315,900-- bd-- ba952 sqft113 Lillian Dr, Kerrville, TX 78028Off Market
- $235,0005.73 acres104 Lillian Dr S, Kerrville, TX 78028Lot/Land
- $161,900-- bd-- ba1.4k sqft326 Kerrville South Dr, Kerrville, TX 78028Off Market
A local agent can set up tours, give advice and negotiate with sellers.
A local lender can help you make sure your offer is ready when you are.
Similar homes
- $265,0003 bd2 ba1.2k sqft232 Codrington Dr, Kerrville, TX 78028For Sale
 MLS ID #124398, Monica Ames. KVMLS
 - $249,0002 bd2 ba952 sqft404 Camino Real Rd, Kerrville, TX 78028For Sale

 MLS ID #2007091, Elizabeth Rodriguez TREC #575168, Keller Williams City-View. LERA MLS
 - $260,0002 bd2 ba1.3k sqft1516 Ranchero Rd, Kerrville, TX 78028For Sale By Owner
- $205,0003 bd2 ba1.4k sqft236 Sparkman Dr S, Kerrville, TX 78028For Sale
 MLS ID #125277, Chad Parker. KVMLS
 - $236,0003 bd2 ba1.4k sqft103 Silver Crk, Kerrville, TX 78028For SaleMLS ID #125198, Dianne Poppe. KVMLS
- $255,0003 bd3 ba1.3k sqft220-11 E Riverhill Club Ln, Kerrville, TX 78028For SaleMLS ID #122525, Gena Teer. KVMLS
- $265,0002 bd1 ba768 sqft511 S Lewis Ave, Kerrville, TX 78028For SaleMLS ID #125169, Becky Mcfadden. KVMLS
- $244,9003 bd1 ba1.1k sqft512 Milton St, Kerrville, TX 78028For SaleMLS ID #125161, Douglas Curtis. KVMLS
- $275,0003 bd2 ba1.2k sqft405 Goss St, Kerrville, TX 78028For SaleMLS ID #125107, Beckie Striegler. KVMLS
- $260,0002 bd1 ba1.1k sqft512 Lake Dr, Kerrville, TX 78028For SaleMLS ID #125031, Amber Carpenter. KVMLS
- $245,0003 bd2 ba970 sqft419 Goss St, Kerrville, TX 78028For SaleMLS ID #124721, Anabel Medrano. KVMLS
- $264,0002 bd2 ba1.3k sqft417 Elm St, Kerrville, TX 78028For SaleMLS ID #125228, Ariel Morin. KVMLS
- $249,0002 bd2 ba1.3k sqft127 Whitetail Rd, Kerrville, TX 78028For SaleMLS ID #104700, Somer Tinsley. CHCBOR
- $249,0002 bd2 ba1.3k sqft127 WHITE TAIL DR, Kerrville, TX 78028For SaleMLS ID #1973489, Somer Tinsley TREC #619132, eXp Realty. LERA MLS
- $210,0003 bd1 ba992 sqft108 Whitewing Dr, Kerrville, TX 78028For SaleMLS ID #125204, Lara Hicks. KVMLS
- $259,5003 bd2 ba1.2k sqft420 Bluebonnet Dr, Kerrville, TX 78028For SaleMLS ID #121282, David Hall. KVMLS
- $269,0003 bd2 ba1.2k sqft1602 Deer Trl, Kerrville, TX 78028For SaleMLS ID #124836, Bethany Mikeska. KVMLS
- $279,9992 bd2 ba1.4k sqft115 W Village, Kerrville, TX 78028For SaleMLS ID #2010963, Andrea Barton TREC #810920, Keeping It Realty. LERA MLS
- $285,0003 bd2 ba1.4k sqft1123 Warbler Dr, Kerrville, TX 78028For SaleMLS ID #62151897, Eric Wargo, Lion Drive Realty. HAR
- $305,0003 bd2 ba1.3k sqft106 Birdo Blvd E, Kerrville, TX 78028For SaleMLS ID #125118, Jessenia Rojas. KVMLS
