Set against the rolling fairways of Riverhill CC, this fully furnished townhouse offers beautiful golf course and Texas Hill Country views in a quiet, established community. Thoughtfully designed for comfortable everyday living and effortless entertainment, the home features three bedrooms & three full baths, with an ensuite bedroom on each level—providing wonderful flexibility for owners and guests. The inviting living area is centered around a wood-burning fireplace, while the upstairs primary suite offers its own fireplace and private balcony overlooking the golf course. A second upstairs balcony has been refreshed with new tile, and the downstairs interior was recently painted, giving the home a fresh, welcoming feel. Offered below its KCAD-assessed value, this property presents an investment opportunity & is equally suited as a full-time residence, weekend getaway, or lock-and-leave Hill Country retreat. Fully furnished and ready to enjoy, the possibilities are endless. Lovingly owned by the same family since 2007, this special townhouse has been the setting for many wonderful moments. Now it is ready for its next owners to relax, entertain, and make new memories of their own.
For sale
$255,000
220-11 E Riverhill Club Ln, Kerrville, TX 78028
3beds
1,397sqft
Townhouse
Built in 1977
6,534 Square Feet Lot
$248,600 Zestimate®
$183/sqft
$67/mo HOA
What's special
Wood-burning fireplaceFully furnished townhouse
- 6 days
- 154
- 3
Zillow last checked:
Listing updated:
Listed by:
Gena Teer,
Fore Premier Properties
Source: KVMLS,MLS#: 122525
Facts & features
Interior
Bedrooms & bathrooms
- Bedrooms: 3
- Bathrooms: 3
- Full bathrooms: 3
Rooms
- Room types: Great Room, Large Master Bedroom, Other-See Remarks
Heating
- Central, Electric
Cooling
- Central Air, Electric
Appliances
- Included: Dishwasher, Disposal, Dryer, Microwave, Electric Range, Refrigerator, Washer, Electric Water Heater
- Laundry: Laundry Closet, Inside
Features
- High Ceilings, Stairs/Steps, Master Downstairs, Split Bedroom
- Flooring: Carpet, Tile
- Attic: Access Only
- Has fireplace: Yes
- Fireplace features: Bedroom, Living Room
Interior area
- Total structure area: 1,397
- Total interior livable area: 1,397 sqft
Video & virtual tour
Property
Parking
- Parking features: No Garage/Carport
Features
- Levels: Two
- Stories: 2
- Patio & porch: Deck/Patio
- Has view: Yes
- Waterfront features: None
Lot
- Size: 6,534 Square Feet
- Features: Views, Level, On Golf Course, City Lot
Details
- Zoning: Residential
Construction
Type & style
- Home type: Townhouse
- Architectural style: Hill Country
- Property subtype: Townhouse
Materials
- Stucco
- Foundation: Slab
- Roof: Metal
Condition
- Year built: 1977
Utilities & green energy
- Sewer: Public Sewer
- Water: Public
- Utilities for property: Cable Available, Electricity Connected, Garbage Service-Public, Phone Available
Community & HOA
Community
- Subdivision: Riverhill
HOA
- Has HOA: Yes
- HOA fee: $200 quarterly
Location
- Region: Kerrville
Financial & listing details
- Price per square foot: $183/sqft
- Date on market: 8/25/2026
- Listing terms: Cash,Conventional
- Electric utility on property: Yes
- Road surface type: Asphalt
Estimated market value
$248,600
$236,000 - $261,000
$1,838/mo
Price history
| Date | Event | Price |
|---|---|---|
| 8/25/2026 | Listed for sale | $255,000$183/sqft |
Source: KVMLS #122525 Report a problem | ||
| 7/27/2026 | Listing removed | $255,000$183/sqft |
Source: KVMLS #122525 Report a problem | ||
| 6/29/2026 | Price change | $255,000-7.3%$183/sqft |
Source: KVMLS #122525 Report a problem | ||
| 2/18/2026 | Listed for sale | $275,000$197/sqft |
Source: KVMLS #122525 Report a problem | ||
Public tax history
Tax history is unavailable.
Monthly payment
Est. payment
Payment breakdown
Explore the cost of this home by adjusting the details. Changes won't be saved.Climate risks
Neighborhood: 78028
Nearby schools
Schools provided by the listing agent
- Elementary: Kerrville
Source: KVMLS. This data may not be complete. We recommend contacting the local school district to confirm school assignments for this home.
- $--3 bd3 ba1.3k sqft220-10 E Riverhill Club Ln, Kerrville, TX 78028Sold

- $192,6002 bd2 ba1.1k sqft220 Riverhill Club Ln APT 1, Kerrville, TX 78028Off Market
- $227,8003 bd3 ba1.3k sqft220 Riverhill Club Ln APT 3, Kerrville, TX 78028Off Market
- $250,4002 bd2 ba1.3k sqft220 Riverhill Club Ln APT 7, Kerrville, TX 78028Off Market
Similar homes
- $278,5003 bd2 ba1.9k sqft310 Sparkman Dr, Kerrville, TX 78028For Sale
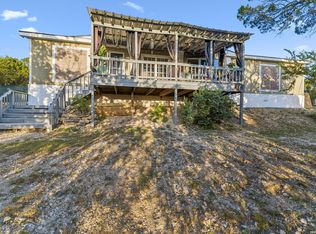
 MLS ID #2010891, John Barrera TREC #781191, eXp Realty. LERA MLS
 - $236,0003 bd2 ba1.4k sqft103 Silver Crk, Kerrville, TX 78028For Sale
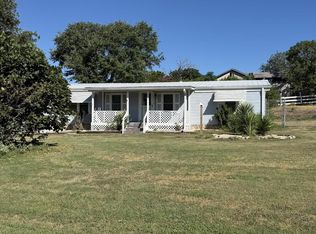 MLS ID #125198, Dianne Poppe. KVMLS
 - $300,0002 bd2 ba2k sqft546 Sand Bend Dr, Kerrville, TX 78028For Sale
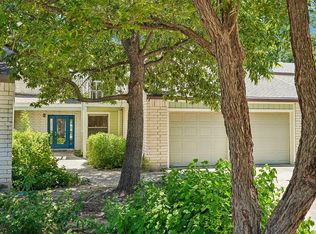 MLS ID #125081, Stephanie Clifton. KVMLS
 - $287,0003 bd3 ba1.8k sqft521 Sand Bend Dr APT D, Kerrville, TX 78028For Sale
 MLS ID #122418, Joseph Martinez. KVMLS
 - $249,9993 bd3 ba1.8k sqft195 LILLIAN DR, Kerrville, TX 78028For SaleMLS ID #1990205, Victoria Summers TREC #693749, Real Broker, LLC. LERA MLS
- $235,9003 bd2 ba1.2k sqft2312 Sailing Way Drive #D, Kerrville, TX 78028For SaleMLS ID #1955287, Laura Fore TREC #557049, Fore Premier Properties. LERA MLS
- $235,9003 bd2 ba1.2k sqft2312 Sailing Way Drive #A, Kerrville, TX 78028For SaleMLS ID #1955281, Laura Fore TREC #557049, Fore Premier Properties. LERA MLS
- $250,0003 bd2 ba1.5k sqft916 FORD ST, Kerrville, TX 78028For SaleMLS ID #1819661, Anthony Huerta TREC #671534, Exquisite Properties, LLC. LERA MLS
