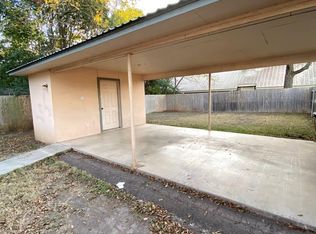
This charming home near Schreiner University was originally built in 1931 by master craftsmen and blends timeless character with thoughtful updates, including central heat and air, a metal roof, and a new water heater. The main home offers a split-bedroom floor plan with 3 bedrooms and 2 baths. A separate guest house features 1 bedroom, 1 bath, and a full kitchen, making it ideal for rental income or a private home office. The property also includes a privacy-fenced yard, a spacious 6x25 covered front porch, and a 10x20 covered back porch for outdoor enjoyment. A large workshop is attached to the 22x22 guest house, adding even more flexibility to this unique and versatile property.
Sold
Price Unknown
1209 Park St, Kerrville, TX 78028
3beds
1,774sqft
Single Family Residence
Built in 1931
0.25 Acres Lot
$260,000 Zestimate®
$--/sqft
$2,148 Estimated rent
Home value
$260,000
$244,000 - $278,000
$2,148/mo
Zestimate® history
Owner options
List your home for rent
$2,148/mo
Rent Zestimate®
Find your next renter with Zillow Rental Manager. Plus, with online applications, you can quickly screen prospective tenants – for free.
$2,148/mo
Rent Zestimate®
Refinance and save
Refinancing to a lower rate could help reduce your monthly payments and save thousands over the life of the loan.
Explore your selling options
Work with a Zillow partner agent
Leverage their expertise and Zillow's premium Showcase listings to get your home seen by more buyers.
Get startedList with your own agent
Get your home in front of millions of buyers by listing it on Zillow.
Learn how to do itSell it yourself
Take full control of how buyers see your home on Zillow by listing For Sale by Owner (FSBO).
List your homeWhat's special
Privacy-fenced yardCentral heat and airSplit-bedroom floor planMetal roof
Zillow last checked:
Listing updated:
Listed by:
Kasi Hennigan,
Keller Williams Realty - Kerrville
Bought with:
Stef Borkowski, TREC # 0772891
Legacy Partners
Source: KVMLS,MLS#: 124288
Facts & features
Interior
Bedrooms & bathrooms
- Bedrooms: 3
- Bathrooms: 2
- Full bathrooms: 2
Rooms
- Room types: Breakfast Room, Workshop
Primary bedroom
- Level: First
- Area: 150.29
- Dimensions: 13.3 x 11.3
Bedroom 2
- Level: First
- Area: 115.14
- Dimensions: 11.4 x 10.1
Bedroom 3
- Level: First
- Area: 123.12
- Dimensions: 10.8 x 11.4
Dining room
- Level: First
- Area: 174.27
- Dimensions: 11.1 x 15.7
Kitchen
- Level: First
- Area: 124.2
- Dimensions: 13.8 x 9
Living room
- Level: First
- Area: 171.36
- Dimensions: 11.2 x 15.3
Heating
- Central, Electric
Cooling
- Central Air, Electric
Appliances
- Included: Gas Cooktop, Surface Unit/Oven, Natural Gas Water Heater
- Laundry: Area, First Level, Utility/Laundry Dimensions(7.7 X 7.8)
Features
- Shower/Bath Combo, Master Downstairs
- Flooring: Carpet, Tile, Wood
- Attic: Access Only
- Has fireplace: Yes
- Fireplace features: Living Room, Other
Interior area
- Total structure area: 1,774
- Total interior livable area: 1,774 sqft
Property
Parking
- Total spaces: 1
- Parking features: Carport, Attached
- Carport spaces: 1
Features
- Levels: One
- Stories: 1
- Patio & porch: Deck/Patio
- Exterior features: Rain Gutters, Sprinkler System-Lawn
- Fencing: Fenced
- Waterfront features: None
Lot
- Size: 0.25 Acres
- Dimensions: 70 x 150
- Features: None, City Lot
Details
- Additional structures: Guest House, Workshop
- Parcel number: 38568
- Zoning: R1
Construction
Type & style
- Home type: SingleFamily
- Architectural style: Cottage
- Property subtype: Single Family Residence
Materials
- Wood Siding
- Foundation: Pier & Beam
- Roof: Metal
Condition
- Year built: 1931
Utilities & green energy
- Electric: Kpub
- Sewer: Public Sewer, City
- Water: Public, City
- Utilities for property: Electricity Connected, Garbage Service-Public, Natural Gas Connected
Community & HOA
Community
- Subdivision: J A Tivy
HOA
- Has HOA: No
Location
- Region: Kerrville
Financial & listing details
- Tax assessed value: $296,506
- Date on market: 5/3/2026
- Listing terms: Cash,Conventional
- Electric utility on property: Yes
- Road surface type: Asphalt
Price history
| Date | Event | Price |
|---|---|---|
| 9/30/2026 | Sold | -- |
Source: KVMLS #124288 Report a problem | ||
| 9/2/2026 | Contingent | $275,000$155/sqft |
Source: KVMLS #124288 Report a problem | ||
| 6/29/2026 | Price change | $275,000-3.5%$155/sqft |
Source: KVMLS #124288 Report a problem | ||
| 5/24/2026 | Price change | $285,000-3.4%$161/sqft |
Source: KVMLS #124288 Report a problem | ||
| 5/3/2026 | Listed for sale | $295,000+47.6%$166/sqft |
Source: KVMLS #124288 Report a problem | ||
| 8/23/2019 | Sold | -- |
Source: KVMLS #98576 Report a problem | ||
| 7/13/2019 | Pending sale | $199,900$113/sqft |
Source: Reno Realty Group #98576 Report a problem | ||
| 6/29/2019 | Price change | $199,900-8.7%$113/sqft |
Source: Reno Realty Group #98576 Report a problem | ||
| 5/16/2019 | Price change | $219,000-8.4%$123/sqft |
Source: Reno Realty Group #98576 Report a problem | ||
| 4/12/2019 | Listed for sale | $239,000$135/sqft |
Source: Reno Realty Group #98576 Report a problem | ||
| 10/15/2001 | Sold | -- |
Source: KVMLS #42994 Report a problem | ||
Public tax history
| Year | Property taxes | Tax assessment |
|---|---|---|
| 2025 | -- | $296,506 +9.2% |
| 2024 | $2,554 +299.3% | $271,646 +7% |
| 2023 | $640 -66.7% | $253,920 +10% |
| 2022 | $1,920 -0.1% | $230,836 +10% |
| 2021 | $1,922 +0.2% | $209,851 +10% |
| 2020 | $1,918 +8.8% | $190,774 +17.2% |
| 2019 | $1,764 | $162,756 +9.3% |
| 2018 | -- | $148,866 +6% |
| 2017 | -- | $140,394 +3.8% |
| 2016 | -- | $135,317 |
| 2015 | -- | $135,317 |
| 2014 | -- | $135,317 -3.1% |
| 2012 | -- | $139,704 |
| 2011 | -- | $139,704 |
| 2010 | -- | $139,704 |
| 2009 | -- | $139,704 -2.3% |
| 2008 | -- | $143,000 +15.3% |
| 2007 | -- | $124,025 |
Find assessor info on the county website
Neighborhood: 78028
Nearby homes
- $--4 bd3 ba1.7k sqft1209 Park St N, Kerrville, TX 78028Sold

- $170,800-- bd1 ba780 sqft1205 Park St, Kerrville, TX 78028Off Market
- $203,7002 bd2 ba1k sqft1201 Park St, Kerrville, TX 78028Off Market
- $--3 bd2 ba1.4k sqft1217 Park St, Kerrville, TX 78028Sold

- $156,6001 bd1 ba600 sqft1204 Park St, Kerrville, TX 78028Off Market
- $236,2003 bd2 ba1.2k sqft1221 Park St, Kerrville, TX 78028Off Market
- $258,9002 bd1 ba1k sqft1208 Park St, Kerrville, TX 78028Off Market
- $9,390-- bd-- ba500 sqft441 B St #J, Kerrville, TX 78028Off Market
Nearby schools
GreatSchools rating
- 9/10Fred High Tally Elementary SchoolGrades: K-5Distance: 3.3 mi
- 6/10Peterson Middle SchoolGrades: 6-8Distance: 1.3 mi
- 6/10Tivy High SchoolGrades: 9-12Distance: 1.5 mi
Schools provided by the listing agent
- Elementary: Kerrville
Source: KVMLS. This data may not be complete. We recommend contacting the local school district to confirm school assignments for this home.
Get a cash offer in 3 minutes
Find out how much your home could sell for in as little as 3 minutes with a no-obligation cash offer.
Estimated market value
$260,000
Get a cash offer in 3 minutes
Find out how much your home could sell for in as little as 3 minutes with a no-obligation cash offer.
Estimated market value
$260,000
- Texas
- Kerr County
- Kerrville
- 78028
- 1209 Park St
