Lovely historical home near Schreiner University, built in 1931 by master craftsmen, and now boasting central heat and air, metal roof, recently releveled, fresh paint, Master bedroom in rear of home, totally separate from front 2 bedrooms. This is a must see, ask your realtor for a showing!
Sold
Price Unknown
1209 Park St N, Kerrville, TX 78028
4beds
1,774sqft
Single Family Residence
Built in 1931
0.25 Acres Lot
$267,400 Zestimate®
$--/sqft
$2,445 Estimated rent
Home value
$267,400
$222,000 - $324,000
$2,445/mo
Zestimate® history
Owner options
List your home for rent
$2,445/mo
Rent Zestimate®
Find your next renter with Zillow Rental Manager. Plus, with online applications, you can quickly screen prospective tenants – for free.
$2,445/mo
Rent Zestimate®
Refinance and save
Refinancing to a lower rate could help reduce your monthly payments and save thousands over the life of the loan.
Explore your selling options
Work with a Zillow partner agent
Leverage their expertise and Zillow's premium Showcase listings to get your home seen by more buyers.
Get startedList with your own agent
Get your home in front of millions of buyers by listing it on Zillow.
Learn how to do itSell it yourself
Take full control of how buyers see your home on Zillow by listing For Sale by Owner (FSBO).
List your homeWhat's special
Zillow last checked:
Listing updated:
Listed by:
Luis Sanchez,
JWang Properties
Bought with:
Luis Sanchez, TREC # 0259262
JWang Properties
Source: KVMLS,MLS#: 120026
Facts & features
Interior
Bedrooms & bathrooms
- Bedrooms: 4
- Bathrooms: 3
- Full bathrooms: 3
Rooms
- Room types: Dining Room, Large Master Bedroom, Separate Formal Dining, Separate Formal Living, Utility Room, Workshop
Primary bedroom
- Level: First
- Area: 150.29
- Dimensions: 13.3 x 11.3
Bedroom 2
- Level: First
- Area: 115.14
- Dimensions: 11.4 x 10.1
Bedroom 3
- Level: First
- Area: 123.12
- Dimensions: 10.8 x 11.4
Dining room
- Level: First
- Area: 174.27
- Dimensions: 11.1 x 15.7
Kitchen
- Level: First
- Area: 124.2
- Dimensions: 13.8 x 9
Living room
- Level: First
- Area: 171.36
- Dimensions: 11.2 x 15.3
Heating
- Central
Cooling
- Central Air
Appliances
- Included: Dryer, Microwave, Gas Range, Refrigerator, Washer, Electric Water Heater
- Laundry: Inside, Lower Level, Laundry Room, W/D Connection, First Level, Utility/Laundry Dimensions(7.7 X 7.8)
Features
- Shower Stall, Shower/Bath Combo, Master Downstairs, Split Bedroom
- Flooring: Carpet, Simulated Wood, Vinyl, Wood
- Windows: Double Pane Windows
- Attic: Access Only
- Has fireplace: Yes
- Fireplace features: Great Room, Wood Burning
Interior area
- Total structure area: 1,774
- Total interior livable area: 1,774 sqft
Property
Parking
- Total spaces: 1
- Parking features: Carport, Attached
- Carport spaces: 1
Features
- Levels: One
- Stories: 1
- Patio & porch: Deck/Patio
- Exterior features: Rain Gutters, Sprinkler System-Lawn
- Fencing: Fenced,Privacy
- Waterfront features: None
Lot
- Size: 0.25 Acres
- Dimensions: 70 x 150
- Features: Level, City Lot
Details
- Additional structures: Guest House, Workshop
- Zoning: R/1
- Other equipment: Satellite Dish
Construction
Type & style
- Home type: SingleFamily
- Property subtype: Single Family Residence
Materials
- Wood Siding, Frame
- Foundation: Pier & Beam
- Roof: Metal
Condition
- Year built: 1931
Utilities & green energy
- Electric: KPUB
- Gas: Atmos
- Sewer: Public Sewer, City
- Water: Public, City
- Utilities for property: Cable Available, Electricity Connected, Garbage Service-Public, Phone Available, Natural Gas Connected
Community & HOA
Community
- Security: Smoke Detector(s)
- Subdivision: J A Tivy
HOA
- Has HOA: No
Location
- Region: Kerrville
Financial & listing details
- Date on market: 8/12/2025
- Listing terms: Cash,Conventional,FHA,VA Loan,Texas Vet,USDA Loan
- Electric utility on property: Yes
- Road surface type: Asphalt
Price history
| Date | Event | Price |
|---|---|---|
| 1/16/2026 | Sold | -- |
Source: KVMLS #120026 Report a problem | ||
| 1/3/2026 | Pending sale | $299,500$169/sqft |
Source: KVMLS #120026 Report a problem | ||
| 10/29/2025 | Price change | $299,500-4.3%$169/sqft |
Source: KVMLS #120026 Report a problem | ||
| 8/12/2025 | Listed for sale | $313,000$176/sqft |
Source: KVMLS #120026 Report a problem | ||
Public tax history
Tax history is unavailable.
Neighborhood: 78028
Nearby homes
- $275,0003 bd2 ba1.7k sqft1209 Park St, Kerrville, TX 78028For Sale
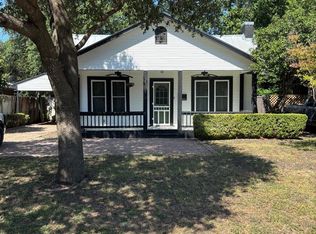
- $183,500-- bd1 ba780 sqft1205 Park St, Kerrville, TX 78028Off Market
- $220,5002 bd2 ba1k sqft1201 Park St, Kerrville, TX 78028Off Market
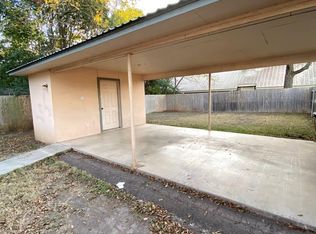
- $227,5003 bd2 ba1.4k sqft1217 Park St, Kerrville, TX 78028For Sale

- $179,4001 bd1 ba600 sqft1204 Park St, Kerrville, TX 78028Off Market
- $253,3003 bd2 ba1.2k sqft1221 Park St, Kerrville, TX 78028Off Market
- $108,600-- bd-- ba500 sqft441 B St #J, Kerrville, TX 78028Off Market
- $268,5002 bd1 ba1k sqft1208 Park St, Kerrville, TX 78028Off Market
Nearby schools
GreatSchools rating
- 9/10Fred High Tally Elementary SchoolGrades: K-5Distance: 3.3 mi
- 6/10Peterson Middle SchoolGrades: 6-8Distance: 1.3 mi
- 6/10Tivy High SchoolGrades: 9-12Distance: 1.5 mi
Schools provided by the listing agent
- Elementary: Kerrville
Source: KVMLS. This data may not be complete. We recommend contacting the local school district to confirm school assignments for this home.
Get a cash offer in 3 minutes
Find out how much your home could sell for in as little as 3 minutes with a no-obligation cash offer.
Estimated market value
$267,400
Get a cash offer in 3 minutes
Find out how much your home could sell for in as little as 3 minutes with a no-obligation cash offer.
Estimated market value
$267,400
- Texas
- Kerr County
- Kerrville
- 78028
- 1209 Park St N
Nearby cities
Nearby zip codes
Other Kerrville Topics
