Enjoy lovely views off the front porch of this quaint 3-bedroom 2 bath home. This home is nice. It offers an open floor plan with wood burning fireplace in the living room and a split bedroom setup. The master is really nice sized with a walk in closet and large bathroom with soaking tub. The spacious covered back deck is great for entertaining. RV hookup plus a generous fenced dog run and 2 car carport complete this property. Call listing agent to set up appointment to show. Call Chad Parker (830) 739-3200
For sale
$205,000
236 Sparkman Dr S, Kerrville, TX 78028
3beds
1,428sqft
Manufactured Home, Mobile Home 1977+
Built in 1997
0.73 Acres Lot
$-- Zestimate®
$144/sqft
$-- HOA
What's special
Rv hookupOpen floor planGenerous fenced dog runWalk in closet
- 19 hours |
- 261 |
- 18 |
Zillow last checked:
Listing updated:
Listed by:
Chad Parker,
First Realty of Kerrville
Source: KVMLS,MLS#: 125277
Facts & features
Interior
Bedrooms & bathrooms
- Bedrooms: 3
- Bathrooms: 2
- Full bathrooms: 2
- Main level bedrooms: 3
Rooms
- Room types: Dining Room, Utility Room, Workshop
Primary bedroom
- Level: Main
- Area: 192
- Dimensions: 12 x 16
Bedroom 2
- Level: Main
- Area: 130
- Dimensions: 10 x 13
Bedroom 3
- Level: Main
- Area: 100
- Dimensions: 10 x 10
Dining room
- Level: Main
- Area: 81
- Dimensions: 9 x 9
Kitchen
- Level: Main
- Area: 156
- Dimensions: 12 x 13
Living room
- Level: Main
- Area: 208
- Dimensions: 13 x 16
Heating
- Central, Electric
Cooling
- Central Air, Electric
Appliances
- Included: Dishwasher, Dryer, Electric Range, Refrigerator, Washer, Electric Water Heater
- Laundry: Laundry Room
Features
- Walk-In Closet(s), Shower/Bath Combo, Master Downstairs, Kitchen Bar, Split Bedroom
- Flooring: Carpet, Simulated Wood
- Attic: None
- Has fireplace: Yes
- Fireplace features: Living Room, Wood Burning
Interior area
- Total structure area: 1,428
- Total interior livable area: 1,428 sqft
Property
Parking
- Total spaces: 2
- Parking features: 2 Car Carport
- Carport spaces: 2
Features
- Levels: One
- Stories: 1
- Patio & porch: Deck/Patio, Covered
- Fencing: Fenced
- Waterfront features: None
Lot
- Size: 0.73 Acres
- Dimensions: 210 x 152
- Topography: Steep
Details
- Additional structures: Workshop
- Zoning: R
Construction
Type & style
- Home type: MobileManufactured
- Property subtype: Manufactured Home, Mobile Home 1977+
Materials
- Foundation: Other
- Roof: Composition
Condition
- Year built: 1997
Utilities & green energy
- Electric: kpub
- Gas: n/ a
- Sewer: Septic Tank, septic
- Water: Public, TWU
- Utilities for property: Electricity Connected, Garbage Service-Private
Community & HOA
Community
- Security: Smoke Detector(s)
- Subdivision: Silver Creek Estates
HOA
- Has HOA: No
Location
- Region: Kerrville
Financial & listing details
- Price per square foot: $144/sqft
- Date on market: 8/25/2026
- Listing terms: Cash,Conventional,FHA,VA Loan
- Electric utility on property: Yes
- Road surface type: Asphalt
Estimated market value
Not available
Estimated sales range
Not available
Not available
Price history
| Date | Event | Price |
|---|---|---|
| 8/25/2026 | Listed for sale | $205,000$144/sqft |
Source: KVMLS #125277 Report a problem | ||
Public tax history
Tax history is unavailable.
Monthly payment
Climate risks
Neighborhood: 78028
Nearby schools
GreatSchools rating
- 7/10Nimitz Elementary SchoolGrades: K-5Distance: 2.6 mi
- 6/10Peterson Middle SchoolGrades: 6-8Distance: 4.6 mi
- 6/10Tivy High SchoolGrades: 9-12Distance: 4.5 mi
Schools provided by the listing agent
- Elementary: Nimitz
Source: KVMLS. This data may not be complete. We recommend contacting the local school district to confirm school assignments for this home.
- $212,2003 bd2 ba1.4k sqft236 Sparkman Dr, Kerrville, TX 78028Off Market
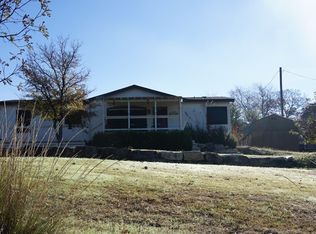
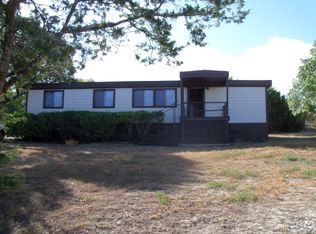
- $205,800-- bd-- ba1.1k sqft238 Sparkman Dr, Kerrville, TX 78028Off Market
- $226,200-- bd-- ba1.7k sqft232 Sparkman Dr, Kerrville, TX 78028Off Market
- $233,400-- bd-- ba2.4k sqft123 Robertson Rd, Kerrville, TX 78028Off Market
- $198,4003 bd2 ba1.5k sqft247 S Sparkman Dr, Kerrville, TX 78028Off Market
- $185,800-- bd-- ba1.4k sqft119 Robertson Rd, Kerrville, TX 78028Off Market
- $35,7000.51 acres129 Robertson Rd, Kerrville, TX 78028Off Market
- $220,300-- bd-- ba1.4k sqft129 Robertson Rd, Kerrville, TX 78028Off Market
A local agent can set up tours, give advice and negotiate with sellers.
A local lender can help you make sure your offer is ready when you are.
Similar homes
- $236,0003 bd2 ba1.4k sqft103 Silver Crk, Kerrville, TX 78028For Sale
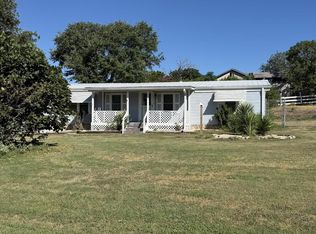 MLS ID #125198, Dianne Poppe. KVMLS
 - $278,5003 bd2 ba1.9k sqft310 Sparkman Dr, Kerrville, TX 78028For Sale
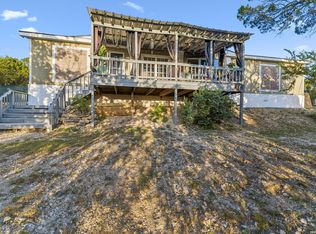
 MLS ID #2010891, John Barrera TREC #781191, eXp Realty. LERA MLS
 - $210,0003 bd1 ba992 sqft108 Whitewing Dr, Kerrville, TX 78028For Sale
 MLS ID #125204, Lara Hicks. KVMLS
 - $189,0003 bd2 ba1.7k sqft112 Serenity Ln, Kerrville, TX 78028For Sale
 MLS ID #124797, Reagan Fields. KVMLS
 - $255,0003 bd3 ba1.3k sqft220-11 E Riverhill Club Ln, Kerrville, TX 78028For SaleMLS ID #122525, Gena Teer. KVMLS
- $249,9993 bd3 ba1.8k sqft195 LILLIAN DR, Kerrville, TX 78028For SaleMLS ID #1990205, Victoria Summers TREC #693749, Real Broker, LLC. LERA MLS
- $215,0002 bd2 ba1.4k sqft172 Sleepy Hollow Cir, Kerrville, TX 78028For SaleMLS ID #105092, Bryan Smith. CHCBOR
- $249,0002 bd2 ba952 sqft404 Camino Real Rd, Kerrville, TX 78028For SaleMLS ID #2007091, Elizabeth Rodriguez TREC #575168, Keller Williams City-View. LERA MLS
- $262,5003 bd2 ba1.5k sqft111 Lewis Rd, Kerrville, TX 78028For SaleMLS ID #124233, Julie Becker. KVMLS
- $265,0003 bd2 ba1.2k sqft232 Codrington Dr, Kerrville, TX 78028For SaleMLS ID #124398, Monica Ames. KVMLS
- $200,0004 bd3 ba1.7k sqft3230 LAMMERS ST, Kerrville, TX 78028For SaleMLS ID #2005567, Danny Moman TREC #682743, Keller Williams Heritage. LERA MLS
- $197,0003 bd1 ba1.1k sqft332 Powell Ave, Kerrville, TX 78028For SaleMLS ID #2000329, Vicki Morgan TREC #471153, Keller Williams Boerne. LERA MLS
- $269,0004 bd2 ba2k sqft116 Whisper Valley, Kerrville, TX 78028For SaleMLS ID #124466, Kim Spears. KVMLS
- $159,5003 bd2 ba1.3k sqft9 Rio Robles Dr, Kerrville, TX 78028For SaleMLS ID #11905599, Kimberly Spears, Home in The Hills Realty. My State MLS
- $230,0003 bd2 ba1.5k sqft311 Leslie Dr, Kerrville, TX 78028For SaleMLS ID #121209, Daniel Medrano. KVMLS
- $220,0002 bd2 ba1.4k sqft500 Robinson Ave, Kerrville, TX 78028For SaleMLS ID #2004116, John Barrera TREC #781191, eXp Realty. LERA MLS
- $168,0003 bd2 ba1.8k sqftRio Robles Quansit Hut/more, Kerrville, TX 78028For SaleMLS ID #11677863, Valarie Tarkenton-moore, Proven Realty. My State MLS
- $260,0002 bd2 ba1.3k sqft1516 Ranchero Rd, Kerrville, TX 78028For Sale By Owner
- $259,0003 bd1 ba1k sqft260 KERRVILLE SOUTH DR, Kerrville, TX 78028For SaleMLS ID #1992800, Julie Quest TREC #521888, Hill Country Home & Ranch Team LLC. LERA MLS
- $209,000-- bd4 ba1.9k sqft725 Swigert St, Kerrville, TX 78028For SaleMLS ID #38354638, Luis Sanchez, JWang Properties Jenny Wang. HAR
