Beautifully updated, and move in ready, this 3 bedroom, 2 bathrooms, 1,385 sq.ft. home, offers modern style, and everyday comfort, on a spacious 0.55 acre lot. As you step inside, you'll be welcomed by a spacious living room that flows seamlessly into the dining area, creating the perfect space for every day family living. Comfortably nestled in its own dedicated space, the kitchen offers both functionality and a sense of privacy. The kitchen features white shaker-style cabinets, quartz countertops, and stainless steel appliances. The primary suite offers a private en-suite bathroom with a double vanity and a beautiful walk-in shower, creating a relaxing, spa inspired atmosphere. The spacious backyard offers the perfect extension of the home, whether you're hosting gatherings, pursuing your favorite hobbies, or relaxing outdoors, there's room for it all. With no city taxes and no HOA, this home is a must see, it has everything you've been looking for! Don't miss your chance to make it yours, schedule your private showing today.
For sale
$310,000
106 Birdo Blvd E, Kerrville, TX 78028
3beds
1,385sqft
:
Get pre-qualified$2,358/mo
Single Family Residence
Built in ----
0.56 Acres Lot
$-- Zestimate®
$224/sqft
$-- HOA
What's special
Beautifully updatedSpacious backyardStainless steel appliancesRelaxing spa inspired atmosphereQuartz countertopsBeautiful walk-in showerDouble vanity
- 22 hours |
- 233 |
- 10 |
Zillow last checked:
Listing updated:
Listed by:
Jessenia Rojas,
Legacy Partners
Source: KVMLS,MLS#: 125118
Facts & features
Interior
Bedrooms & bathrooms
- Bedrooms: 3
- Bathrooms: 2
- Full bathrooms: 2
Rooms
- Room types: Kitchen Combo, Large Master Bedroom, Utility Room
Heating
- Central, Electric
Cooling
- Central Air, Electric
Appliances
- Included: Dishwasher, Microwave, Electric Range, Refrigerator, Electric Water Heater
- Laundry: Inside, Main Level, Laundry Room, W/D Connection
Features
- Shower Stall, Shower/Bath Combo, Other, Master Downstairs
- Flooring: Vinyl
- Attic: None
- Has fireplace: No
- Fireplace features: None
Interior area
- Total structure area: 1,385
- Total interior livable area: 1,385 sqft
Property
Parking
- Parking features: No Garage/Carport
Features
- Levels: One
- Stories: 1
- Patio & porch: Covered
- Exterior features: Stairs/Steps, Other
- Fencing: Fenced,Privacy
- Waterfront features: None
Lot
- Size: 0.56 Acres
- Features: Level, Open Lot
Details
- Zoning: Residential
Construction
Type & style
- Home type: SingleFamily
- Architectural style: Traditional
- Property subtype: Single Family Residence
Materials
- Wood Siding
- Foundation: Slab
- Roof: Composition
Utilities & green energy
- Electric: KPUB
- Sewer: Other, Septic
- Water: Public, Aqua
- Utilities for property: Electricity Connected, Garbage Service-Private
Community & HOA
Community
- Security: Smoke Detector(s)
- Subdivision: Quail Run Estates
HOA
- Has HOA: No
Location
- Region: Kerrville
Financial & listing details
- Price per square foot: $224/sqft
- Date on market: 8/5/2026
- Listing terms: Cash,Conventional,FHA,VA Loan,USDA Loan
- Electric utility on property: Yes
- Road surface type: Asphalt
Estimated market value
Not available
Estimated sales range
Not available
Not available
Price history
| Date | Event | Price |
|---|---|---|
| 8/5/2026 | Listed for sale | $310,000$224/sqft |
Source: KVMLS #125118 Report a problem | ||
Public tax history
Tax history is unavailable.
Monthly payment
Est. payment
Payment breakdown
Explore the cost of this home by adjusting the details. Changes won't be saved.Climate risks
Neighborhood: 78028
Nearby schools
GreatSchools rating
- 5/10Daniels Elementary SchoolGrades: K-5Distance: 4.8 mi
- 6/10Peterson Middle SchoolGrades: 6-8Distance: 5.1 mi
- 6/10Tivy High SchoolGrades: 9-12Distance: 4.9 mi
Schools provided by the listing agent
- Elementary: Daniels
Source: KVMLS. This data may not be complete. We recommend contacting the local school district to confirm school assignments for this home.
- $199,842-- bd1 ba1.1k sqft106 Birdo Blvd, Kerrville, TX 78028Off Market
- $262,500-- bd1 ba1.1k sqft108 Birdo Blvd, Kerrville, TX 78028Off Market
- $255,600-- bd2 ba1.2k sqft104 Birdo Blvd, Kerrville, TX 78028Off Market
- $244,600-- bd1 ba1.1k sqft110 Birdo Blvd, Kerrville, TX 78028Off Market
- $258,8003 bd2 ba1.2k sqft102 Birdo Blvd, Kerrville, TX 78028Off Market
- $245,000-- bd1 ba1.1k sqft105 Birdo Blvd, Kerrville, TX 78028Off Market
- $260,800-- bd1 ba1.4k sqft107 Birdo Blvd, Kerrville, TX 78028Off Market
- $272,5003 bd1 ba1.3k sqft112 Birdo Blvd, Kerrville, TX 78028Off Market
A local agent can set up tours, give advice and negotiate with sellers.
A local lender can help you make sure your offer is ready when you are.
Similar homes
- $275,0003 bd2 ba970 sqft405 Goss St, Kerrville, TX 78028For Sale
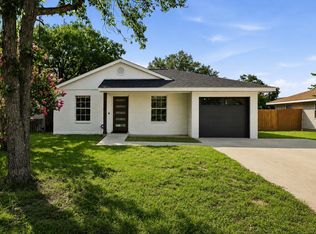 MLS ID #125107, Beckie Striegler. KVMLS
 - $289,0003 bd3 ba1.4k sqft501 N Burleson Blvd, Kerrville, TX 78028For Sale
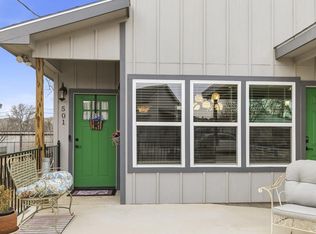 MLS ID #125086, Dorys Prentice. KVMLS
 - $379,0003 bd2 ba1.7k sqft111 Fawn Run, Kerrville, TX 78028For Sale
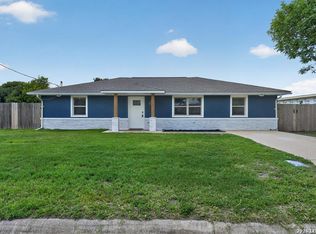
 MLS ID #1994247, John Bratton TREC #591027, Kerrville Real Estate Company. LERA MLS
 - $325,0003 bd2 ba1.3k sqft121 Ace Ranch Rd, Kerrville, TX 78028For Sale
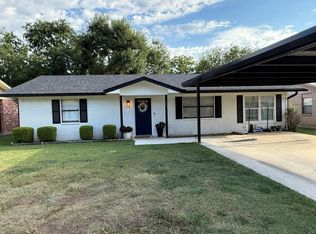 MLS ID #124831, Kari Bock. KVMLS
 - $299,9003 bd2 ba1.3k sqft120 Ivy Ln, Kerrville, TX 78028For SaleMLS ID #122584, Catherine Kling. KVMLS
- $325,0003 bd2 ba1.6k sqft106 Robin Hill Vw, Kerrville, TX 78028For SaleMLS ID #123766, Kasi Hennigan & Joseph Hennigan. KVMLS
- $295,0003 bd2 ba1.4k sqft713 lake, Kerrville, TX 78028For SaleMLS ID #2004748, Tara Legenza TREC #771310, Fore Premier Properties. LERA MLS
- $305,0003 bd2 ba1.4k sqft315 Mimosa St N, Kerrville, TX 78028For SaleMLS ID #124761, Beckie Striegler. KVMLS
- $305,0003 bd2 ba1.4k sqft315 MIMOSA ST, Kerrville, TX 78028For SaleMLS ID #1994782, Rebecca Striegler TREC #717670, Legacy Partners. LERA MLS
- $269,0004 bd2 ba2k sqft116 Whisper Valley, Kerrville, TX 78028For SaleMLS ID #124466, Kim Spears. KVMLS
- $332,0003 bd2 ba1.6k sqft1120 Nancy Beth Dr, Kerrville, TX 78028For SaleMLS ID #123715, Jaylynn Perkins. KVMLS
- $339,0003 bd2 ba1.2k sqft133 Heather Ct, Kerrville, TX 78028For SaleMLS ID #124867, Laura Phelps. KVMLS
- $335,0004 bd2 ba1.5k sqft607 Leland, Kerrville, TX 78028For SaleMLS ID #2005004, Brenda DeVore TREC #737078, CENTURY 21 The Hills Realty. LERA MLS
- $320,0003 bd2 ba1.6k sqft404 Mack Hollimon Dr, Kerrville, TX 78028For SaleMLS ID #124585, Kari Bock. KVMLS
- $310,0002 bd2 ba1.2k sqft968 Wheless Ave, Kerrville, TX 78028For SaleMLS ID #124653, Amy Reno. KVMLS
- $372,5003 bd2 ba2k sqft1221 Victory Ln, Kerrville, TX 78028For SaleMLS ID #125122, Angela Walters. KVMLS
- $325,0004 bd3 ba1.7k sqft2311 Trails End, Kerrville, TX 78028For SaleMLS ID #1935263, John Barrera TREC #781191, eXp Realty. LERA MLS
- $418,0003 bd2 ba1.5k sqft1025 Roanoke, Kerrville, TX 78028For SaleMLS ID #2006227, Tara Legenza TREC #771310, Fore Premier Properties. LERA MLS
- $299,9993 bd3 ba1.8k sqft195 LILLIAN DR, Kerrville, TX 78028For SaleMLS ID #1990205, Victoria Summers TREC #693749, Real Broker, LLC. LERA MLS
- $279,0003 bd2 ba1.2k sqft1602 Deer Trl, Kerrville, TX 78028For SaleMLS ID #124836, Bethany Mikeska. KVMLS
