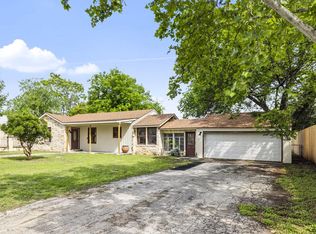
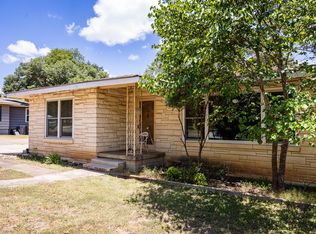
This surprisingly spacious 3/2 home offers approximately 1,400 sf of beautifully updated living space and a backyard you truly have to see to believe. Remodeled in 2019, the inviting interior features quartz countertops, stainless steel appliances, stylish subway tile, updated bathrooms and a fresh, comfortable feel throughout. The functional floor plan offers plenty of room for everyday living, entertaining or working from home, while the cottage-style character keeps it warm and welcoming. Step outside and discover the real showstopper: a HUGE backyard with room to garden, play, entertain or create your own private outdoor retreat. Adding even more potential, the property is located within an area where short-term rental use may be permitted, subject to the buyer obtaining all required permits and approvals. No short-term rental permit is currently in place, but the location may offer an exciting opportunity for buyers considering a primary residence, weekend getaway or income-producing property. Centrally located near Kerrville's shopping, dining and everyday conveniences, this home deliver an impressive combination of updates, space, versatility and value at just $305,000.
For sale
$305,000
315 MIMOSA ST, Kerrville, TX 78028
3beds
1,400sqft
:
Get pre-qualified$2,320/mo
Single Family Residence
Built in 1945
0.28 Acres Lot
$-- Zestimate®
$218/sqft
$-- HOA
What's special
Stylish subway tileCottage-style characterFresh comfortable feel throughoutHuge backyardUpdated bathroomsStainless steel appliancesFunctional floor plan
- 28 days |
- 258 |
- 25 |
Likely to sell faster than
Zillow last checked:
Listing updated:
Listed by:
Rebecca Striegler TREC #717670 (830) 928-6677,
Legacy Partners
Source: LERA MLS,MLS#: 1994782
Facts & features
Interior
Bedrooms & bathrooms
- Bedrooms: 3
- Bathrooms: 2
- Full bathrooms: 2
Primary bedroom
- Features: Walk-In Closet(s), Full Bath
- Area: 168
- Dimensions: 14 x 12
Bedroom 2
- Area: 144
- Dimensions: 12 x 12
Bedroom 3
- Area: 154
- Dimensions: 11 x 14
Primary bathroom
- Features: Shower Only
- Area: 88
- Dimensions: 11 x 8
Dining room
- Area: 198
- Dimensions: 18 x 11
Kitchen
- Area: 121
- Dimensions: 11 x 11
Living room
- Area: 144
- Dimensions: 9 x 16
Heating
- Central, Heat Pump, Electric
Cooling
- Central Air
Appliances
- Included: Microwave, Range, Refrigerator, Dishwasher
Features
- One Living Area, Breakfast Bar, Utility Room Inside, 1st Floor Lvl/No Steps, Open Floorplan, Walk-In Closet(s), Ceiling Fan(s)
- Flooring: Carpet, Ceramic Tile, Wood
- Windows: Double Pane Windows
- Has basement: No
- Has fireplace: No
- Fireplace features: Not Applicable
Interior area
- Total interior livable area: 1,400 sqft
Property
Parking
- Parking features: None, Pad Only (Off Street)
Features
- Levels: One
- Stories: 1
- Patio & porch: Patio, Deck
- Exterior features: Rain Gutters
- Pool features: None
- Fencing: Chain Link
Lot
- Size: 0.28 Acres
- Features: 1/4 - 1/2 Acre
- Residential vegetation: Mature Trees
Details
- Additional structures: Shed(s)
- Parcel number: 17584
Construction
Type & style
- Home type: SingleFamily
- Architectural style: Traditional
- Property subtype: Single Family Residence
Materials
- Stucco
- Foundation: Slab
- Roof: Composition,Metal
Condition
- Pre-Owned
- New construction: No
- Year built: 1945
Utilities & green energy
- Electric: KPUB
- Sewer: CITY
- Water: CITY
Community & HOA
Community
- Features: None
- Subdivision: Westland
Location
- Region: Kerrville
Financial & listing details
- Price per square foot: $218/sqft
- Tax assessed value: $285,053
- Annual tax amount: $5,163
- Price range: $305K - $305K
- Date on market: 6/25/2026
- Cumulative days on market: 29 days
- Listing terms: Conventional,FHA,VA Loan,Cash,USDA Loan
Estimated market value
Not available
Estimated sales range
Not available
Not available
Price history
| Date | Event | Price |
|---|---|---|
| 7/13/2026 | Listed for rent | $2,000+42.9%$1/sqft |
Source: KVMLS #124928 Report a problem | ||
| 6/25/2026 | Listed for sale | $305,000+30.3%$218/sqft |
Source:  LERA MLS #1994782 Report a problem LERA MLS #1994782 Report a problem | ||
| 1/8/2020 | Listing removed | $1,400$1/sqft |
Source: Phyllis Browning Company #1429554 Report a problem | ||
| 12/21/2019 | Listed for rent | $1,400$1/sqft |
Source: Phyllis Browning Company #1429554 Report a problem | ||
| 12/13/2019 | Sold | -- |
Source: KVMLS #100282 Report a problem | ||
| 12/3/2019 | Pending sale | $234,000$167/sqft |
Source: CENTURY 21 The Hills Realty #100282 Report a problem | ||
| 11/15/2019 | Listed for sale | $234,000$167/sqft |
Source: CENTURY 21 The Hills Realty #100282 Report a problem | ||
| 4/19/2000 | Sold | -- |
Source: KVMLS #37638 Report a problem | ||
Public tax history
| Year | Property taxes | Tax assessment |
|---|---|---|
| 2025 | -- | $285,053 -2.8% |
| 2024 | $4,573 +173.9% | $293,318 |
| 2023 | $1,670 -32.1% | $293,318 +19.7% |
| 2022 | $2,458 +50.6% | $244,997 +48.6% |
| 2021 | $1,632 +7.1% | $164,913 +9.7% |
| 2020 | $1,524 +285.8% | $150,323 +312.3% |
| 2019 | $395 | $36,461 +1.1% |
| 2018 | -- | $36,073 -24.4% |
| 2017 | -- | $47,731 +4.7% |
| 2016 | -- | $45,605 |
| 2015 | -- | $45,605 |
| 2014 | -- | $45,605 |
| 2012 | -- | $45,605 |
| 2011 | -- | $45,605 |
| 2010 | -- | $45,605 |
| 2009 | -- | $45,605 |
| 2008 | -- | $45,605 +7.2% |
| 2007 | -- | $42,558 |
Find assessor info on the county website
Monthly payment
Est. payment
Payment breakdown
Explore the cost of this home by adjusting the details. Changes won't be saved.Climate risks
Neighborhood: 78028
Nearby schools
GreatSchools rating
- 3/10Starkey Elementary SchoolGrades: K-5Distance: 1 mi
- 6/10Peterson Middle SchoolGrades: 6-8Distance: 2.3 mi
- 6/10Tivy High SchoolGrades: 9-12Distance: 2.6 mi
Schools provided by the listing agent
- Elementary: Kerrville
- Middle: Kerrville
- High: Kerrville
- District: Kerrville.
Source: LERA MLS. This data may not be complete. We recommend contacting the local school district to confirm school assignments for this home.
- $177,800-- bd1 ba952 sqft313 Mimosa St, Kerrville, TX 78028Off Market
- $241,7003 bd2 ba1.2k sqft321 Mimosa St, Kerrville, TX 78028Off Market

- $305,0003 bd2 ba1.4k sqft315 Mimosa St N, Kerrville, TX 78028For Sale

- $144,700-- bd1 ba1k sqft314 Mimosa St, Kerrville, TX 78028Off Market
- $3,703-- bd-- ba-- sqft226 W Main St, Kerrville, TX 78028Off Market
- $271,100-- bd1 ba1.6k sqft312 Mimosa St, Kerrville, TX 78028Off Market
- $199,600-- bd1 ba1.4k sqft316 Mimosa St, Kerrville, TX 78028Off Market
- $202,900-- bd1 ba1.3k sqft320 Mimosa St, Kerrville, TX 78028Off Market
A local agent can set up tours, give advice and negotiate with sellers.
A local lender can help you make sure your offer is ready when you are.
Similar homes
- $305,0003 bd2 ba1.4k sqft315 Mimosa St N, Kerrville, TX 78028For SaleMLS ID #124761, Beckie Striegler. KVMLS
- $262,5003 bd2 ba1.5k sqft111 Lewis Rd, Kerrville, TX 78028For Sale
 MLS ID #124233, Julie Becker. KVMLS
 - $279,0003 bd2 ba1.6k sqft926 Bluebonnet Dr, Kerrville, TX 78028For Sale
 MLS ID #124909, Kasi Hennigan & Joseph Hennigan. KVMLS
 - $299,9992 bd2 ba1.4k sqft419 Fitch, Kerrville, TX 78028For Sale

 MLS ID #1966497, Mariah McClure TREC #738416, Real Broker, LLC. LERA MLS
 - $310,0002 bd2 ba1.2k sqft968 Wheless Ave, Kerrville, TX 78028For SaleMLS ID #124653, Amy Reno. KVMLS
- $325,0003 bd2 ba1.9k sqft1028 Jefferson St, Kerrville, TX 78028For SaleMLS ID #1960200, Ryan Rendon TREC #699528, Real Broker, LLC. LERA MLS
- $265,0003 bd2 ba1.5k sqft201 Pearl St, Kerrville, TX 78028For SaleMLS ID #122634, Ardie Vargas. KVMLS
- $275,0003 bd2 ba1.7k sqft1209 Park St, Kerrville, TX 78028For SaleMLS ID #124288, Kasi Hennigan & Joseph Hennigan. KVMLS
- $299,0002 bd2 ba1.2k sqft132 VILLAGE DR, Kerrville, TX 78028For SaleMLS ID #1992524, Victoria Summers TREC #693749, Real Broker, LLC. LERA MLS
- $349,0003 bd2 ba1.7k sqft953 Myrta, Kerrville, TX 78028For SaleMLS ID #1996075, Julie Becker TREC #628057, Fore Premier Properties. LERA MLS
- $339,0003 bd2 ba1.2k sqft133 Heather Ct, Kerrville, TX 78028For SaleMLS ID #124867, Laura Phelps. KVMLS
- $299,9003 bd2 ba1.3k sqft120 Ivy Ln, Kerrville, TX 78028For SaleMLS ID #122584, Catherine Kling. KVMLS
- $335,0003 bd3 ba1.8k sqft1010 Nancy Beth Dr, Kerrville, TX 78028For SaleMLS ID #124888, Becky Mcfadden. KVMLS
- $279,0005 bd2 ba1.5k sqft502 Ross St, Kerrville, TX 78028For SaleMLS ID #1964861, Somer Tinsley TREC #619132, eXp Realty. LERA MLS
- $332,0003 bd2 ba1.6k sqft1120 Nancy Beth Dr, Kerrville, TX 78028For SaleMLS ID #123715, Jaylynn Perkins. KVMLS
- $349,0003 bd2 ba1.3k sqft713 Lamar, Kerrville, TX 78028For SaleMLS ID #1954968, Jonathan Butler TREC #669150, Keller Williams City-View. LERA MLS
- $280,0003 bd2 ba1.3k sqft1129 Lake Dr, Kerrville, TX 78028For SaleMLS ID #124119, Debra Luebano. KVMLS
- $327,5002 bd2 ba1.6k sqft1122 Nancy Beth Dr, Kerrville, TX 78028For SaleMLS ID #119943, Becky Mcfadden. KVMLS
- $349,0003 bd3 ba1.3k sqft248 N Travis St, Kerrville, TX 78028For SaleMLS ID #1949358, Karin Buchanan TREC #673176, Fore Premier Properties. LERA MLS
- $315,0003 bd3 ba1.8k sqft195 LILLIAN DR, Kerrville, TX 78028For SaleMLS ID #1990205, Victoria Summers TREC #693749, Real Broker, LLC. LERA MLS
