This charming and modern remodel is only four blocks from downtown Kerrville. A warm front patio leads into a Living room with a built-in TV and fireplace stand, flowing into an island Kitchen and Dining room complete with a coffee bar, pantry, and Dolomite countertops. A bright Sunroom sits off the kitchen for added comfort. The Primary bedroom is generous in size and paired with a refreshed bathroom featuring a shower and double vanities. Two more sunny Bedrooms and a guest Bathroom with a shower-tub combo round out the interior. Outside, the partially privacy fenced backyard offers a great space for gatherings.
For sale
Price cut: $4K (7/29)
$345,000
713 Lamar, Kerrville, TX 78028
3beds
1,306sqft
Single Family Residence
Built in 1951
4,748 Square Feet Lot
$337,000 Zestimate®
$264/sqft
$-- HOA
What's special
Charming and modern remodelWarm front patioSunny bedroomsPartially privacy fenced backyardIsland kitchenGreat space for gatherings
- 159 days
- 190
- 13
Zillow last checked:
Listing updated:
Listed by:
Jonathan Butler TREC #669150 (210) 347-4114,
Keller Williams City-View
Source: LERA MLS,MLS#: 1954968
Facts & features
Interior
Bedrooms & bathrooms
- Bedrooms: 3
- Bathrooms: 2
- Full bathrooms: 2
Primary bedroom
- Features: Split, Ceiling Fan(s), Full Bath
- Area: 221
- Dimensions: 17 x 13
Bedroom 2
- Area: 130
- Dimensions: 10 x 13
Bedroom 3
- Area: 143
- Dimensions: 11 x 13
Primary bathroom
- Features: Shower Only, Double Vanity
- Area: 72
- Dimensions: 9 x 8
Dining room
- Area: 56
- Dimensions: 7 x 8
Kitchen
- Area: 144
- Dimensions: 18 x 8
Living room
- Area: 210
- Dimensions: 14 x 15
Heating
- Central, Electric
Cooling
- Ceiling Fan(s), Central Air
Appliances
- Included: Range, Disposal, Dishwasher, ENERGY STAR Qualified Appliances
- Laundry: Washer Hookup, Dryer Connection
Features
- One Living Area, Separate Dining Room, Kitchen Island, Breakfast Bar, Pantry, Open Floorplan, All Bedrooms Downstairs, Ceiling Fan(s), Programmable Thermostat
- Flooring: Laminate
- Windows: Double Pane Windows, Low Emissivity Windows
- Has basement: No
- Number of fireplaces: 1
- Fireplace features: One, Living Room, Other
Interior area
- Total interior livable area: 1,306 sqft
Video & virtual tour
Property
Parking
- Total spaces: 1
- Parking features: One Car Garage, Attached, Utility Area in Garage, Open
- Attached garage spaces: 1
Features
- Levels: One
- Stories: 1
- Patio & porch: Covered, Glass Enclosed
- Exterior features: Rain Gutters
- Pool features: None
- Fencing: Privacy,Chain Link
Lot
- Size: 4,748 Square Feet
- Features: Level, Curbs
- Residential vegetation: Mature Trees
Details
- Parcel number: 32800020001000
Construction
Type & style
- Home type: SingleFamily
- Architectural style: Traditional
- Property subtype: Single Family Residence
Materials
- Fiber Cement, Foam Insulation
- Foundation: Slab
- Roof: Composition
Condition
- Pre-Owned
- New construction: No
- Year built: 1951
Utilities & green energy
- Electric: KPUB
- Sewer: City of Kerr, Sewer System
- Water: City of Kerr, Water System
Green energy
- Indoor air quality: Mechanical Fresh Air
- Water conservation: Water-Smart Landscaping, Low Flow Commode
Community & HOA
Community
- Features: None
- Subdivision: Out/Kerr County
Location
- Region: Kerrville
Financial & listing details
- Price per square foot: $264/sqft
- Tax assessed value: $210,099
- Annual tax amount: $3,805
- Price range: $345K - $345K
- Date on market: 4/3/2026
- Cumulative days on market: 160 days
- Listing terms: Conventional,FHA,VA Loan,Cash
- Road surface type: Paved, Asphalt
Estimated market value
$337,000
$320,000 - $354,000
$2,075/mo
Price history
| Date | Event | Price |
|---|---|---|
| 7/29/2026 | Price change | $345,000-1.1%$264/sqft |
Source: KVMLS #123999 Report a problem | ||
| 6/4/2026 | Price change | $349,000-1.4%$267/sqft |
Source: KVMLS #123999 Report a problem | ||
| 5/11/2026 | Price change | $354,000-1.1%$271/sqft |
Source:  LERA MLS #1954968 Report a problem LERA MLS #1954968 Report a problem | ||
| 4/21/2026 | Price change | $358,000-0.6%$274/sqft |
Source: LERA MLS #1954968 Report a problem | ||
| 4/3/2026 | Listed for sale | $360,000+80%$276/sqft |
Source: KVMLS #123999 Report a problem | ||
| 3/24/2023 | Sold | -- |
Source: KVMLS #107938 Report a problem | ||
| 3/21/2023 | Pending sale | $200,000$153/sqft |
Source: LERA MLS #1655749 Report a problem | ||
| 3/13/2023 | Contingent | $200,000+5.3%$153/sqft |
Source: LERA MLS #1655749 Report a problem | ||
| 1/17/2023 | Price change | $190,000-5%$145/sqft |
Source: KVMLS #107938 Report a problem | ||
| 12/8/2022 | Listed for sale | $200,000$153/sqft |
Source: KVMLS #107938 Report a problem | ||
Public tax history
| Year | Property taxes | Tax assessment |
|---|---|---|
| 2025 | -- | $210,099 +9% |
| 2024 | $3,564 +232.9% | $192,820 +53% |
| 2023 | $1,070 -5.1% | $126,057 +12.2% |
| 2022 | $1,127 +14.1% | $112,387 +12.6% |
| 2021 | $988 +5.7% | $99,824 +8.3% |
| 2020 | $935 +23.1% | $92,208 +31.5% |
| 2019 | $760 | $70,113 |
| 2018 | -- | $70,113 |
| 2017 | -- | $70,113 +3.7% |
| 2016 | -- | $67,628 |
| 2015 | -- | $67,628 |
| 2014 | -- | $67,628 |
| 2012 | -- | $67,628 |
| 2011 | -- | $67,628 |
| 2010 | -- | $67,628 |
| 2009 | -- | $67,628 |
| 2008 | -- | $67,628 +7.3% |
| 2007 | -- | $63,013 |
Find assessor info on the county website
Monthly payment
Est. payment
Payment breakdown
Explore the cost of this home by adjusting the details. Changes won't be saved.Climate risks
Neighborhood: 78028
Nearby schools
Schools provided by the listing agent
- Middle: Peterson
- High: Tivy
- District: Kerrville.
Source: LERA MLS. This data may not be complete. We recommend contacting the local school district to confirm school assignments for this home.

Similar homes
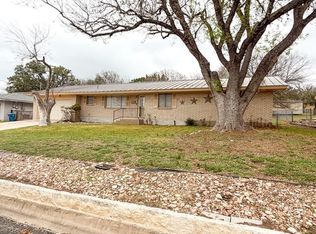
- $375,0003 bd2 ba1.6k sqft1020 Remschel Ave, Kerrville, TX 78028For Sale
 MLS ID #125273, Angela Walters. KVMLS
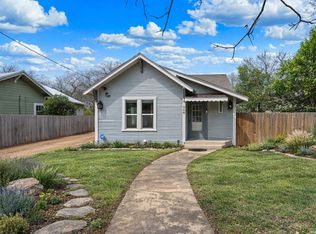
 - $332,0003 bd2 ba1.6k sqft1120 Nancy Beth Dr, Kerrville, TX 78028For Sale
 MLS ID #123715, Jaylynn Perkins. KVMLS
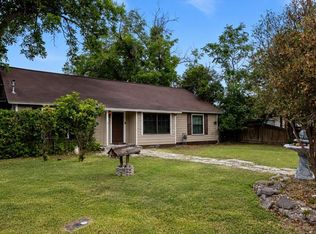
 - $319,0003 bd3 ba1.3k sqft248 N Travis St, Kerrville, TX 78028For Sale
 MLS ID #1949358, Karin Buchanan TREC #673176, Fore Premier Properties. LERA MLS
 - $315,0003 bd2 ba1.5k sqft311 Spence St, Kerrville, TX 78028For Sale
 MLS ID #124929, Kasi Hennigan & Joseph Hennigan. KVMLS
 - $324,9002 bd2 ba890 sqft816 Wheless Ave, Kerrville, TX 78028For SaleMLS ID #2004092, Laura Fore TREC #557049, Fore Premier Properties. LERA MLS
- $379,9003 bd2 ba1.8k sqft1237 Victory Lane, Kerrville, TX 78028For SaleMLS ID #2006788, Amy Patrick TREC #648620, Keller Williams City-View. LERA MLS
- $324,5004 bd2 ba1.5k sqft607 Leland, Kerrville, TX 78028For SaleMLS ID #2005004, Brenda DeVore TREC #737078, CENTURY 21 The Hills Realty. LERA MLS
- $279,0005 bd2 ba1.5k sqft502 Ross St, Kerrville, TX 78028For SaleMLS ID #1964861, Somer Tinsley TREC #619132, eXp Realty. LERA MLS
- $389,0003 bd2 ba1.6k sqft1153 Norfolk Ln, Kerrville, TX 78028For SaleMLS ID #2009165, Valerie Chambers TREC #422492, Legacy Partners. LERA MLS
- $305,0002 bd2 ba1.2k sqft1445 N Gloucester Point, Kerrville, TX 78028For SaleMLS ID #2003434, Ryan Rendon TREC #699528, Real Broker, LLC. LERA MLS
- $274,0003 bd1 ba1k sqft316 George, Kerrville, TX 78028For SaleMLS ID #2008632, Miraya Hernandez TREC #764881, eXp Realty. LERA MLS
- $369,9003 bd2 ba1.6k sqft115 Codrington, Kerrville, TX 78028For SaleMLS ID #1940400, Janelle Peralt TREC #543846, JP Properties. LERA MLS
