Built in 1939, this charming cottage blends timeless character w/thoughtful modern updates just 2 blks from Schreiner University. Fully renovated while preserving its classic appeal, the home features wood siding, vinyl double-pane windows, & inviting spaces that reflect the warmth of its era w/today's comfort & efficiency. Outdoor enthusiasts will appreciate the nearby walking & biking trails to Louise Hays Park & Schreiner Park, offering easy access to downtown. The primary bedroom opens to a 12x16 concrete slab topped w/a charming gazebo-an ideal place to relax. The property also includes a versatile 330+ sq ft detached 1 bedroom, 1 bath guest house/casita complete w/kitchen, & closet that can serve as an additional sleeping space-perfect for guests, extended family, or potential rental income. Additional improvements include a 9x9 storage building, 20x20 metal garage w/electricity, a newer 19x19 2-car carport, new driveway, LG stove, a privacy fence & casita (guesthouse) has a AC mini-split w/AC & Heat--fridge--tankless water heater. W/no HOA & a location close to town amenities, this unique property offers flexibility, charm, & opportunity.
For sale
Price cut: $20K (9/9)
$319,000
248 N Travis St, Kerrville, TX 78028
3beds
1,371sqft
Single Family Residence
Built in 1939
8,712 Square Feet Lot
$312,100 Zestimate®
$233/sqft
$-- HOA
What's special
Privacy fenceCharming cottageLg stoveNew drivewayVinyl double-pane windowsWood sidingTankless water heater
- 208 days
- 71
- 6
Zillow last checked:
Listing updated:
Listed by:
Karin Buchanan TREC #673176 (830) 257-4000,
Fore Premier Properties
Source: LERA MLS,MLS#: 1949358
Facts & features
Interior
Bedrooms & bathrooms
- Bedrooms: 3
- Bathrooms: 3
- Full bathrooms: 3
Primary bedroom
- Features: Outside Access, Ceiling Fan(s), Full Bath
- Area: 169
- Dimensions: 13 x 13
Bedroom 2
- Area: 143
- Dimensions: 13 x 11
Bedroom 3
- Area: 143
- Dimensions: 11 x 13
Primary bathroom
- Features: Shower Only, Single Vanity
- Area: 48
- Dimensions: 8 x 6
Dining room
- Area: 91
- Dimensions: 13 x 7
Kitchen
- Area: 143
- Dimensions: 13 x 11
Living room
- Area: 247
- Dimensions: 19 x 13
Heating
- Central, Electric, Natural Gas
Cooling
- Central Air, Two Window/Wall
Appliances
- Included: Washer/Dryer Stacked, Self Cleaning Oven, Microwave, Range, Refrigerator, Disposal, Dishwasher, Electric Water Heater
- Laundry: Main Level, In Kitchen
Features
- One Living Area, Eat-in Kitchen, Shop, High Speed Internet, Telephone, Ceiling Fan(s), Chandelier, Custom Cabinets
- Flooring: Vinyl, Laminate
- Windows: Double Pane Windows
- Attic: Access Only
- Has fireplace: No
- Fireplace features: Not Applicable
Interior area
- Total interior livable area: 1,371 sqft
Video & virtual tour
Property
Parking
- Total spaces: 4
- Parking features: Two Car Garage, Detached, Two Car Carport
- Garage spaces: 2
- Carport spaces: 2
- Covered spaces: 4
Features
- Levels: One
- Stories: 1
- Patio & porch: Patio, Covered
- Pool features: None
- Fencing: Privacy
Lot
- Size: 8,712 Square Feet
- Features: Level
- Residential vegetation: Mature Trees
Details
- Additional structures: Shed(s), Detached Quarters, Second Residence
- Parcel number: 65000840018000
Construction
Type & style
- Home type: SingleFamily
- Architectural style: Craftsman
- Property subtype: Single Family Residence
Materials
- Wood Siding
- Roof: Composition
Condition
- Pre-Owned
- New construction: No
- Year built: 1939
Utilities & green energy
- Electric: KPUB
- Gas: ATMOS
- Sewer: City
- Water: City
- Utilities for property: Cable Available, City Garbage service
Community & HOA
Community
- Features: Other
- Subdivision: N/A
Location
- Region: Kerrville
Financial & listing details
- Price per square foot: $233/sqft
- Annual tax amount: $6,058
- Price range: $319K - $319K
- Date on market: 3/16/2026
- Cumulative days on market: 209 days
- Listing terms: Conventional,Cash
Estimated market value
$312,100
$296,000 - $328,000
$1,983/mo
Price history
| Date | Event | Price |
|---|---|---|
| 9/9/2026 | Price change | $319,000-5.9%$233/sqft |
Source:  LERA MLS #1949358 Report a problem LERA MLS #1949358 Report a problem | ||
| 7/30/2026 | Price change | $339,000-2.9%$247/sqft |
Source: LERA MLS #1949358 Report a problem | ||
| 4/13/2026 | Price change | $349,000-2.8%$255/sqft |
Source: LERA MLS #1949358 Report a problem | ||
| 3/16/2026 | Listed for sale | $359,000$262/sqft |
Source: LERA MLS #1949358 Report a problem | ||
| 7/19/2019 | Sold | -- |
Source: KVMLS #97748 Report a problem | ||
Public tax history
Tax history is unavailable.
Monthly payment
Est. payment
Payment breakdown
Explore the cost of this home by adjusting the details. Changes won't be saved.Climate risks
Neighborhood: 78028
Nearby schools
Schools provided by the listing agent
- Elementary: Kerrville
- Middle: Peterson
- High: Tivy
- District: Kerrville.
Source: LERA MLS. This data may not be complete. We recommend contacting the local school district to confirm school assignments for this home.

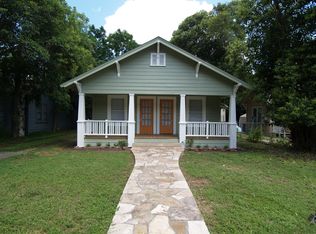

Similar homes
- $325,0003 bd2 ba1.9k sqft1028 Jefferson St, Kerrville, TX 78028For Sale
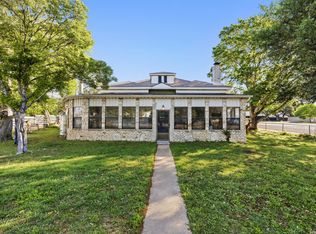
 MLS ID #1960200, Ryan Rendon TREC #699528, Real Broker, LLC. LERA MLS
 - $280,0003 bd3 ba1.4k sqft1216 1st St, Kerrville, TX 78028For Sale
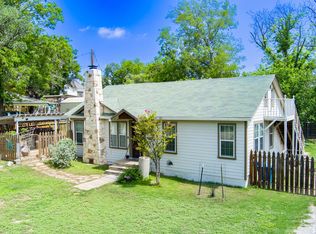 MLS ID #125552, Joseph Hennigan & Kasi Hennigan. KVMLS
 - $315,0003 bd2 ba1.5k sqft311 Spence St, Kerrville, TX 78028For Sale
 MLS ID #125564, Joseph Hennigan & Kasi Hennigan. KVMLS
 - $279,0003 bd2 ba1.6k sqft926 Bluebonnet Dr, Kerrville, TX 78028For Sale
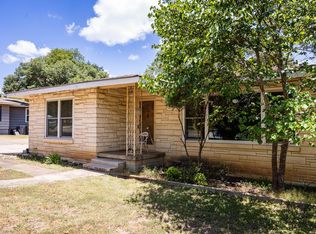 MLS ID #125684, Joseph Hennigan & Kasi Hennigan. KVMLS
 - $319,9002 bd2 ba890 sqft816 Wheless Ave, Kerrville, TX 78028For SaleMLS ID #2004092, Laura Fore TREC #557049, Fore Premier Properties. LERA MLS
- $335,0003 bd2 ba1.7k sqft1309 Carol Ann Dr, Kerrville, TX 78028For SaleMLS ID #2017037, Karin Buchanan TREC #673176, Fore Premier Properties. LERA MLS
- $275,0002 bd2 ba1k sqft334 SURBER ST, Kerrville, TX 78028For SaleMLS ID #2020502, Ashley Pierce TREC #717358, Homestead & Ranch Real Estate. LERA MLS
- $269,0003 bd2 ba1.2k sqft1602 DEER TRL, Kerrville, TX 78028For SaleMLS ID #2017894, Bethany Mikeska TREC #708828, Mikeska Realty Company LLC. LERA MLS
- $309,0003 bd2 ba1.2k sqft160 STEPHANIE DR, Kerrville, TX 78028For SaleMLS ID #2020876, Scott Hoyt TREC #784454, Coldwell Banker D'Ann Harper. LERA MLS
- $299,0002 bd2 ba1.3k sqft458 Vicksburg Ave, Kerrville, TX 78028For SaleMLS ID #2017493, Elizabeth Rodriguez TREC #575168, Keller Williams City-View. LERA MLS
- $305,0002 bd2 ba1.2k sqft1445 N Gloucester Point, Kerrville, TX 78028For SaleMLS ID #2003434, Ryan Rendon TREC #699528, Real Broker, LLC. LERA MLS
