Corner Lot on 1.013 Acres with Gorgeous Views! This beautiful, move-in-ready single-level home offers an open floor plan, updated design, and plenty of space to enjoy both inside and out. Featuring two spacious living areas, the home is light and bright with beautiful views from the front windows, wood flooring, and a kitchen with a convenient bar area. The property also includes a large shop building with a half bath, oversized double doors, electricity, water, and a loft area for additional storage. Outside, you'll find a 2-car carport, extra parking for guests, a fenced yard with a storage shed, garden area, side patio, and a large front yard. Situated on a desirable corner lot at Remschel and Holdsworth, the property offers circular access from both streets for easy entry and convenience. Close to shopping, restaurants, the stadium, and more, this property truly has it all! Don't miss this move-in-ready home with space, functionality, and a fantastic location!
For sale
$375,000
1020 Remschel Ave, Kerrville, TX 78028
3beds
1,610sqft
Single Family Residence
Built in 1959
1.01 Acres Lot
$361,500 Zestimate®
$233/sqft
$-- HOA
What's special
Move-in-ready single-level homeOpen floor planWood flooringSide patioGarden areaLarge front yardUpdated design
- 16 days
- 894
- 76
Zillow last checked:
Listing updated:
Listed by:
Angela Walters,
RE/MAX Kerrville
Source: KVMLS,MLS#: 125273
Facts & features
Interior
Bedrooms & bathrooms
- Bedrooms: 3
- Bathrooms: 2
- Full bathrooms: 2
Rooms
- Room types: Dining Room, Workshop, Other-See Remarks
Heating
- Electric
Cooling
- Electric
Appliances
- Included: Dishwasher, Disposal, Electric Range, Other, Electric Water Heater
- Laundry: In Kitchen, W/D Connection
Features
- Shower Stall, Shower/Bath Combo, Master Downstairs, Kitchen Bar
- Flooring: Tile, Wood
- Attic: Other
- Has fireplace: No
- Fireplace features: None
Interior area
- Total structure area: 1,610
- Total interior livable area: 1,610 sqft
Video & virtual tour
Property
Parking
- Total spaces: 2
- Parking features: 2 Car Carport, Other
- Carport spaces: 2
Features
- Levels: One
- Stories: 1
- Patio & porch: Deck/Patio
- Exterior features: Other
- Fencing: Fenced
- Has view: Yes
- Waterfront features: None
Lot
- Size: 1.01 Acres
- Features: Corner Lot, Views, Other, City Lot
Details
- Additional structures: Workshop
- Parcel number: 33493
- Zoning: R1
Construction
Type & style
- Home type: SingleFamily
- Architectural style: Hill Country
- Property subtype: Single Family Residence
Materials
- Brick Veneer, HardiPlank Type
- Foundation: Pier & Beam
- Roof: Composition
Condition
- Year built: 1959
Utilities & green energy
- Electric: KPUB
- Gas: Atmos
- Sewer: Public Sewer, Kerrville
- Water: Public, City
- Utilities for property: Electricity Connected, Garbage Service-Public
Community & HOA
Community
- Subdivision: Oak Hill
HOA
- Has HOA: No
Location
- Region: Kerrville
Financial & listing details
- Price per square foot: $233/sqft
- Tax assessed value: $338,864
- Date on market: 8/25/2026
- Listing terms: Cash,Conventional,FHA,VA Loan
- Electric utility on property: Yes
- Road surface type: Asphalt
Estimated market value
$361,500
$343,000 - $380,000
$2,260/mo
Price history
| Date | Event | Price |
|---|---|---|
| 8/25/2026 | Listed for sale | $375,000+71.2%$233/sqft |
Source: KVMLS #125273 Report a problem | ||
| 4/10/2018 | Sold | -- |
Source: KVMLS #93035 Report a problem | ||
| 3/12/2018 | Listed for sale | $219,000$136/sqft |
Source: Coldwell Banker D'Ann Harper, Realtors #93035 Report a problem | ||
| 1/31/2018 | Pending sale | $219,000$136/sqft |
Source: Coldwell Banker D'Ann Harper, Realtors #93035 Report a problem | ||
| 12/11/2017 | Price change | $219,000-4.8%$136/sqft |
Source: Coldwell Banker D'Ann Harper REALTORS� #93035 Report a problem | ||
| 8/30/2017 | Price change | $229,999-4%$143/sqft |
Source: Coldwell Banker D'Ann Harper, Realtors #93035 Report a problem | ||
| 9/23/2016 | Listed for sale | $239,500$149/sqft |
Source: Moran Real Estate & Appraisal #91597 Report a problem | ||
Public tax history
| Year | Property taxes | Tax assessment |
|---|---|---|
| 2025 | -- | $338,864 -2.1% |
| 2024 | $3,777 +212.8% | $346,044 +6.3% |
| 2023 | $1,207 -60.5% | $325,452 +6.8% |
| 2022 | $3,058 +14.9% | $304,820 +13.3% |
| 2021 | $2,662 +2.6% | $268,968 +5.1% |
| 2020 | $2,596 +23.9% | $255,955 +32.4% |
| 2019 | $2,095 | $193,276 +22% |
| 2018 | -- | $158,359 |
| 2017 | -- | $158,359 +3.5% |
| 2016 | -- | $152,943 |
| 2015 | -- | $152,943 |
| 2014 | -- | $152,943 +101.3% |
| 2012 | -- | $75,973 |
| 2011 | -- | $75,973 |
| 2010 | -- | $75,973 |
| 2009 | -- | $75,973 |
| 2008 | -- | $75,973 -10.8% |
| 2007 | -- | $85,187 |
Find assessor info on the county website
Monthly payment
Est. payment
Payment breakdown
Explore the cost of this home by adjusting the details. Changes won't be saved.Climate risks
Neighborhood: 78028
Nearby schools
Schools provided by the listing agent
- Elementary: Starkey
Source: KVMLS. This data may not be complete. We recommend contacting the local school district to confirm school assignments for this home.
Similar homes
- $379,9003 bd2 ba1.8k sqft1237 Victory Lane, Kerrville, TX 78028For Sale

 MLS ID #2006788, Amy Patrick TREC #648620, Keller Williams City-View. LERA MLS
 - $399,0002 bd2 ba996 sqft819/821 Clay St, Kerrville, TX 78028For Sale
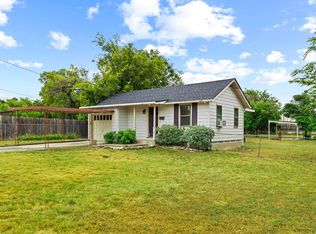 MLS ID #105012, Jeremy Lacy. CHCBOR
 - $389,0003 bd2 ba1.6k sqft1153 Norfolk Ln, Kerrville, TX 78028For Sale
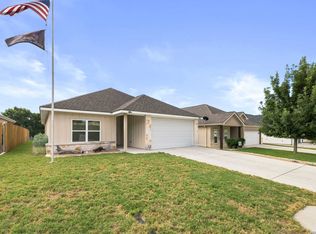 MLS ID #2009165, Valerie Chambers TREC #422492, Legacy Partners. LERA MLS
 - $359,0003 bd3 ba2.1k sqft136 Royal Oaks Loop, Kerrville, TX 78028For Sale
 MLS ID #2006342, Somer Tinsley TREC #619132, eXp Realty. LERA MLS
 - $456,0003 bd2 ba2.1k sqft1800 FOOTHILLS DR, Kerrville, TX 78028For SaleMLS ID #2014274, Dianne Poppe TREC #463513, Realty Executives Kerrville. LERA MLS
- $325,0003 bd2 ba1.9k sqft1028 Jefferson St, Kerrville, TX 78028For SaleMLS ID #1960200, Ryan Rendon TREC #699528, Real Broker, LLC. LERA MLS
- $305,0002 bd2 ba1.2k sqft1445 N Gloucester Point, Kerrville, TX 78028For SaleMLS ID #2003434, Ryan Rendon TREC #699528, Real Broker, LLC. LERA MLS
- $369,9003 bd2 ba1.6k sqft115 Codrington, Kerrville, TX 78028For SaleMLS ID #1940400, Janelle Peralt TREC #543846, JP Properties. LERA MLS
- $324,9002 bd2 ba890 sqft816 Wheless Ave, Kerrville, TX 78028For SaleMLS ID #2004092, Laura Fore TREC #557049, Fore Premier Properties. LERA MLS
- $418,0003 bd2 ba1.5k sqft1025 Roanoke, Kerrville, TX 78028For SaleMLS ID #2006227, Tara Legenza TREC #771310, Fore Premier Properties. LERA MLS
- $239,0003 bd2 ba1.5k sqft111 N LEWIS AVE, Kerrville, TX 78028For SaleMLS ID #2012946, Julie Becker TREC #628057, Fore Premier Properties. LERA MLS
