Welcome home to this bright and inviting 3-bedroom, 2-bath gem, perfectly situated on a spacious corner lot! With a 2-car garage and an abundance of indoor and outdoor living space, this property offers something for everyone. Inside, you'll love the beautiful den with a mini split and a warm, welcoming layout filled with natural light. Outside is where this home truly shines—featuring two patios, outdoor kitchens ideal for entertaining, a versatile man cave, a large fenced backyard, and two storage buildings for all your tools and toys. The seller has recently replaced all windows and a door, the roof is 1 year old, and the water heater is 2 years old. New 80-inch TV in LR stays. Need room for your RV? You'll appreciate the dedicated RV parking with a 50-amp hookup, making travel prep a breeze. From its charming curb appeal to its impressive amenities, this home combines comfort, functionality, and endless possibilities. Whether you're hosting family gatherings, enjoying quiet evenings outdoors, or simply looking for extra space to spread out, this property has it all. Don't miss your opportunity to make this exceptional home yours!
For sale
$399,900
1602 Silver Saddle Dr, Kerrville, TX 78028
3beds
1,557sqft
:
Get pre-qualified$3,067/mo
Single Family Residence
Built in 1994
0.4 Acres Lot
$388,500 Zestimate®
$257/sqft
$-- HOA
What's special
Two patiosSpacious corner lotCharming curb appealLarge fenced backyardVersatile man cave
- 26 days |
- 564 |
- 36 |
Zillow last checked:
Listing updated:
Listed by:
Andrea Oneal,
Fore Premier Properties
Source: KVMLS,MLS#: 124893
Facts & features
Interior
Bedrooms & bathrooms
- Bedrooms: 3
- Bathrooms: 2
- Full bathrooms: 2
- Main level bedrooms: 3
Rooms
- Room types: Breakfast Area, Great Room, Large Master Bedroom, Two Living Areas, Workshop
Primary bedroom
- Level: Main
- Area: 20592
- Dimensions: 144 x 143
Bedroom 2
- Level: Main
- Area: 16577
- Dimensions: 137 x 121
Bedroom 3
- Level: Main
- Area: 15876
- Dimensions: 126 x 126
Kitchen
- Level: Main
- Area: 1918
- Dimensions: 14 x 137
Living room
- Level: Main
- Area: 37555
- Dimensions: 185 x 203
Heating
- Central, Natural Gas
Cooling
- Central Air, Electric
Appliances
- Included: Dishwasher, Dryer, Microwave, Electric Range, Refrigerator, Washer, Water Softener Owned, Natural Gas Water Heater
- Laundry: In Garage, Main Level
Features
- High Ceilings, Walk-In Closet(s), Shower/Bath Combo, Master Downstairs, Split Bedroom
- Flooring: Tile, Vinyl
- Windows: Double Pane Windows
- Attic: Partially Floored,Pull Down Stairs
- Has fireplace: Yes
- Fireplace features: Den, Great Room, Gas Log
Interior area
- Total structure area: 1,557
- Total interior livable area: 1,557 sqft
Video & virtual tour
Property
Parking
- Total spaces: 2
- Parking features: 2 Car Garage
- Garage spaces: 2
Accessibility
- Accessibility features: Exterior Wheelchair Access
Features
- Levels: One
- Stories: 1
- Patio & porch: Deck/Patio
- Fencing: Fenced,Privacy
- Waterfront features: None
Lot
- Size: 0.4 Acres
- Dimensions: 157 x
- Features: Corner Lot, Level, Open Lot
Details
- Additional structures: Workshop
- Parcel number: 29729
- Zoning: Residential
Construction
Type & style
- Home type: SingleFamily
- Architectural style: Hill Country
- Property subtype: Single Family Residence
Materials
- Brick Veneer
- Foundation: Slab
- Roof: Composition
Condition
- Year built: 1994
Utilities & green energy
- Electric: KPUB
- Gas: Atmos
- Sewer: Septic Tank, septic
- Water: Central, Aquatex
- Utilities for property: Electricity Connected, Garbage Service-Private, Phone Available, Natural Gas Connected
Community & HOA
Community
- Subdivision: Horseshoe Oaks
HOA
- Has HOA: No
Location
- Region: Kerrville
Financial & listing details
- Price per square foot: $257/sqft
- Tax assessed value: $319,335
- Date on market: 7/8/2026
- Listing terms: Cash,Conventional,FHA,VA Loan
- Electric utility on property: Yes
- Road surface type: Asphalt
Estimated market value
$388,500
$369,000 - $408,000
$2,121/mo
Price history
| Date | Event | Price |
|---|---|---|
| 7/8/2026 | Listed for sale | $399,900+59%$257/sqft |
Source: KVMLS #124893 Report a problem | ||
| 10/9/2019 | Sold | -- |
Source: KVMLS #99793 Report a problem | ||
| 8/28/2019 | Listed for sale | $251,500+6.1%$162/sqft |
Source: Beaux Cook and Associates #99793 Report a problem | ||
| 8/31/2018 | Sold | -- |
Source: Agent Provided Report a problem | ||
| 7/6/2018 | Pending sale | $237,000$152/sqft |
Source: Southwest Partners & Global Partners - FBG #76055 Report a problem | ||
| 6/26/2018 | Listed for sale | $237,000$152/sqft |
Source: Southwest Partners & Global Partners - FBG #76055 Report a problem | ||
| 2/15/2007 | Sold | -- |
Source: KVMLS #62635 Report a problem | ||
Public tax history
| Year | Property taxes | Tax assessment |
|---|---|---|
| 2025 | -- | $319,335 +9% |
| 2024 | $3,777 +51.7% | $293,089 |
| 2023 | $2,489 +121.7% | $293,089 +11.7% |
| 2022 | $1,123 -14.4% | $262,357 -4% |
| 2021 | $1,313 +4.6% | $273,202 +9.4% |
| 2020 | $1,255 +88.3% | $249,711 +10.5% |
| 2019 | $666 | $225,895 +32% |
| 2018 | -- | $171,112 |
| 2017 | -- | $171,112 +3.7% |
| 2016 | -- | $164,937 |
| 2015 | -- | $164,937 |
| 2014 | -- | $164,937 -4.1% |
| 2012 | -- | $172,078 |
| 2011 | -- | $172,078 +6% |
| 2010 | -- | $162,409 -7.3% |
| 2009 | -- | $175,193 |
| 2008 | -- | $175,193 +14.5% |
| 2007 | -- | $152,962 |
Find assessor info on the county website
Monthly payment
Est. payment
Payment breakdown
Explore the cost of this home by adjusting the details. Changes won't be saved.Climate risks
Neighborhood: 78028
Nearby schools
GreatSchools rating
- 3/10Starkey Elementary SchoolGrades: K-5Distance: 1.2 mi
- 6/10Peterson Middle SchoolGrades: 6-8Distance: 3.4 mi
- 6/10Tivy High SchoolGrades: 9-12Distance: 3.7 mi
Schools provided by the listing agent
- Elementary: Kerrville
Source: KVMLS. This data may not be complete. We recommend contacting the local school district to confirm school assignments for this home.

- $325,0003 bd2 ba1.7k sqft1601 Muleshoe Dr, Kerrville, TX 78028Off Market
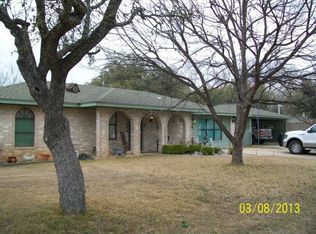
- $307,0002 bd2 ba1.8k sqft1606 Silver Saddle Dr, Kerrville, TX 78028Off Market
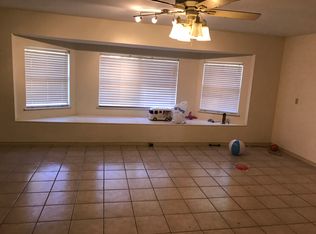
- $327,9003 bd2 ba2.1k sqft1601 Silver Saddle Dr, Kerrville, TX 78028Off Market
- $272,000-- bd1 ba1.3k sqft1605 Muleshoe Dr, Kerrville, TX 78028Off Market
- $373,300-- bd2 ba1.9k sqft1605 Silver Saddle Dr, Kerrville, TX 78028Off Market
- $281,6003 bd2 ba1.4k sqft1602 Muleshoe Dr, Kerrville, TX 78028Off Market
- $295,8003 bd2 ba1.3k sqft1606 Muleshoe Dr, Kerrville, TX 78028Off Market
- $228,4002 bd1 ba1.2k sqft1610 Silver Saddle Dr, Kerrville, TX 78028Off Market
A local agent can set up tours, give advice and negotiate with sellers.
A local lender can help you make sure your offer is ready when you are.
Similar homes
- $359,0003 bd3 ba2.1k sqft136 Royal Oaks Rd, Kerrville, TX 78028For Sale
 MLS ID #125087, Somer Tinsley. KVMLS
 - $365,0003 bd4 ba2.1k sqft1310 Warbler Dr N, Kerrville, TX 78028For Sale
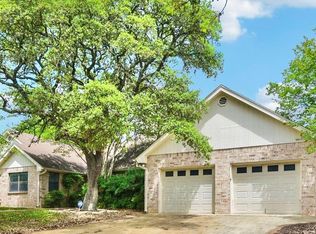 MLS ID #104813, Janelle Peralt. CHCBOR
 - $345,0003 bd2 ba1.5k sqft1810 N Woodstone Dr, Kerrville, TX 78028For Sale
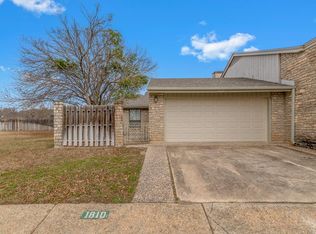 MLS ID #125099, Calvin Smajstrla. KVMLS
 - $459,0003 bd2 ba1.8k sqft1233 Hilltop Rd, Kerrville, TX 78028For Sale
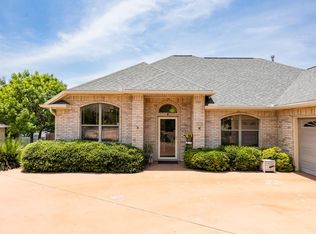 MLS ID #125007, Jaylynn Perkins. KVMLS
 - $360,0003 bd4 ba2.1k sqft1310 Warbler Dr, Kerrville, TX 78028For SaleMLS ID #124137, Janelle Peralt. KVMLS
- $389,0003 bd2 ba2.1k sqft225 Los Cedros Loop, Kerrville, TX 78028For SaleMLS ID #124732, Calvin Smajstrla. KVMLS
- $390,0003 bd2 ba1.5k sqft109 Renee, Kerrville, TX 78028For SaleMLS ID #124096, Coby Byerly. KVMLS
- $419,0003 bd2 ba2.1k sqft119 E Wood Ridge Dr, Kerrville, TX 78028For SaleMLS ID #125065, Holly Jones. KVMLS
- $295,0003 bd2 ba1.4k sqft713 lake, Kerrville, TX 78028For Sale
 MLS ID #2004748, Tara Legenza TREC #771310, Fore Premier Properties. LERA MLS
 - $450,0003 bd2 ba1.8k sqft1406 N Harper Rd, Kerrville, TX 78028For SaleMLS ID #1912694, David Hughes TREC #501321, eXp Realty. LERA MLS
- $365,0003 bd2 ba1.6k sqft129 Candice Dr, Kerrville, TX 78028For SaleMLS ID #125015, Amy Patrick. KVMLS
- $410,0003 bd2 ba2k sqft927 Myrta St, Kerrville, TX 78028For SaleMLS ID #124886, Holly Jones. KVMLS
- $374,0004 bd2 ba1.5k sqft318-324 Lytle St, Kerrville, TX 78028For SaleMLS ID #124913, Holly Jones. KVMLS
- $415,0003 bd3 ba1.8k sqft1069 Roanoke Ln, Kerrville, TX 78028For SaleMLS ID #124807, Kasi Hennigan & Joseph Hennigan. KVMLS
- $419,9003 bd3 ba1.8k sqft1004 Creswell Ln, Kerrville, TX 78028For SaleMLS ID #124754, Reagan Fields. KVMLS
- $529,9993 bd2 ba1.8k sqft102 Bowie Dr, Kerrville, TX 78028For SaleMLS ID #125045, Laura Phelps. KVMLS
- $357,0003 bd2 ba2.2k sqft1003 Temple Dr, Kerrville, TX 78028For SaleMLS ID #124662, Ryana Barnet. KVMLS
- $389,9003 bd2 ba2k sqft117 Hilltop Dr, Kerrville, TX 78028For SaleMLS ID #124842, Stef Borkowski. KVMLS
- $369,9003 bd2 ba1.6k sqft115 Codrington Dr S, Kerrville, TX 78028For SaleMLS ID #121180, Janelle Peralt. KVMLS
- $500,0002 bd2 ba1.5k sqft114 Solar Hill Dr, Kerrville, TX 78028For SaleMLS ID #124889, Stephanie Clifton. KVMLS
