Welcome to this charming cottage in Kerrville's desirable Garden District! Larger & more spacious than it appears, this inviting home offers 3 bedrooms, 2 updated bathrooms, a generous dining area, 2 comfortable living spaces, & the warmth of 2 fireplaces. Recent improvements include updated bathrooms with Bluetooth lighting, refreshed flooring, kitchen enhancements, & replacement windows along the front & bedroom side of the home, providing improved energy efficiency while maintaining its timeless appeal. Original character shines throughout with beautiful hardwood floors, classic glass doorknobs, & graceful arched doorways. The flexible floor plan offers plenty of room for everyday living & entertaining. Outside, the large lot features a fenced backyard, covered deck, oversized covered parking area, separate workshop, one-car garage, & flex/office space. Mature trees, established landscaping, & abundant storage add to the appeal. Conveniently located near medical facilities, restaurants, shopping, & entertainment, this delightful Garden District home is filled with charm, character, & thoughtful updates. Don't miss the opportunity to make this special property your own!
For sale
Price cut: $14K (7/22)
$410,000
927 Myrta St, Kerrville, TX 78028
3beds
2,001sqft
Single Family Residence
Built in 1940
0.3 Acres Lot
$399,100 Zestimate®
$205/sqft
$-- HOA
What's special
Charming cottageOne-car garageBeautiful hardwood floorsSeparate workshopLarge lotRefreshed flooringFlexible floor plan
- 63 days
- 620
- 32
Zillow last checked:
Listing updated:
Listed by:
Holly Jones,
Fore Premier Properties
Source: KVMLS,MLS#: 124886
Facts & features
Interior
Bedrooms & bathrooms
- Bedrooms: 3
- Bathrooms: 2
- Full bathrooms: 2
Rooms
- Room types: Breakfast Area, Dining Room, Office, Separate Formal Living, Two Living Areas, Utility Room, Workshop
Heating
- Central, Electric
Cooling
- Central Air, Electric
Appliances
- Included: Dishwasher, Microwave, Electric Range, Electric Water Heater
- Laundry: Laundry Room
Features
- Shower Stall, Shower/Bath Combo, Master Downstairs
- Flooring: Wood
- Windows: Double Pane Windows
- Attic: Access Only
- Has fireplace: Yes
- Fireplace features: Den, Living Room
Interior area
- Total structure area: 2,001
- Total interior livable area: 2,001 sqft
Video & virtual tour
Property
Parking
- Total spaces: 3
- Parking features: Garage, 2 Car Carport, Detached
- Garage spaces: 1
- Carport spaces: 2
- Covered spaces: 3
Features
- Levels: One
- Stories: 1
- Patio & porch: Deck/Patio, Covered
- Exterior features: Stairs/Steps
- Fencing: Fenced
- Waterfront features: None
Lot
- Size: 0.3 Acres
- Features: Level, Other, City Lot
Details
- Additional structures: Workshop
- Parcel number: 26445
- Zoning: R1
Construction
Type & style
- Home type: SingleFamily
- Architectural style: Hill Country
- Property subtype: Single Family Residence
Materials
- Rock, Wood Siding
- Foundation: Pier & Beam, Slab
- Roof: Composition
Condition
- Year built: 1940
Utilities & green energy
- Sewer: Public Sewer
- Water: Public
- Utilities for property: Cable Available, Electricity Available, Garbage Service-Public, Phone Available
Community & HOA
Community
- Subdivision: Evertson
HOA
- Has HOA: No
Location
- Region: Kerrville
Financial & listing details
- Price per square foot: $205/sqft
- Tax assessed value: $335,703
- Date on market: 7/8/2026
- Listing terms: Cash,Conventional,FHA,VA Loan
- Electric utility on property: Yes
- Road surface type: Asphalt
Estimated market value
$399,100
$379,000 - $419,000
$2,316/mo
Price history
| Date | Event | Price |
|---|---|---|
| 7/22/2026 | Price change | $410,000-3.3%$205/sqft |
Source: KVMLS #124886 Report a problem | ||
| 7/8/2026 | Listed for sale | $424,000+17.8%$212/sqft |
Source: KVMLS #124886 Report a problem | ||
| 3/9/2022 | Sold | -- |
Source: KVMLS #105619 Report a problem | ||
| 2/7/2022 | Pending sale | $360,000$180/sqft |
Source: KVMLS #105619 Report a problem | ||
| 1/26/2022 | Listed for sale | $360,000+159%$180/sqft |
Source: KVMLS #105619 Report a problem | ||
| 3/26/2013 | Sold | -- |
Source: KVMLS #79939 Report a problem | ||
| 3/7/2013 | Pending sale | $139,000$69/sqft |
Source: Keller Williams - Dallas Premier #79939 Report a problem | ||
| 3/2/2013 | Listed for sale | $139,000$69/sqft |
Source: Keller Williams Realty - Kerrville #79939 Report a problem | ||
| 3/1/2013 | Pending sale | $139,000$69/sqft |
Source: Keller Williams - San Antonio IH-10 #79939 Report a problem | ||
| 1/18/2013 | Listed for sale | $139,000$69/sqft |
Source: Keller Williams Realty - Kerrville #79939 Report a problem | ||
Public tax history
| Year | Property taxes | Tax assessment |
|---|---|---|
| 2025 | -- | $325,758 +10% |
| 2024 | $4,626 +83.9% | $296,144 |
| 2023 | $2,515 +15% | $296,144 +35.8% |
| 2022 | $2,188 +11.5% | $218,128 +10% |
| 2021 | $1,962 +5.8% | $198,298 +8.4% |
| 2020 | $1,855 +2.9% | $182,978 +10% |
| 2019 | $1,802 | $166,344 +7% |
| 2018 | -- | $155,391 |
| 2017 | -- | $155,391 -11.5% |
| 2016 | -- | $175,569 |
| 2015 | -- | $175,569 +29% |
| 2014 | -- | $136,121 |
| 2012 | -- | $136,121 |
| 2011 | -- | $136,121 |
| 2010 | -- | $136,121 |
| 2009 | -- | $136,121 |
| 2008 | -- | $136,121 +9.3% |
| 2007 | -- | $124,505 |
Find assessor info on the county website
Monthly payment
Est. payment
Payment breakdown
Explore the cost of this home by adjusting the details. Changes won't be saved.Climate risks
Neighborhood: 78028
Nearby schools
Schools provided by the listing agent
- Elementary: Kerrville
Source: KVMLS. This data may not be complete. We recommend contacting the local school district to confirm school assignments for this home.
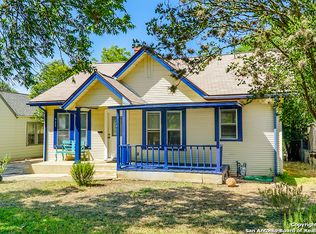
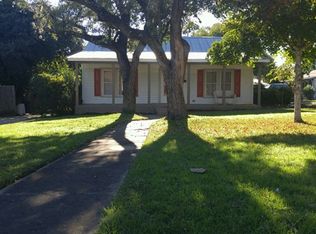
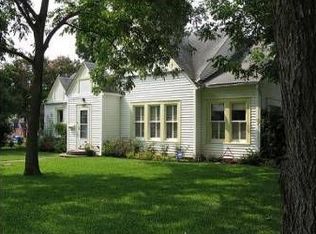
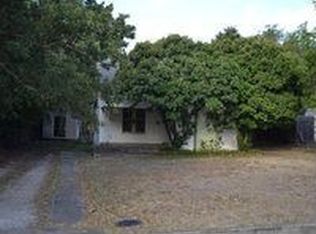
Similar homes
- $424,0003 bd2 ba1.7k sqft1307 Malibu Dr, Kerrville, TX 78028For Sale
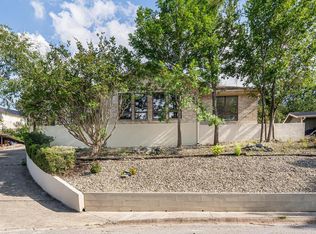 MLS ID #125318, Ryana Barnet. KVMLS
 - $409,9003 bd3 ba1.8k sqft1069 Roanoke Ln, Kerrville, TX 78028For Sale
 MLS ID #124807, Kasi Hennigan & Joseph Hennigan. KVMLS
 - $399,9994 bd3 ba2.7k sqft1107 Donna Kay Dr., Kerrville, TX 78028For Sale

 MLS ID #1995960, Lanita Bronikowsky TREC #791611, Real Broker, LLC. LERA MLS
 - $425,0003 bd2 ba2.6k sqft368 Englewood Dr, Kerrville, TX 78028For Sale
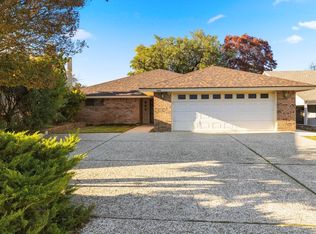 MLS ID #125185, Lisa Mcgehee. KVMLS
 - $456,0003 bd2 ba2.1k sqft1800 FOOTHILLS DR, Kerrville, TX 78028For SaleMLS ID #2014274, Dianne Poppe TREC #463513, Realty Executives Kerrville. LERA MLS
- $359,0003 bd3 ba2.1k sqft136 Royal Oaks Loop, Kerrville, TX 78028For SaleMLS ID #2006342, Somer Tinsley TREC #619132, eXp Realty. LERA MLS
- $379,9003 bd2 ba1.8k sqft1237 Victory Lane, Kerrville, TX 78028For SaleMLS ID #2006788, Amy Patrick TREC #648620, Keller Williams City-View. LERA MLS
- $345,0003 bd2 ba1.3k sqft713 Lamar, Kerrville, TX 78028For SaleMLS ID #1954968, Jonathan Butler TREC #669150, Keller Williams City-View. LERA MLS
- $449,0003 bd2 ba2.7k sqft708 Mockingbird Lane, Kerrville, TX 78028For SaleMLS ID #1995877, Stacy Stavinoha TREC #521278, CT Realty. LERA MLS
- $450,0003 bd2 ba1.8k sqft1406 N Harper Rd, Kerrville, TX 78028For SaleMLS ID #1912694, David Hughes TREC #501321, eXp Realty. LERA MLS
