Perched atop Keystone, this stunning Hill Country home offers breathtaking views of Kerrville you won't want to miss. The main level features a spacious primary suite, an additional bedroom, and a full guest bathperfect for comfortable everyday living or hosting guests. Upstairs, a second private suite opens to a balcony where you can enjoy your morning coffee while taking in the sweeping views. Both suites include generous walk-in closets, with one featuring a hidden storage space for added convenience. The backyard is a true gardener's paradise, ideal for relaxing or cultivating your favorite plants. Upgrades include a chair lift for easy access between levels, a one-year-old roof, and newer appliances; dishwasher, microwave, dryer, washer, and refrigerator. All of which convey with the home. Experience the charm of Hill Country living paired with a truly exceptional view. This is one you don't want to miss!
For sale
Price cut: $7.9K (9/10)
$412,000
1004 Creswell Ln, Kerrville, TX 78028
3beds
1,809sqft
Single Family Residence
Built in 2018
6,534 Square Feet Lot
$405,200 Zestimate®
$228/sqft
$13/mo HOA
What's special
Hidden storage spaceNewer appliancesSecond private suiteBreathtaking views of kerrvilleTruly exceptional viewGenerous walk-in closetsFull guest bath
- 77 days
- 136
- 3
Zillow last checked:
Listing updated:
Listed by:
Reagan Fields,
Sherman & Co
Source: KVMLS,MLS#: 124754
Facts & features
Interior
Bedrooms & bathrooms
- Bedrooms: 3
- Bathrooms: 3
- Full bathrooms: 3
Rooms
- Room types: Other-See Remarks
Heating
- Central, Electric
Cooling
- Central Air, Electric
Appliances
- Included: Dishwasher, Microwave, Electric Range, Electric Water Heater
- Laundry: Laundry Closet, In Kitchen, Inside
Features
- Stairs/Steps, Walk-In Closet(s), Shower/Bath Combo, Master Downstairs
- Flooring: Tile
- Windows: Double Pane Windows
- Attic: Pull Down Stairs
- Has fireplace: Yes
- Fireplace features: Living Room
Interior area
- Total structure area: 1,809
- Total interior livable area: 1,809 sqft
Video & virtual tour
Property
Parking
- Total spaces: 2
- Parking features: 2 Car Garage
- Garage spaces: 2
Features
- Levels: Two
- Stories: 2
- Patio & porch: Deck/Patio, Covered
- Exterior features: Xeriscaped
- Fencing: Privacy
- Waterfront features: None
Lot
- Size: 6,534 Square Feet
- Features: Level, City Lot
- Topography: Sloping
Details
- Parcel number: 531019
- Zoning: residential
Construction
Type & style
- Home type: SingleFamily
- Architectural style: Hill Country
- Property subtype: Single Family Residence
Materials
- HardiPlank Type, Rock
- Foundation: Slab
- Roof: Composition
Condition
- Year built: 2018
Utilities & green energy
- Sewer: Public Sewer
- Water: Public
- Utilities for property: Electricity Connected
Community & HOA
Community
- Security: Smoke Detector(s)
- Subdivision: Keystone
HOA
- Has HOA: Yes
- HOA fee: $150 annually
Location
- Region: Kerrville
Financial & listing details
- Price per square foot: $228/sqft
- Tax assessed value: $165,501
- Date on market: 6/24/2026
- Listing terms: Cash,Conventional,FHA,VA Loan
- Electric utility on property: Yes
- Road surface type: Asphalt
Estimated market value
$405,200
$385,000 - $425,000
$2,346/mo
Price history
| Date | Event | Price |
|---|---|---|
| 9/10/2026 | Price change | $412,000-1.9%$228/sqft |
Source: KVMLS #124754 Report a problem | ||
| 7/31/2026 | Price change | $419,900-1.2%$232/sqft |
Source: KVMLS #124754 Report a problem | ||
| 6/24/2026 | Listed for sale | $425,000-5.3%$235/sqft |
Source: KVMLS #124754 Report a problem | ||
| 6/16/2023 | Sold | -- |
Source: eXp Realty #99456206 Report a problem | ||
| 4/28/2023 | Pending sale | $449,000$248/sqft |
Source:  LERA MLS #1661389 Report a problem LERA MLS #1661389 Report a problem | ||
| 4/18/2023 | Contingent | $449,000$248/sqft |
Source: KVMLS #108145 Report a problem | ||
| 4/14/2023 | Price change | $449,000-10%$248/sqft |
Source: LERA MLS #1661389 Report a problem | ||
| 2/6/2023 | Price change | $499,000-13.2%$276/sqft |
Source: KVMLS #108145 Report a problem | ||
| 1/17/2023 | Listed for sale | $575,000+76.4%$318/sqft |
Source: KVMLS #108145 Report a problem | ||
| 5/3/2019 | Sold | -- |
Source: KVMLS #98294 Report a problem | ||
| 4/23/2019 | Pending sale | $326,000$180/sqft |
Source: CENTURY 21 The Hills Realty #98294 Report a problem | ||
| 3/2/2019 | Price change | $326,000-5.5%$180/sqft |
Source: CENTURY 21 The Hills Realty #98294 Report a problem | ||
| 8/28/2018 | Listed for sale | $345,000$191/sqft |
Source: Fore Premier Properties #97009 Report a problem | ||
| 7/17/2017 | Sold | -- |
Source: KVMLS #93128 Report a problem | ||
Public tax history
| Year | Property taxes | Tax assessment |
|---|---|---|
| 2025 | -- | $165,501 +8.9% |
| 2024 | $724 -44.2% | $151,920 -57.7% |
| 2023 | $1,297 -58.8% | $359,543 -2.5% |
| 2022 | $3,147 +0.1% | $368,857 +8.8% |
| 2021 | $3,144 -5.6% | $339,143 +2.7% |
| 2020 | $3,332 +2.7% | $330,130 +10.3% |
| 2019 | $3,243 | $299,257 +754.5% |
| 2018 | -- | $35,020 +3% |
| 2017 | -- | $34,000 +6.3% |
| 2016 | -- | $32,000 |
| 2015 | -- | $32,000 +28% |
| 2014 | -- | $25,000 -16.7% |
| 2012 | -- | $30,000 |
| 2011 | -- | $30,000 |
| 2010 | -- | $30,000 |
Find assessor info on the county website
Monthly payment
Est. payment
Payment breakdown
Explore the cost of this home by adjusting the details. Changes won't be saved.Climate risks
Neighborhood: 78028
Nearby schools
Schools provided by the listing agent
- Elementary: Kerrville
Source: KVMLS. This data may not be complete. We recommend contacting the local school district to confirm school assignments for this home.

Similar homes
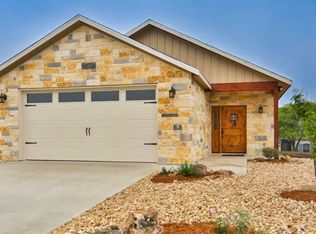
- $409,9003 bd3 ba1.8k sqft1069 Roanoke Ln, Kerrville, TX 78028For Sale
 MLS ID #124807, Kasi Hennigan & Joseph Hennigan. KVMLS
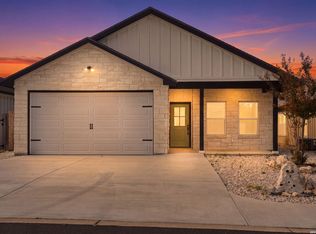
 - $434,0003 bd2 ba1.7k sqft1116 Norfolk Ln, Kerrville, TX 78028For Sale
 MLS ID #124188, Kim Mcknight. KVMLS
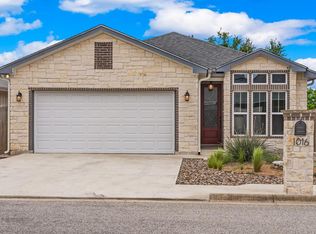
 - $379,9003 bd2 ba1.8k sqft1237 Victory Lane, Kerrville, TX 78028For Sale

 MLS ID #2006788, Amy Patrick TREC #648620, Keller Williams City-View. LERA MLS
 - $399,9003 bd2 ba1.5k sqft1602 Silver Saddle Dr, Kerrville, TX 78028For Sale
 MLS ID #124893, Andrea Oneal. KVMLS
 - $456,0003 bd2 ba2.1k sqft1800 FOOTHILLS DR, Kerrville, TX 78028For SaleMLS ID #2014274, Dianne Poppe TREC #463513, Realty Executives Kerrville. LERA MLS
- $450,0003 bd2 ba1.8k sqft1406 N Harper Rd, Kerrville, TX 78028For SaleMLS ID #1912694, David Hughes TREC #501321, eXp Realty. LERA MLS
- $439,0004 bd3 ba2.2k sqft194 NW Hills Dr, Kerrville, TX 78028For SaleMLS ID #1957177, Jing Waldron TREC #648408, Texas Ally Real Estate Group. LERA MLS
- $448,0003 bd2 ba2.1k sqft415 Meadow Ridge Dr, Kerrville, TX 78028Active
 MLS ID #8119031, Justin Cop, Fredericksburg Realty. Unlock MLS
