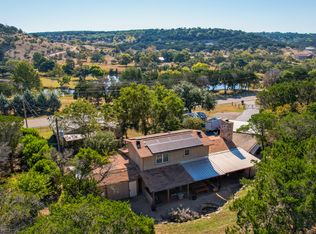
Escape to the perfect blend of country living and convenience with this charming 2-bedroom, 2-bath home on 10 scenic acres just minutes from downtown Kerrville. Enjoy peaceful Hill Country living with easy access to shopping, dining, schools, and medical facilities. The home features an open layout with spacious living areas, abundant natural light, laminate flooring, custom lift shades, a Murphy bed, and beautiful Hill Country views. Relax on the full-length covered front porch overlooking mature trees, open spaces, and a fenced yard with low-maintenance landscaping. Recent updates include a new roof and gutters (2025), generator plug, 250-gallon rain catchment barrel, and a recently inspected and pumped septic system. A storage shed near the home and a shipping container on the lower acreage provide ample storage. Water is provided by Saddle Mountain Water Coop (approx. $900/year), with HOA dues of only $30/year. Furniture conveys, and a home warranty is in place through January 2027. Move-in ready and ideal as a full-time home, weekend retreat, or investment opportunity.
For sale
$500,000
114 Solar Hill Dr, Kerrville, TX 78028
2beds
1,529sqft
:
Get pre-qualified$3,770/mo
Single Family Residence
Built in 1999
10 Acres Lot
$488,800 Zestimate®
$327/sqft
$3/mo HOA
What's special
Beautiful hill country viewsLaminate flooringAbundant natural lightOpen spacesFull-length covered front porchOverlooking mature treesMurphy bed
- 22 days |
- 759 |
- 42 |
Zillow last checked:
Listing updated:
Listed by:
Stephanie Clifton,
Fore Premier Properties
Source: KVMLS,MLS#: 124889
Facts & features
Interior
Bedrooms & bathrooms
- Bedrooms: 2
- Bathrooms: 2
- Full bathrooms: 2
Rooms
- Room types: Breakfast Area, Great Room, Kitchen Combo
Heating
- Central, Electric
Cooling
- Central Air, Electric
Appliances
- Included: Dishwasher, Dryer, Microwave, Electric Range, Refrigerator, Washer, Water Softener Owned, Electric Water Heater
- Laundry: Inside, Laundry Room, W/D Connection
Features
- High Ceilings, Shower Stall, Walk-In Closet(s), Shower/Bath Combo, Master Downstairs
- Flooring: Simulated Wood, Vinyl
- Windows: Double Pane Windows
- Attic: Access Only
- Has fireplace: No
- Fireplace features: None
Interior area
- Total structure area: 1,529
- Total interior livable area: 1,529 sqft
Video & virtual tour
Property
Parking
- Total spaces: 2
- Parking features: 2 Car Carport, Attached
- Carport spaces: 2
Features
- Levels: One
- Stories: 1
- Patio & porch: Deck/Patio, Covered
- Exterior features: Rain Gutters, Stairs/Steps, Xeriscaped
- Fencing: Fenced
- Has view: Yes
- Waterfront features: None
Lot
- Size: 10 Acres
- Features: Corner Lot, Views
- Topography: Sloping
- Residential vegetation: Partially Wooded
Details
- Parcel number: 30144
- Zoning: N/A
Construction
Type & style
- Home type: SingleFamily
- Architectural style: Hill Country
- Property subtype: Single Family Residence
Materials
- Rock, Frame
- Foundation: Slab
- Roof: Metal
Condition
- Year built: 1999
Utilities & green energy
- Electric: KPUB
- Sewer: Septic Tank, Septic
- Water: Central, SMWC
- Utilities for property: Electricity Connected, Garbage Service-Private
Community & HOA
Community
- Security: Smoke Detector(s)
- Subdivision: Kerrville Country Estates
HOA
- Has HOA: Yes
- HOA fee: $30 annually
Location
- Region: Kerrville
Financial & listing details
- Price per square foot: $327/sqft
- Tax assessed value: $454,126
- Date on market: 7/8/2026
- Listing terms: Cash,Conventional,FHA,VA Loan
- Electric utility on property: Yes
- Road surface type: Chip And Seal
Estimated market value
$488,800
$464,000 - $513,000
$2,221/mo
Price history
| Date | Event | Price |
|---|---|---|
| 7/8/2026 | Listed for sale | $500,000-5.7%$327/sqft |
Source: KVMLS #124889 Report a problem | ||
| 7/2/2026 | Listing removed | $530,000$347/sqft |
Source: KVMLS #122444 Report a problem | ||
| 6/11/2026 | Price change | $530,000-3.6%$347/sqft |
Source:  LERA MLS #1938520 Report a problem LERA MLS #1938520 Report a problem | ||
| 6/1/2026 | Price change | $550,000+0.2%$360/sqft |
Source: KVMLS #122444 Report a problem | ||
| 3/4/2026 | Price change | $549,000-4.5%$359/sqft |
Source: LERA MLS #1938520 Report a problem | ||
| 2/3/2026 | Listed for sale | $575,000-2.5%$376/sqft |
Source: LERA MLS #1938520 Report a problem | ||
| 1/16/2026 | Listing removed | $590,000$386/sqft |
Source: LERA MLS #1854662 Report a problem | ||
| 12/11/2025 | Pending sale | $590,000$386/sqft |
Source: LERA MLS #1854662 Report a problem | ||
| 11/19/2025 | Contingent | $590,000$386/sqft |
Source: LERA MLS #1854662 Report a problem | ||
| 8/28/2025 | Price change | $590,000-1.3%$386/sqft |
Source: LERA MLS #1854662 Report a problem | ||
| 7/3/2025 | Price change | $597,997-0.2%$391/sqft |
Source: LERA MLS #1854662 Report a problem | ||
| 5/13/2025 | Price change | $599,000-4.2%$392/sqft |
Source: LERA MLS #1854662 Report a problem | ||
| 4/1/2025 | Listed for sale | $625,000+33%$409/sqft |
Source: LERA MLS #1854662 Report a problem | ||
| 4/4/2023 | Sold | -- |
Source: KVMLS #107793 Report a problem | ||
| 3/20/2023 | Pending sale | $469,900$307/sqft |
Source: LERA MLS #1661773 Report a problem | ||
| 12/12/2022 | Price change | $469,900-3.9%$307/sqft |
Source: KVMLS #107793 Report a problem | ||
| 11/4/2022 | Listed for sale | $489,000+15.3%$320/sqft |
Source: KVMLS #107793 Report a problem | ||
| 7/1/2022 | Sold | -- |
Source: KVMLS #105855 Report a problem | ||
| 6/19/2022 | Pending sale | $424,000$277/sqft |
Source: KVMLS #106196 Report a problem | ||
| 6/8/2022 | Price change | $424,000+19.4%$277/sqft |
Source: KVMLS #106196 Report a problem | ||
| 5/6/2022 | Price change | $355,000-16.3%$232/sqft |
Source: KVMLS #106386 Report a problem | ||
| 3/23/2022 | Price change | $424,000-6.3%$277/sqft |
Source: KVMLS #105855 Report a problem | ||
| 3/5/2022 | Listed for sale | $452,500$296/sqft |
Source: KVMLS #105855 Report a problem | ||
Public tax history
| Year | Property taxes | Tax assessment |
|---|---|---|
| 2025 | -- | $454,126 +14% |
| 2024 | $5,133 +84.1% | $398,326 +21.3% |
| 2023 | $2,788 +293.7% | $328,298 +7.8% |
| 2022 | $708 -0.4% | $304,636 +10% |
| 2021 | $711 +0.7% | $276,942 +10% |
| 2020 | $706 +0.2% | $251,765 +10% |
| 2019 | $704 | $228,877 |
| 2018 | -- | $228,877 |
| 2017 | -- | $228,877 +9.6% |
| 2016 | -- | $208,918 |
| 2015 | -- | $208,918 +8.9% |
| 2014 | -- | $191,918 -8.6% |
| 2012 | -- | $209,918 |
| 2011 | -- | $209,918 |
| 2010 | -- | $209,918 |
| 2009 | -- | $209,918 +41% |
| 2008 | -- | $148,918 +6.5% |
| 2007 | -- | $139,766 |
Find assessor info on the county website
Monthly payment
Est. payment
Payment breakdown
Explore the cost of this home by adjusting the details. Changes won't be saved.Climate risks
Neighborhood: 78028
Getting around
0 / 100
Car-DependentNearby schools
GreatSchools rating
- 3/10Starkey Elementary SchoolGrades: K-5Distance: 1.7 mi
- 6/10Peterson Middle SchoolGrades: 6-8Distance: 2.9 mi
- 6/10Tivy High SchoolGrades: 9-12Distance: 3.2 mi
Schools provided by the listing agent
- Elementary: Starkey
Source: KVMLS. This data may not be complete. We recommend contacting the local school district to confirm school assignments for this home.
- $846,9003 bd2 ba2.9k sqft124 Solar Hill Dr, Kerrville, TX 78028Off Market
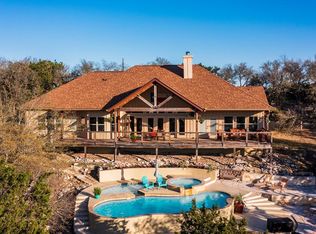
- $367,300-- bd-- ba2.4k sqft245 Kerrville Country Dr, Kerrville, TX 78028Off Market
- $--6.81 Acres118 Kerrville South Dr, Kerrville, TX 78028Off Market

- $--10.85 Acres55A Kerrville Country Dr, Kerrville, TX 78028Off Market

- $478,9003 bd2 ba1.8k sqft339 Kerrville Country Dr, Kerrville, TX 78028Off Market
- $320,3003 bd2 ba1.8k sqft607 Kerrville South Dr, Kerrville, TX 78028Off Market
- $--5 Acres44B Kerrville Country Dr, Kerrville, TX 78028Off Market
- $--5.83 Acres0 Kerrville South Dr, Kerrville, TX 78028Off Market
A local agent can set up tours, give advice and negotiate with sellers.
A local lender can help you make sure your offer is ready when you are.
Similar homes
- $529,9993 bd2 ba1.8k sqft102 Bowie Dr, Kerrville, TX 78028For Sale
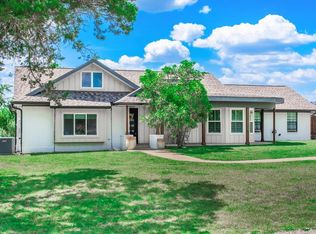 MLS ID #125045, Laura Phelps. KVMLS
 - $489,0003 bd2 ba2k sqft2140 Summit Crest Dr, Kerrville, TX 78028For Sale
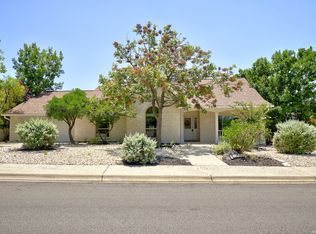
 MLS ID #2004443, Andrea ONeal TREC #379520, Fore Premier Properties. LERA MLS
 - $499,0004 bd2 ba2.2k sqft349 Vine St, Kerrville, TX 78028For Sale
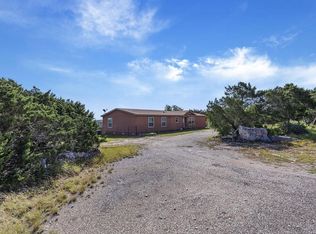 MLS ID #124725, Caitlin Hamilton. KVMLS
 - $450,0003 bd2 ba1.8k sqft1406 N Harper Rd, Kerrville, TX 78028For Sale
 MLS ID #1912694, David Hughes TREC #501321, eXp Realty. LERA MLS
 - $399,9003 bd2 ba1.5k sqft1602 Silver Saddle Dr, Kerrville, TX 78028For SaleMLS ID #124893, Andrea Oneal. KVMLS
- $475,0003 bd3 ba1.7k sqft373 Treasure Hills Rd, Kerrville, TX 78028For SaleMLS ID #19956908, Stephen Hayes, Southern Trust Realty. HAR
- $467,5003 bd2 ba2k sqft154 Fannin Dr N, Kerrville, TX 78028For SaleMLS ID #121250, Becky Mcfadden. KVMLS
- $465,0003 bd2 ba2.1k sqft105 Saint Andrews Loop, Kerrville, TX 78028For SaleMLS ID #124386, Brian Mccarty. KVMLS
- $469,0002 bd2 ba1.6k sqft1802 Chateau, Kerrville, TX 78028For SaleMLS ID #124917, Toni Manchester & Amber Carpenter. KVMLS
- $456,0003 bd2 ba2.1k sqft1800 Foothills Dr, Kerrville, TX 78028For SaleMLS ID #124717, Dianne Poppe. KVMLS
- $484,0003 bd2 ba1.6k sqft378 Aime Real Ranch Road, Kerrville, TX 78028For SaleMLS ID #1990632, Laura Fore TREC #557049, Fore Premier Properties. LERA MLS
- $415,0003 bd3 ba1.8k sqft1069 Roanoke Ln, Kerrville, TX 78028For SaleMLS ID #124807, Kasi Hennigan & Joseph Hennigan. KVMLS
- $439,9003 bd2 ba1.7k sqft1307 Malibu Dr N, Kerrville, TX 78028For SaleMLS ID #124529, Lisa Mcgehee. KVMLS
- $425,0003 bd3 ba1.8k sqft1004 Creswell Ln, Kerrville, TX 78028For SaleMLS ID #124754, Reagan Fields. KVMLS
- $549,0003 bd3 ba1.8k sqft1810 Athens Ave, Kerrville, TX 78028For SaleMLS ID #124736, Holly Jones. KVMLS
- $369,9003 bd2 ba1.6k sqft115 Codrington Dr S, Kerrville, TX 78028For SaleMLS ID #121180, Janelle Peralt. KVMLS
- $525,0002 bd2 ba1.9k sqft521-1302 Guadalupe St, Kerrville, TX 78028For SaleMLS ID #124907, Sandra Castillo. KVMLS
- $559,9004 bd3 ba2k sqft304 Earl Dr, Kerrville, TX 78028For SaleMLS ID #124479, James Skinner. KVMLS
- $450,0003 bd2 ba1.9k sqft2004 Athens Ave N, Kerrville, TX 78028For SaleMLS ID #120549, David Hughes & Jayden Hughes. KVMLS
- $479,0002 bd1 ba775 sqft181 Dingley View Dr, Kerrville, TX 78028For SaleMLS ID #124724, Stef Borkowski. KVMLS
