Hill Country views, room to roam, and a location that's hard to beat! Situated on 7.13 scenic acres in the desirable Kerrville South area, this 4-bedroom, 2-bath modular home offers the perfect balance of privacy and convenience, just minutes from Kerrville's shopping, dining, medical facilities, and everyday amenities. Inside, you'll find a spacious layout with a formal living area, generous kitchen with abundant workspace and storage, and a flexible bonus room off the primary suite that's ideal for a home office, nursery, gym, or hobby space. Step outside and take in sweeping Texas Hill Country views, mature trees, and wide-open skies. With plenty of room for gardens, animals, recreational activities, additional structures, or even multiple homesites, the possibilities are endless. Whether you're seeking a peaceful country retreat, space for family and hobbies, or an investment in Hill Country land, this property offers the freedom and flexibility to make it your own.
For sale
$499,000
349 Vine St, Kerrville, TX 78028
4beds
2,268sqft
Single Family Residence, Modular Home
Built in 2008
7.13 Acres Lot
$479,300 Zestimate®
$220/sqft
$-- HOA
What's special
Hill country viewsMature treesWide-open skiesSpacious layout
- 116 days
- 153
- 9
Zillow last checked:
Listing updated:
Listed by:
Caitlin Hamilton,
Legacy Partners
Source: KVMLS,MLS#: 124725
Facts & features
Interior
Bedrooms & bathrooms
- Bedrooms: 4
- Bathrooms: 2
- Full bathrooms: 2
Rooms
- Room types: Dining Room, Large Master Bedroom, Office, Separate Formal Living, Utility Room
Heating
- Central, Electric
Cooling
- Central Air, Electric
Appliances
- Included: Dishwasher, Microwave, Gas Range, Refrigerator, Electric Water Heater, Propane Water Heater
- Laundry: Laundry Room, W/D Connection
Features
- High Ceilings, Walk-In Closet(s), Master Downstairs, Kitchen Bar, Split Bedroom
- Flooring: Carpet, Other
- Attic: Access Only
- Has fireplace: Yes
- Fireplace features: Living Room, Wood Burning
Interior area
- Total structure area: 2,268
- Total interior livable area: 2,268 sqft
Property
Parking
- Total spaces: 2
- Parking features: 2 Car Carport
- Carport spaces: 2
Features
- Levels: One
- Stories: 1
- Patio & porch: Deck/Patio
- Exterior features: Stairs/Steps
- Has view: Yes
- Waterfront features: None
Lot
- Size: 7.13 Acres
- Features: Views, Level
- Topography: Sloping
- Residential vegetation: Partially Wooded
Details
- Parcel number: 30386
- Zoning: None
Construction
Type & style
- Home type: SingleFamily
- Property subtype: Single Family Residence, Modular Home
Materials
- HardiPlank Type
- Foundation: Pier & Beam
- Roof: Composition
Condition
- Year built: 2008
Utilities & green energy
- Sewer: Septic Tank
- Water: Well
- Utilities for property: Cable Available, Electricity Connected
Community & HOA
Community
- Security: Smoke Detector(s)
- Subdivision: Kerrville South
HOA
- Has HOA: No
Location
- Region: Kerrville
Financial & listing details
- Price per square foot: $220/sqft
- Tax assessed value: $408,638
- Date on market: 6/19/2026
- Listing terms: Cash,Conventional,FHA,VA Loan
- Electric utility on property: Yes
- Road surface type: Asphalt
Estimated market value
$479,300
$455,000 - $503,000
$2,446/mo
Price history
| Date | Event | Price |
|---|---|---|
| 6/19/2026 | Listed for sale | $499,000-5.7%$220/sqft |
Source: KVMLS #124725 Report a problem | ||
| 3/23/2026 | Listing removed | $529,000$233/sqft |
Source:  LERA MLS #1885294 Report a problem LERA MLS #1885294 Report a problem | ||
| 10/4/2025 | Price change | $529,000-1.9%$233/sqft |
Source: LERA MLS #1885294 Report a problem | ||
| 8/30/2025 | Price change | $539,000-1.1%$238/sqft |
Source: LERA MLS #1885294 Report a problem | ||
| 8/11/2025 | Price change | $545,000-3.5%$240/sqft |
Source: LERA MLS #1885294 Report a problem | ||
| 7/18/2025 | Listed for sale | $565,000$249/sqft |
Source: LERA MLS #1885294 Report a problem | ||
Public tax history
| Year | Property taxes | Tax assessment |
|---|---|---|
| 2025 | -- | $337,676 +10% |
| 2024 | $922 +445.9% | $306,978 +10% |
| 2023 | $169 -77.7% | $279,071 +10% |
| 2022 | $758 -0.3% | $253,701 +10% |
| 2021 | $761 +0.6% | $230,637 +10% |
| 2020 | $756 +0.2% | $209,670 +10% |
| 2019 | $755 | $190,609 +4.8% |
| 2018 | -- | $181,840 |
| 2017 | -- | $181,840 +12.9% |
| 2016 | -- | $161,024 |
| 2015 | -- | $161,024 -2.5% |
| 2014 | -- | $165,230 |
| 2012 | -- | $165,230 |
| 2011 | -- | $165,230 +1.2% |
| 2010 | -- | $163,344 |
| 2009 | -- | $163,344 |
Find assessor info on the county website
Monthly payment
Est. payment
Payment breakdown
Explore the cost of this home by adjusting the details. Changes won't be saved.Climate risks
Neighborhood: 78028
Nearby schools
Schools provided by the listing agent
- Elementary: Kerrville
Source: KVMLS. This data may not be complete. We recommend contacting the local school district to confirm school assignments for this home.
Similar homes
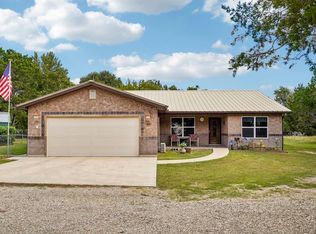
- $495,0003 bd3 ba2.1k sqft250 Wharton Rd, Kerrville, TX 78028For Sale

 MLS ID #2021060, Laura Fore TREC #557049, Fore Premier Properties. LERA MLS
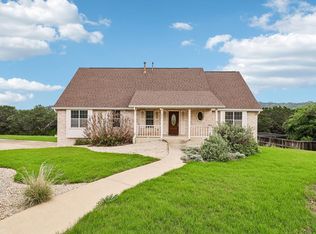
 - $585,0003 bd2 ba1.7k sqft1119 Monroe Dr, Kerrville, TX 78028For Sale
 MLS ID #125481, Stephanie Clifton. KVMLS
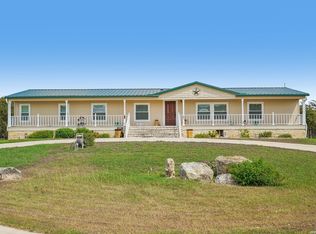
 - $499,9994 bd3 ba2.4k sqft604 Westcrest Dr, Kerrville, TX 78028For Sale
 MLS ID #124272, Josue Gallardo. KVMLS
 - $595,0003 bd3 ba2.1k sqft256 Wharton Rd, Kerrville, TX 78028For Sale
 MLS ID #2021044, Laura Fore TREC #557049, Fore Premier Properties. LERA MLS
 - $369,9003 bd2 ba1.6k sqft115 Codrington, Kerrville, TX 78028For SaleMLS ID #1940400, Janelle Peralt TREC #543846, JP Properties. LERA MLS
- $549,0004 bd3 ba3.3k sqft131 ELM WAY, Kerrville, TX 78028For SaleMLS ID #2013970, Kathryn McHone TREC #462228, Legacy Partners. LERA MLS
- $489,0003 bd2 ba2k sqft2140 Summit Crest Dr, Kerrville, TX 78028For SaleMLS ID #2004443, Andrea ONeal TREC #379520, Fore Premier Properties. LERA MLS
- $327,6003 bd2 ba1.9k sqft104 WESTWOOD LN, Kerrville, TX 78028For SaleMLS ID #2023346, Lori Brown TREC #468005, REALHome Services & Solutions. LERA MLS
