Welcome home to this beautifully maintained 3-bedroom, 2-bath residence offering the perfect blend of comfort, space, and scenery. Easy living with attractive xeriscaping in front and no lawn to mow in back. Designed with both everyday living and entertaining in mind, this spacious home features an open and inviting floor plan filled with natural light. The generously sized living areas flow seamlessly into a well-appointed kitchen and dining space, creating a warm and welcoming atmosphere for family and guests alike. The private primary suite provides a relaxing retreat, while two additional bedrooms offer flexibility for family, guests, or a home office. Seller has just added fresh interior paint and new carpet in bedrooms. Step outside and take in the breathtaking views that make this property truly special. Whether you're enjoying your morning coffee, hosting a gathering, or unwinding at the end of the day, the picturesque surroundings provide a stunning backdrop year-round. With ample space, beautiful views, and a desirable layout, this exceptional home offers the perfect opportunity to enjoy comfortable living in a scenic setting.
For sale
Price cut: $14K (10/21)
$475,000
2140 Summit Crest Dr, Kerrville, TX 78028
3beds
2,088sqft
Single Family Residence
Built in 2002
0.36 Acres Lot
$-- Zestimate®
$227/sqft
$23/mo HOA
What's special
New carpet in bedroomsFresh interior paintFilled with natural lightAttractive xeriscaping in frontBreathtaking viewsWarm and welcoming atmosphereSpacious home
- 83 days
- 332
- 27
Zillow last checked:
Listing updated:
Listed by:
Andrea ONeal TREC #379520 (830) 285-7001,
Fore Premier Properties
Source: LERA MLS,MLS#: 2004443
Facts & features
Interior
Bedrooms & bathrooms
- Bedrooms: 3
- Bathrooms: 2
- Full bathrooms: 2
Primary bedroom
- Features: Walk-In Closet(s), Ceiling Fan(s), Full Bath
- Area: 221
- Dimensions: 17 x 13
Bedroom 2
- Area: 154
- Dimensions: 11 x 14
Bedroom 3
- Area: 121
- Dimensions: 11 x 11
Primary bathroom
- Features: Tub/Shower Separate, Double Vanity, Soaking Tub
- Area: 132
- Dimensions: 11 x 12
Dining room
- Area: 156
- Dimensions: 12 x 13
Kitchen
- Area: 156
- Dimensions: 13 x 12
Living room
- Area: 340
- Dimensions: 20 x 17
Heating
- Central, 1 Unit, Natural Gas
Cooling
- Central Air
Appliances
- Included: Self Cleaning Oven, Microwave, Range, Gas Cooktop, Disposal, Dishwasher, Water Softener Owned, Gas Water Heater
- Laundry: Main Level, Laundry Room, Washer Hookup, Dryer Connection
Features
- One Living Area, Separate Dining Room, Two Eating Areas, Kitchen Island, Breakfast Bar, Utility Room Inside, 1st Floor Lvl/No Steps, High Ceilings, Open Floorplan, High Speed Internet, All Bedrooms Downstairs, Telephone, Walk-In Closet(s), Master Downstairs, Ceiling Fan(s), Solid Counter Tops
- Flooring: Carpet, Ceramic Tile, Linoleum
- Windows: Double Pane Windows, Window Coverings
- Has basement: No
- Attic: Pull Down Storage,Partially Floored
- Has fireplace: No
- Fireplace features: Not Applicable
Interior area
- Total interior livable area: 2,088 sqft
Property
Parking
- Total spaces: 2
- Parking features: Two Car Garage, Garage Door Opener
- Garage spaces: 2
Features
- Levels: One
- Stories: 1
- Patio & porch: Deck
- Exterior features: Rain Gutters
- Pool features: None
- Has view: Yes
- View description: City
Lot
- Size: 0.36 Acres
- Dimensions: 90 x 173
- Features: 1/4 - 1/2 Acre, Sloped, Curbs, Sidewalks, Streetlights
- Residential vegetation: Mature Trees, Mature Trees (ext feat)
Details
- Parcel number: 60536
Construction
Type & style
- Home type: SingleFamily
- Architectural style: Texas Hill Country
- Property subtype: Single Family Residence
Materials
- Brick
- Foundation: Slab
- Roof: Composition
Condition
- Pre-Owned
- New construction: No
- Year built: 2002
Utilities & green energy
- Electric: KPUB
- Gas: Atmos
- Sewer: city
- Water: city
- Utilities for property: Cable Available, City Garbage service
Green energy
- Water conservation: Xeriscaped
Community & HOA
Community
- Features: None
- Security: Smoke Detector(s)
- Subdivision: The Summit
HOA
- Has HOA: Yes
- HOA fee: $275 annually
- HOA name: SUMMIT PROPERTY HOMEOWNER'S ASSN
Location
- Region: Kerrville
Financial & listing details
- Price per square foot: $227/sqft
- Tax assessed value: $401,577
- Annual tax amount: $7,274
- Price range: $475K - $475K
- Date on market: 7/30/2026
- Cumulative days on market: 93 days
- Listing terms: Conventional,FHA,VA Loan,Cash
- Road surface type: Paved, Asphalt
Estimated market value
Not available
Estimated sales range
Not available
Not available
Price history
| Date | Event | Price |
|---|---|---|
| 10/21/2026 | Price change | $475,000-2.9%$227/sqft |
Source: KVMLS #124979 Report a problem | ||
| 7/23/2026 | Listed for sale | $489,000$234/sqft |
Source: KVMLS #124979 Report a problem | ||
Public tax history
| Year | Property taxes | Tax assessment |
|---|---|---|
| 2025 | -- | $401,577 +5.1% |
| 2024 | $3,089 +376.1% | $381,960 +0.6% |
| 2023 | $649 -73.6% | $379,801 +10% |
| 2022 | $2,455 -0.1% | $345,274 +10% |
| 2021 | $2,458 +0.2% | $313,885 +9.5% |
| 2020 | $2,453 | $286,597 +10% |
| 2019 | -- | $260,543 +10% |
| 2018 | -- | $236,857 |
| 2017 | -- | $236,857 +3.3% |
| 2016 | -- | $229,230 |
| 2015 | -- | $229,230 |
| 2014 | -- | $229,230 -6.2% |
| 2012 | -- | $244,380 |
| 2011 | -- | $244,380 |
| 2010 | -- | $244,380 |
| 2009 | -- | $244,380 |
| 2008 | -- | $244,380 +6.5% |
| 2007 | -- | $229,382 |
Find assessor info on the county website
Monthly payment
Est. payment
Payment breakdown
Explore the cost of this home by adjusting the details. Changes won't be saved.Climate risks
Neighborhood: 78028
Nearby schools
Schools provided by the listing agent
- Elementary: Starkey
- Middle: Hal Peterson
- High: Tivy
- District: Kerrville.
Source: LERA MLS. This data may not be complete. We recommend contacting the local school district to confirm school assignments for this home.
- $746,0003 bd2 ba2.8k sqft2136 Summit Crest Dr, Kerrville, TX 78028Off Market
- $477,900-- bd2 ba2.3k sqft2144 Summit Crest Dr, Kerrville, TX 78028Off Market
- $35,000-- bd-- ba-- sqft2148 Summit Crest Dr, Kerrville, TX 78028Off Market
- $497,1003 bd2 ba2k sqft2132 Summit Crest Dr, Kerrville, TX 78028Off Market
Similar homes
- $495,0003 bd3 ba2.1k sqft250 Wharton Rd, Kerrville, TX 78028For Sale

 MLS ID #2021060, Laura Fore TREC #557049, Fore Premier Properties. LERA MLS
 - $448,0003 bd2 ba2.1k sqft1800 FOOTHILLS DR, Kerrville, TX 78028For Sale
 MLS ID #2014274, Dianne Poppe TREC #463513, Realty Executives Kerrville. LERA MLS
 - $470,0004 bd3 ba2.2k sqft708 Oak Hollow Dr, Kerrville, TX 78028For Sale
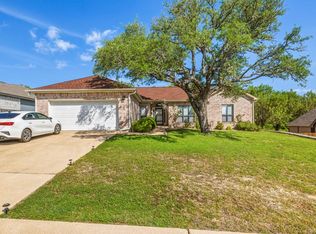 MLS ID #125078, Olivia Ruiz. KVMLS
 - $439,0003 bd2 ba1.8k sqft1233 Hilltop Rd, Kerrville, TX 78028For Sale
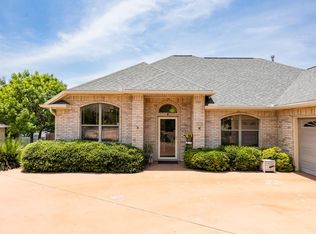 MLS ID #125007, Jaylynn Perkins. KVMLS
 - $448,0003 bd2 ba2.1k sqft415 Meadow Ridge Dr, Kerrville, TX 78028Active
 MLS ID #8119031, Justin Cop, Fredericksburg Realty. Unlock MLS
 - $695,0002 bd2 ba2.4k sqft1894 Summit Top Dr, Kerrville, TX 78028For SaleMLS ID #1999501, Brittney Koch TREC #748820, eXp Realty. LERA MLS
- $449,0003 bd2 ba2.7k sqft708 Mockingbird Lane, Kerrville, TX 78028For SaleMLS ID #1995877, Stacy Stavinoha TREC #521278, CT Realty. LERA MLS
- $439,0004 bd3 ba2.2k sqft194 NW Hills Dr, Kerrville, TX 78028For SaleMLS ID #1957177, Jing Waldron TREC #648408, Texas Ally Real Estate Group. LERA MLS
- $699,0003 bd4 ba2.9k sqft1904 SUMMIT RIDGE DR, Kerrville, TX 78028For SaleMLS ID #1955470, Tara Legenza TREC #771310, Fore Premier Properties. LERA MLS
- $349,0003 bd2 ba1.6k sqft127 TERRACE LN, Kerrville, TX 78028For SaleMLS ID #2024650, Joseph Hennigan TREC #631653, Hennigan Homes and Land. LERA MLS
- $399,9003 bd2 ba1.5k sqft1602 Silver Saddle Dr, Kerrville, TX 78028For SaleMLS ID #2021063, Andrea ONeal TREC #379520, Fore Premier Properties. LERA MLS
- $430,0003 bd2 ba1.9k sqft2004 Athens, Kerrville, TX 78028For SaleMLS ID #1914267, David Hughes TREC #501321, eXp Realty. LERA MLS
