Tucked away at the end of a peaceful cul-de-sac in the highly sought-after Summit community, this exceptional estate offers privacy, versatility, and truly stunning views. The main residence features 2 bedrooms and 2 bathrooms with a bright, open floor plan designed to capture the surrounding scenery. The kitchen is equipped with a gas stove, ideal for home chefs, while gas heat and a gas water heater provide efficient comfort throughout the year. Adding tremendous value and flexibility, the 1-bedroom, 1-bath casita is perfect for guests, extended family, or a private home office. Outdoor living shines with expansive space to relax, entertain, and take in the breathtaking vistas that define this special property. RV storage offers rare convenience and supports an active lifestyle without compromise. Thoughtfully positioned and meticulously maintained, this cul-de-sac estate combines scenic beauty, functional design, and peaceful living in one remarkable opportunity. A rare offering in The Summit where views, privacy, and versatility come together seamlessly.
For sale
$695,000
1894 Summit Top Dr, Kerrville, TX 78028
2beds
2,437sqft
Single Family Residence
Built in 2006
1.36 Acres Lot
$663,300 Zestimate®
$285/sqft
$17/mo HOA
What's special
Bright open floor planGas heatGas water heaterTruly stunning viewsBreathtaking vistas
- 61 days
- 123
- 3
Zillow last checked:
Listing updated:
Listed by:
Brittney Koch TREC #748820 (888) 519-7431,
eXp Realty
Source: LERA MLS,MLS#: 1999501
Facts & features
Interior
Bedrooms & bathrooms
- Bedrooms: 2
- Bathrooms: 2
- Full bathrooms: 2
Primary bedroom
- Features: Ceiling Fan(s), Other
- Area: 288
- Dimensions: 16 x 18
Bedroom 2
- Area: 144
- Dimensions: 12 x 12
Primary bathroom
- Features: Tub/Shower Combo
- Area: 182
- Dimensions: 13 x 14
Dining room
- Area: 272
- Dimensions: 16 x 17
Kitchen
- Area: 320
- Dimensions: 16 x 20
Living room
- Area: 342
- Dimensions: 19 x 18
Heating
- Other, Natural Gas
Cooling
- Central Air
Appliances
- Included: Gas Cooktop, Disposal
- Laundry: Laundry Room, Washer Hookup, Dryer Connection
Features
- One Living Area, Kitchen Island, Ceiling Fan(s)
- Flooring: Ceramic Tile, Wood
- Has basement: No
- Has fireplace: No
- Fireplace features: Not Applicable
Interior area
- Total interior livable area: 2,437 sqft
Property
Parking
- Total spaces: 2
- Parking features: Two Car Garage, Attached
- Attached garage spaces: 2
Features
- Levels: One
- Stories: 1
- Pool features: None
Lot
- Size: 1.36 Acres
Details
- Parcel number: 69509
Construction
Type & style
- Home type: SingleFamily
- Architectural style: Texas Hill Country
- Property subtype: Single Family Residence
Materials
- Stone, Stucco
- Foundation: Slab
- Roof: Composition
Condition
- Pre-Owned
- New construction: No
- Year built: 2006
Utilities & green energy
- Water: Water System
Community & HOA
Community
- Features: None
- Subdivision: The Summit
HOA
- Has HOA: Yes
- HOA fee: $207 annually
- HOA name: KERRVILLE SUMMIT POA
Location
- Region: Kerrville
Financial & listing details
- Price per square foot: $285/sqft
- Tax assessed value: $767,776
- Annual tax amount: $13,906
- Price range: $695K - $695K
- Date on market: 7/11/2026
- Cumulative days on market: 62 days
- Listing terms: Conventional,FHA,VA Loan,Cash
Estimated market value
$663,300
$630,000 - $696,000
$2,312/mo
Price history
| Date | Event | Price |
|---|---|---|
| 7/11/2026 | Listed for sale | $695,000-10.9%$285/sqft |
Source:  LERA MLS #1999501 Report a problem LERA MLS #1999501 Report a problem | ||
| 4/16/2026 | Listing removed | $780,000$320/sqft |
Source: eXp Realty #121264 Report a problem | ||
| 1/16/2026 | Listed for sale | $780,000$320/sqft |
Source: KVMLS #121264 Report a problem | ||
| 6/1/2009 | Sold | -- |
Source: KVMLS #63840 Report a problem | ||
| 2/3/2005 | Sold | -- |
Source: KVMLS #50613 Report a problem | ||
Public tax history
| Year | Property taxes | Tax assessment |
|---|---|---|
| 2025 | -- | $767,776 +4.5% |
| 2024 | $4,298 +3271.5% | $734,623 +0.4% |
| 2023 | $127 -97% | $731,512 +10% |
| 2022 | $4,202 -0.1% | $665,011 +10% |
| 2021 | $4,208 +0.2% | $604,555 +8.5% |
| 2020 | $4,199 0% | $557,081 +6.7% |
| 2019 | $4,200 | $521,919 +10% |
| 2018 | -- | $474,472 |
| 2017 | -- | $474,472 +3.4% |
| 2016 | -- | $459,092 |
| 2015 | -- | $459,092 |
| 2014 | -- | $459,092 -6.2% |
| 2012 | -- | $489,394 |
| 2011 | -- | $489,394 |
| 2010 | -- | $489,394 -0.4% |
| 2009 | -- | $491,392 |
| 2008 | -- | $491,392 +106.2% |
| 2007 | -- | $238,269 |
Find assessor info on the county website
Monthly payment
Est. payment
Payment breakdown
Explore the cost of this home by adjusting the details. Changes won't be saved.Climate risks
Neighborhood: 78028
Nearby schools
Schools provided by the listing agent
- Elementary: Kerrville
- Middle: Kerrville
- High: Tivy
- District: Kerrville.
Source: LERA MLS. This data may not be complete. We recommend contacting the local school district to confirm school assignments for this home.
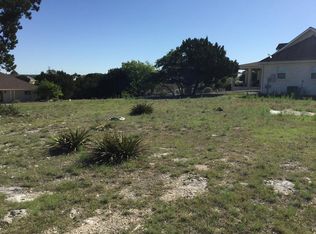
Similar homes
- $710,0003 bd4 ba2.9k sqft1904 Summit Ridge Dr N, Kerrville, TX 78028For Sale
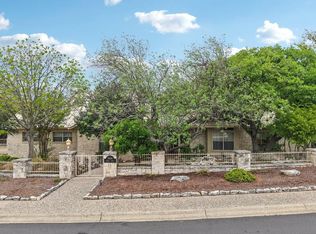 MLS ID #124830, Tara Legenza. KVMLS
 - $710,0003 bd4 ba2.9k sqft1904 SUMMIT RIDGE DR, Kerrville, TX 78028For Sale
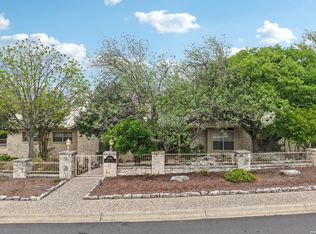
 MLS ID #1955470, Tara Legenza TREC #771310, Fore Premier Properties. LERA MLS
 - $629,0003 bd3 ba2.3k sqft1817 Summit Point, Kerrville, TX 78028For Sale
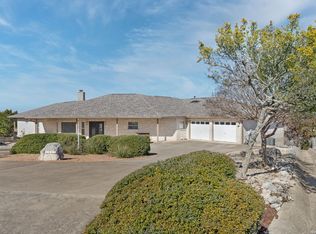 MLS ID #1940011, Caitlin Hamilton TREC #725855, Legacy Partners. LERA MLS
 - $629,0003 bd3 ba2.3k sqft1817 Summit Point Dr, Kerrville, TX 78028For Sale
 MLS ID #104753, Caitlin Hamilton. CHCBOR
 - $724,9003 bd3 ba2.7k sqft139 N Drew, Kerrville, TX 78028For SaleMLS ID #1966666, Shane Neal TREC #608871, eXp Realty. LERA MLS
- $489,0003 bd2 ba2k sqft2140 Summit Crest Dr, Kerrville, TX 78028For SaleMLS ID #2004443, Andrea ONeal TREC #379520, Fore Premier Properties. LERA MLS
- $799,0004 bd4 ba3.1k sqft516 Winged Foot, Kerrville, TX 78028For SaleMLS ID #2012851, Bethany Mikeska TREC #708828, Mikeska Realty Company LLC. LERA MLS
- $699,9504 bd3 ba2.4k sqft110 LIVE OAK LN, Kerrville, TX 78028For SaleMLS ID #2000503, Karin Buchanan TREC #673176, Fore Premier Properties. LERA MLS
- $635,0004 bd3 ba3k sqft862 Indian Creek Loop, Kerrville, TX 78028For SaleMLS ID #2009333, Samantha Baer TREC #747383, Compass RE Texas, LLC - SA. LERA MLS
- $755,0003 bd3 ba2.5k sqft194 Mull Rd, Kerrville, TX 78028For SaleMLS ID #1956595, Amy Patrick TREC #648620, Keller Williams City-View. LERA MLS
