Perched in the sought-after Summit neighborhood above Kerrville, this 2,983 sq ft home is built for how families live today-whether you're an empty nester wanting your own peaceful retreat, or setting up multigenerational living where everyone gets real privacy. All three bedrooms have private en suite baths-no sharing, no scheduling mornings around each other. The great room stuns with a floor-to-ceiling stone fireplace, built-ins, and warm wood accents beneath a wall of windows framing sweeping Hill Country views. The light-filled kitchen shares those same scenic views, offering the perfect backdrop for everyday living. This home boasts a new metal roof and single story living with abundant storage, including roomy floored storage space below. One can unwind under the backyard pergola and enjoy morning coffee or a beautiful sunset on the covered wrap-around porch. Mature trees and landscaping round out this easy, low-maintenance retreat where everyone has room of their own and can experience the best of Hill Country living.
For sale
Price cut: $15K (8/17)
$710,000
1904 SUMMIT RIDGE DR, Kerrville, TX 78028
3beds
2,983sqft
Single Family Residence
Built in 1995
0.96 Acres Lot
$683,900 Zestimate®
$238/sqft
$10/mo HOA
What's special
Floor-to-ceiling stone fireplaceFilled with natural lightStunning wall of windowsIncredible viewsThree spacious bedroomsGreat roomCaptures scenic views
- 160 days
- 134
- 5
Zillow last checked:
Listing updated:
Listed by:
Tara Legenza TREC #771310 (830) 800-9400,
Fore Premier Properties
Source: LERA MLS,MLS#: 1955470
Facts & features
Interior
Bedrooms & bathrooms
- Bedrooms: 3
- Bathrooms: 4
- Full bathrooms: 3
- 1/2 bathrooms: 1
Primary bedroom
- Features: Sitting Room, Walk-In Closet(s), Ceiling Fan(s), Full Bath
- Area: 324
- Dimensions: 18 x 18
Bedroom
- Area: 255
- Dimensions: 17 x 15
Bedroom 2
- Area: 238
- Dimensions: 14 x 17
Primary bathroom
- Features: Tub/Shower Separate, Double Vanity, Soaking Tub
- Area: 126
- Dimensions: 9 x 14
Family room
- Area: 1023
- Dimensions: 31 x 33
Kitchen
- Area: 168
- Dimensions: 14 x 12
Heating
- Central, Natural Gas
Cooling
- Central Air
Appliances
- Included: Cooktop, Built-In Oven, Self Cleaning Oven, Microwave, Range, Gas Cooktop, Refrigerator, Disposal, Dishwasher, Plumbed For Ice Maker, Electric Water Heater
- Laundry: Main Level, Washer Hookup, Dryer Connection
Features
- One Living Area, Liv/Din Combo, Eat-in Kitchen, Kitchen Island, Study/Library, Utility Room Inside, 1st Floor Lvl/No Steps, High Ceilings, Open Floorplan, High Speed Internet, Walk-In Closet(s), Ceiling Fan(s), Solid Counter Tops
- Flooring: Carpet, Ceramic Tile, Wood
- Windows: Window Coverings, Skylight(s)
- Attic: Pull Down Storage,Partially Floored,Pull Down Stairs
- Number of fireplaces: 2
- Fireplace features: Two, Living Room, Gas Logs Included
Interior area
- Total interior livable area: 2,983 sqft
Video & virtual tour
Property
Parking
- Total spaces: 2
- Parking features: Two Car Garage, Garage Door Opener
- Garage spaces: 2
Features
- Levels: One
- Stories: 1
- Pool features: None
- Has view: Yes
- View description: Bluff View
Lot
- Size: 0.96 Acres
- Features: 1/2-1 Acre, Curbs, Sidewalks, Streetlights, Fire Hydrant w/in 500'
- Residential vegetation: Mature Trees (ext feat)
Details
- Parcel number: 520409
Construction
Type & style
- Home type: SingleFamily
- Property subtype: Single Family Residence
Materials
- Stone, Fiber Cement
- Roof: Metal
Condition
- Pre-Owned
- New construction: No
- Year built: 1995
Utilities & green energy
- Utilities for property: Cable Available, Private Garbage Service
Community & HOA
Community
- Features: None
- Subdivision: The Summit
HOA
- Has HOA: Yes
- HOA fee: $124 annually
- HOA name: THE SUMMIT POA
Location
- Region: Kerrville
Financial & listing details
- Price per square foot: $238/sqft
- Tax assessed value: $564,209
- Annual tax amount: $10,219
- Price range: $710K - $710K
- Date on market: 4/6/2026
- Cumulative days on market: 159 days
- Listing terms: Conventional,FHA,Cash
- Road surface type: Paved
Estimated market value
$683,900
$650,000 - $718,000
$3,108/mo
Price history
| Date | Event | Price |
|---|---|---|
| 8/17/2026 | Price change | $710,000-2.1%$238/sqft |
Source:  LERA MLS #1955470 Report a problem LERA MLS #1955470 Report a problem | ||
| 4/6/2026 | Listed for sale | $725,000-11%$243/sqft |
Source: LERA MLS #1955470 Report a problem | ||
| 6/26/2023 | Listing removed | -- |
Source:  Unlock MLS #5917682 Report a problem Unlock MLS #5917682 Report a problem | ||
| 6/11/2023 | Listed for sale | $815,000$273/sqft |
Source: Unlock MLS #5917682 Report a problem | ||
| 10/31/2006 | Sold | -- |
Source: KVMLS #62109 Report a problem | ||
| 11/13/2000 | Sold | -- |
Source: KVMLS #40440 Report a problem | ||
Public tax history
| Year | Property taxes | Tax assessment |
|---|---|---|
| 2025 | -- | $564,209 +4.4% |
| 2024 | $6,754 +159.7% | $540,650 +5% |
| 2023 | $2,601 -37.6% | $514,939 +10% |
| 2022 | $4,170 -1% | $468,126 +10% |
| 2021 | $4,211 +25.9% | $425,569 -1.2% |
| 2020 | $3,346 +0% | $430,679 +8.3% |
| 2019 | $3,345 | $397,530 +10% |
| 2018 | -- | $361,391 -15.1% |
| 2017 | -- | $425,791 +3.1% |
| 2016 | -- | $413,135 |
| 2015 | -- | $413,135 |
| 2014 | -- | $413,135 -6.3% |
| 2012 | -- | $441,115 |
| 2011 | -- | $441,115 |
| 2010 | -- | $441,115 |
| 2009 | -- | $441,115 |
| 2008 | -- | $441,115 +38.9% |
| 2007 | -- | $317,598 |
Find assessor info on the county website
Monthly payment
Est. payment
Payment breakdown
Explore the cost of this home by adjusting the details. Changes won't be saved.Climate risks
Neighborhood: 78028
Nearby schools
Schools provided by the listing agent
- Elementary: Tom Daniels
- Middle: Hal Peterson
- High: Tivy
- District: Kerrville.
Source: LERA MLS. This data may not be complete. We recommend contacting the local school district to confirm school assignments for this home.
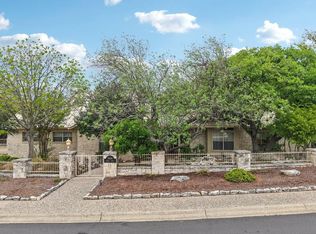
- $710,0003 bd4 ba2.9k sqft1904 Summit Ridge Dr N, Kerrville, TX 78028For Sale
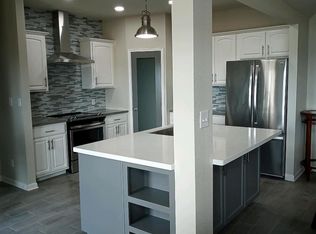
- $452,7004 bd2 ba2k sqft1906 Summit Ridge Dr, Kerrville, TX 78028Off Market

- $685,3003 bd4 ba2.9k sqft1900 Summit Ridge Dr, Kerrville, TX 78028Off Market
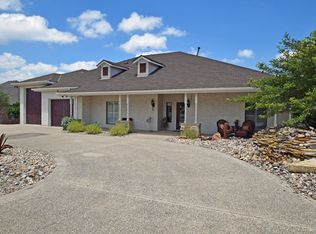
- $569,6003 bd4 ba2.9k sqft1900 Summit Ridge Dr N, Kerrville, TX 78028Off Market
Similar homes
- $710,0003 bd4 ba2.9k sqft1904 Summit Ridge Dr N, Kerrville, TX 78028For SaleMLS ID #124830, Tara Legenza. KVMLS
- $695,0002 bd2 ba2.4k sqft1894 Summit Top Dr, Kerrville, TX 78028For Sale
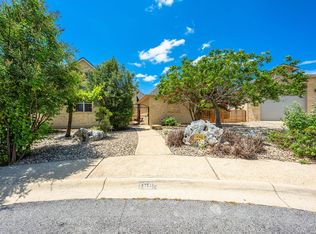
 MLS ID #1999501, Brittney Koch TREC #748820, eXp Realty. LERA MLS
 - $629,0003 bd3 ba2.3k sqft1817 Summit Point, Kerrville, TX 78028For Sale
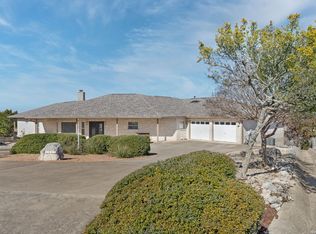 MLS ID #1940011, Caitlin Hamilton TREC #725855, Legacy Partners. LERA MLS
 - $629,0003 bd3 ba2.3k sqft1817 Summit Point Dr, Kerrville, TX 78028For Sale
 MLS ID #104753, Caitlin Hamilton. CHCBOR
 - $724,9003 bd3 ba2.7k sqft139 N Drew, Kerrville, TX 78028For SaleMLS ID #1966666, Shane Neal TREC #608871, eXp Realty. LERA MLS
- $779,0004 bd4 ba3.1k sqft516 Winged Foot, Kerrville, TX 78028For SaleMLS ID #2012851, Bethany Mikeska TREC #708828, Mikeska Realty Company LLC. LERA MLS
- $755,0003 bd3 ba2.5k sqft194 Mull Rd, Kerrville, TX 78028For SaleMLS ID #1956595, Amy Patrick TREC #648620, Keller Williams City-View. LERA MLS
