Designed for gracious living and effortless entertaining, this 3,640 SF residence pairs generous proportions with an abundance of natural light and beautiful Hill Country views. Expansive windows illuminate the interiors, creating a seamless connection to the surrounding landscape. The impressive primary retreat offers exceptional privacy and scale, complete with two walk-in closets and separate his-and-hers baths, including a dedicated vanity in hers. Thoughtfully arranged gathering spaces include a welcoming breakfast nook, dedicated dining area, and wet bar perfectly positioned for hosting everything from intimate evenings to larger celebrations. Outdoors, a spacious covered porch provides an inviting setting to relax and enjoy the views, while the expansive, fully fenced backyard offers remarkable space for entertaining, recreation, or future enhancements. A three-car attached garage completes this distinctive property, offering the space, comfort, and versatility to complement an elevated Hill Country lifestyle.
For sale
$699,900
304 Spring Mill Dr, Kerrville, TX 78028
3beds
3,640sqft
Single Family Residence
Built in 1980
-- sqft lot
$673,900 Zestimate®
$192/sqft
$-- HOA
What's special
Three-car attached garageBeautiful hill country viewsExpansive windowsAbundance of natural lightWelcoming breakfast nookGenerous proportionsImpressive primary retreat
- 59 days
- 234
- 10
Zillow last checked:
Listing updated:
Listed by:
Laura Fore TREC #557049 (830) 459-4000,
Fore Premier Properties
Source: LERA MLS,MLS#: 2011983
Facts & features
Interior
Bedrooms & bathrooms
- Bedrooms: 3
- Bathrooms: 4
- Full bathrooms: 4
Primary bedroom
- Features: Walk-In Closet(s), Multi-Closets, Ceiling Fan(s), Full Bath, Other
- Area: 621
- Dimensions: 27 x 23
Bedroom 2
- Area: 195
- Dimensions: 15 x 13
Bedroom 3
- Area: 312
- Dimensions: 24 x 13
Primary bathroom
- Features: Separate Vanity
- Area: 126
- Dimensions: 14 x 9
Dining room
- Area: 304
- Dimensions: 16 x 19
Kitchen
- Area: 156
- Dimensions: 13 x 12
Living room
- Area: 690
- Dimensions: 30 x 23
Heating
- Central, Electric
Cooling
- Central Air
Appliances
- Included: Cooktop, Built-In Oven, Microwave, Refrigerator, Disposal, Dishwasher, Plumbed For Ice Maker, Electric Water Heater
- Laundry: Main Level, Laundry Room, Washer Hookup, Dryer Connection
Features
- One Living Area, Separate Dining Room, Kitchen Island, Pantry, High Ceilings, Walk-In Closet(s), Ceiling Fan(s), Wet Bar
- Flooring: Carpet, Saltillo Tile, Wood
- Has basement: No
- Number of fireplaces: 1
- Fireplace features: One, Living Room
Interior area
- Total interior livable area: 3,640 sqft
Property
Parking
- Total spaces: 3
- Parking features: Three Car Garage, Attached, Garage Door Opener
- Attached garage spaces: 3
Features
- Levels: One
- Stories: 1
- Patio & porch: Patio, Covered
- Exterior features: Rain Gutters
- Pool features: None
- Has view: Yes
- View description: City
Lot
- Features: Corner Lot
Details
- Parcel number: 542732
Construction
Type & style
- Home type: SingleFamily
- Architectural style: Traditional
- Property subtype: Single Family Residence
Materials
- Brick
- Foundation: Slab
- Roof: Metal
Condition
- Pre-Owned
- New construction: No
- Year built: 1980
Utilities & green energy
- Electric: City
- Sewer: Public
- Water: Public
- Utilities for property: City Garbage service
Community & HOA
Community
- Features: None
- Subdivision: Riverhill Estates
Location
- Region: Kerrville
Financial & listing details
- Price per square foot: $192/sqft
- Tax assessed value: $296,495
- Annual tax amount: $11,487
- Price range: $699.9K - $699.9K
- Date on market: 8/27/2026
- Cumulative days on market: 60 days
- Listing terms: Conventional,Cash
Estimated market value
$673,900
$640,000 - $708,000
$3,514/mo
Price history
| Date | Event | Price |
|---|---|---|
| 8/25/2026 | Listed for sale | $699,900+40%$192/sqft |
Source: KVMLS #125289 Report a problem | ||
| 4/22/2016 | Sold | -- |
Source: KVMLS #89114 Report a problem | ||
| 3/3/2016 | Price change | $499,900-2%$137/sqft |
Source: RE/MAX Kerrville #89114 Report a problem | ||
| 12/3/2015 | Listed for sale | $510,000$140/sqft |
Source: RE/MAX Kerrville #89114 Report a problem | ||
| 2/22/2008 | Sold | -- |
Source: KVMLS #62380 Report a problem | ||
Public tax history
| Year | Property taxes | Tax assessment |
|---|---|---|
| 2025 | -- | $296,495 +9% |
| 2024 | $5,025 +8.8% | $271,921 -50% |
| 2023 | $4,618 -4% | $543,842 +13.4% |
| 2022 | $4,813 +2.2% | $479,741 +0.8% |
| 2021 | $4,708 -0.7% | $475,729 +1.8% |
| 2020 | $4,740 -7.6% | $467,398 -1.3% |
| 2019 | $5,132 | $473,477 +6.9% |
| 2018 | -- | $443,117 |
| 2017 | -- | $443,117 +3.3% |
| 2016 | -- | $429,034 |
| 2015 | -- | $429,034 +1.7% |
| 2014 | -- | $421,734 |
| 2012 | -- | $421,734 +1.3% |
| 2011 | -- | $416,393 +0.9% |
| 2010 | -- | $412,599 |
| 2009 | -- | $412,599 |
| 2008 | -- | $412,599 +5.7% |
| 2007 | -- | $390,253 |
Find assessor info on the county website
Monthly payment
Est. payment
Payment breakdown
Explore the cost of this home by adjusting the details. Changes won't be saved.Climate risks
Neighborhood: 78028
Nearby schools
Schools provided by the listing agent
- Elementary: Nimitz
- Middle: Hal Peterson
- High: Tivy
- District: Kerrville.
Source: LERA MLS. This data may not be complete. We recommend contacting the local school district to confirm school assignments for this home.

Similar homes
- $699,0004 bd4 ba3.7k sqft2044 MEDINA HWY, Kerrville, TX 78028For Sale
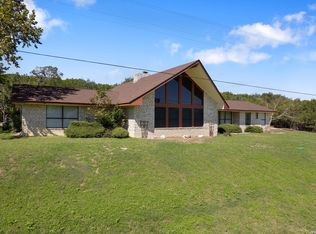
 MLS ID #2022754, Michael Floyd TREC #799087, Real Broker, LLC. LERA MLS
- $699,9003 bd4 ba3.4k sqft315 Lakewood Dr, Kerrville, TX 78028For Sale
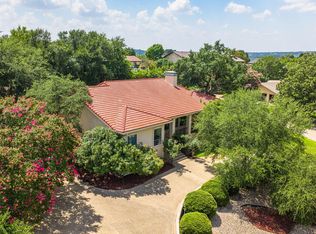 MLS ID #125006, Mark Eisenman. KVMLS
- $629,0003 bd3 ba2.8k sqft104 Braeburn Cir, Kerrville, TX 78028For Sale
 MLS ID #92521408, Monika Bury, Fore Premier Properties. HAR
- $699,0004 bd4 ba3.8k sqft100 Westchester Cir, Kerrville, TX 78028For Sale
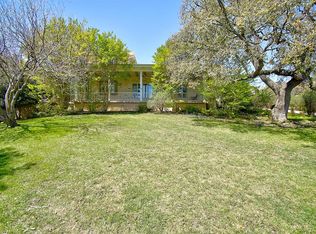 MLS ID #123857, Randy Purswell. KVMLS
- $779,0004 bd4 ba3.1k sqft516 Winged Foot, Kerrville, TX 78028For SaleMLS ID #2012851, Bethany Mikeska TREC #708828, Mikeska Realty Company LLC. LERA MLS
- $699,0003 bd4 ba2.9k sqft1904 SUMMIT RIDGE DR, Kerrville, TX 78028For SaleMLS ID #1955470, Tara Legenza TREC #771310, Fore Premier Properties. LERA MLS
- $695,0002 bd2 ba2.4k sqft1894 Summit Top Dr, Kerrville, TX 78028For SaleMLS ID #1999501, Brittney Koch TREC #748820, eXp Realty. LERA MLS
