This exceptional one-level home showcases fantastic views of the prestigious Riverhill Country Club, available with membership, and offers three bedrooms with three-and-a-half baths, including two primary suites with en-suite bathrooms. The chef's kitchen features premium appliances and elegant finishes, perfect for entertaining. The main primary bath is a true retreat with a steam shower and self-heating Jacuzzi tub. Complete with a three-car garage, this home blends luxury, convenience, and refined living.
For sale
Price cut: $46K (7/25)
$749,000
315 Lakewood Dr, Kerrville, TX 78028
3beds
3,463sqft
Single Family Residence
Built in 1991
0.48 Acres Lot
$717,100 Zestimate®
$216/sqft
$6/mo HOA
What's special
- 36 days
- 129
- 1
Zillow last checked:
Listing updated:
Listed by:
Mark Eisenman,
RE/MAX Kerrville
Source: KVMLS,MLS#: 125006
Facts & features
Interior
Bedrooms & bathrooms
- Bedrooms: 3
- Bathrooms: 4
- Full bathrooms: 3
- 1/2 bathrooms: 1
Rooms
- Room types: Breakfast Area, Dining Room, Great Room, Large Master Bedroom, Separate Formal Dining, Utility Room
Primary bedroom
- Level: First
- Area: 302.25
- Dimensions: 19.5 x 15.5
Bedroom 2
- Level: First
- Area: 216.9
- Dimensions: 16.17 x 13.42
Bedroom 3
- Level: First
- Area: 254.33
- Dimensions: 18.17 x 14
Dining room
- Level: First
- Area: 231.46
- Dimensions: 16.83 x 13.75
Kitchen
- Level: First
- Area: 176
- Dimensions: 16 x 11
Heating
- Forced Air, Natural Gas
Cooling
- Central Air, Electric
Appliances
- Included: Dishwasher, Double Oven, Microwave, Gas Range, Water Softener Owned, Range, Electric Water Heater
- Laundry: Inside, Main Level, Laundry Room, First Level, Utility/Laundry Dimensions(8' X 4'6")
Features
- High Ceilings, Shower Stall, Walk-In Closet(s), Shower/Bath Combo, Master Downstairs, Split Bedroom
- Flooring: Tile
- Attic: Access Only
- Has fireplace: Yes
- Fireplace features: Great Room, Gas Log
Interior area
- Total structure area: 3,463
- Total interior livable area: 3,463 sqft
Video & virtual tour
Property
Parking
- Total spaces: 3
- Parking features: 3+ Car Garage
- Has garage: Yes
Features
- Levels: One
- Stories: 1
- Exterior features: Sprinkler System-Lawn
- Has spa: Yes
- Spa features: Bath
- Has view: Yes
- Waterfront features: None
Lot
- Size: 0.48 Acres
- Features: Views, City Lot
- Topography: Sloping
Details
- Parcel number: 35139
- Zoning: R1
Construction
Type & style
- Home type: SingleFamily
- Architectural style: Traditional
- Property subtype: Single Family Residence
Materials
- Stucco
- Foundation: Pier & Beam, Slab
- Roof: Tile
Condition
- Year built: 1991
Utilities & green energy
- Electric: KPUB
- Gas: Atmos
- Sewer: Public Sewer, City
- Water: Public, City
- Utilities for property: Cable Available, Electricity Connected, Garbage Service-Public, Phone Available, Natural Gas Connected
Community & HOA
Community
- Security: Security System, Smoke Detector(s)
- Subdivision: Riverhill
HOA
- Has HOA: Yes
- HOA fee: $75 annually
Location
- Region: Kerrville
Financial & listing details
- Price per square foot: $216/sqft
- Tax assessed value: $701,922
- Date on market: 7/25/2026
- Listing terms: Cash,Conventional
- Electric utility on property: Yes
- Road surface type: Asphalt
Estimated market value
$717,100
$681,000 - $753,000
$3,420/mo
Price history
| Date | Event | Price |
|---|---|---|
| 7/25/2026 | Price change | $749,000-5.8%$216/sqft |
Source: KVMLS #125006 Report a problem | ||
| 1/29/2026 | Listed for sale | $795,000+32.7%$230/sqft |
Source: KVMLS #121372 Report a problem | ||
| 10/22/2021 | Sold | -- |
Source: KVMLS #104189 Report a problem | ||
| 10/14/2021 | Pending sale | $599,000$173/sqft |
Source: KVMLS #104189 Report a problem | ||
| 8/12/2021 | Price change | $599,000-7.7%$173/sqft |
Source: KVMLS #104189 Report a problem | ||
| 7/6/2021 | Listed for sale | $649,000$187/sqft |
Source: KVMLS #104189 Report a problem | ||
Public tax history
| Year | Property taxes | Tax assessment |
|---|---|---|
| 2025 | -- | $626,847 +10% |
| 2024 | $7,912 +171.3% | $569,861 +3.2% |
| 2023 | $2,917 -41.9% | $552,165 +10% |
| 2022 | $5,018 +2.7% | $501,968 +1.7% |
| 2021 | $4,886 +3.5% | $493,640 +6% |
| 2020 | $4,722 -5.6% | $465,602 +0.9% |
| 2019 | $5,004 | $461,670 +7% |
| 2018 | -- | $431,448 |
| 2017 | -- | $431,448 +3.4% |
| 2016 | -- | $417,153 |
| 2015 | -- | $417,153 +1.8% |
| 2014 | -- | $409,892 |
| 2012 | -- | $409,892 |
| 2011 | -- | $409,892 |
| 2010 | -- | $409,892 |
| 2009 | -- | $409,892 |
| 2008 | -- | $409,892 +5% |
| 2007 | -- | $390,207 |
Find assessor info on the county website
Monthly payment
Est. payment
Payment breakdown
Explore the cost of this home by adjusting the details. Changes won't be saved.Climate risks
Neighborhood: 78028
Nearby schools
Schools provided by the listing agent
- Elementary: Nimitz
Source: KVMLS. This data may not be complete. We recommend contacting the local school district to confirm school assignments for this home.

Similar homes
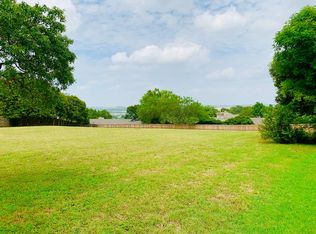
- $749,5004 bd4 ba3.9k sqft508 Highlands Dr, Kerrville, TX 78028For Sale
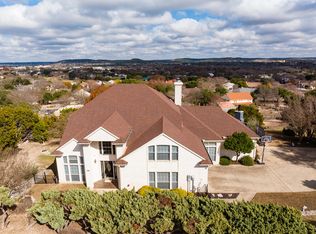 MLS ID #124338, Stephanie Clifton. KVMLS
 - $699,9003 bd4 ba3.6k sqft304 Spring Mill Dr, Kerrville, TX 78028For Sale

 MLS ID #2011983, Laura Fore TREC #557049, Fore Premier Properties. LERA MLS
 - $675,0003 bd4 ba3.4k sqft505 Riverhill Blvd, Kerrville, TX 78028For Sale
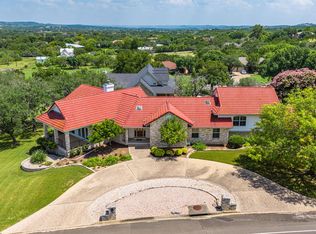 MLS ID #125135, Mark Eisenman. KVMLS
 - $675,0003 bd3 ba2.8k sqft104 Braeburn Cir, Kerrville, TX 78028For Sale
 MLS ID #92521408, Monika Bury, Fore Premier Properties. HAR
 - $870,0005 bd6 ba4.7k sqft242 LILLIAN DR, Kerrville, TX 78028For SaleMLS ID #2012656, Jerry French TREC #659492, Legacy Partners. LERA MLS
- $710,0003 bd4 ba2.9k sqft1904 SUMMIT RIDGE DR, Kerrville, TX 78028For SaleMLS ID #1955470, Tara Legenza TREC #771310, Fore Premier Properties. LERA MLS
- $755,0003 bd3 ba2.5k sqft194 Mull Rd, Kerrville, TX 78028For SaleMLS ID #1956595, Amy Patrick TREC #648620, Keller Williams City-View. LERA MLS
