Discover exceptional value in this beautifully updated Hill Country home on a quiet cul-de-sac corner lot in Comanche Trace. Priced to sell, it offers ~2,978 sq. ft. (per KCAD) of comfortable living on a 0.67-acre lot. The entire upstairs and all 3 full bathrooms are remodeled with fresh paint, new fixtures, bathtubs, tile, lighting, and flooring. The main-floor primary suite is a true retreat with a spa-like wet room featuring a soaking tub and walk-in shower. The spacious main living area boasts soaring ceilings, porcelain tile, and an open flow into a kitchen with granite counters and abundant cabinetry. A dedicated downstairs office sits adjacent to a full bath. Upstairs features a media room and a large 21x10 flex space—perfect for a den or guest retreat. Outside, enjoy Hill Country breezes from the covered patio overlooking a level backyard. The oversized 3-car garage easily stores vehicles and a golf cart. Enjoy amenity-rich living with walking trails and scenic views. Move-in ready in the premier Comanche Trace; master-planned community with many wonderful amenities. Owner is a Licensed Real Estate Agent in Texas. Buyer to verify measurements, schools, and HOA.
For sale
$695,000
3509 La Cumbre Dr, Kerrville, TX 78028
3beds
2,978sqft
Single Family Residence
Built in 2006
0.67 Acres Lot
$670,900 Zestimate®
$233/sqft
$76/mo HOA
What's special
Fresh paintLevel backyardNew fixturesGranite countersCovered patioSpa-like wet roomQuiet cul-de-sac corner lot
- 22 days |
- 378 |
- 20 |
Zillow last checked:
Listing updated:
Listed by:
Kendall Young,
AMERICA HOMES AND RANCHES
Source: KVMLS,MLS#: 125100
Facts & features
Interior
Bedrooms & bathrooms
- Bedrooms: 3
- Bathrooms: 3
- Full bathrooms: 3
Rooms
- Room types: Breakfast Area, Dining Room, Large Master Bedroom, Office, Rec Room, Utility Room, Media Room
Primary bedroom
- Level: First
- Area: 210
- Dimensions: 15 x 14
Bedroom 2
- Level: First
- Area: 143
- Dimensions: 13 x 11
Bedroom 3
- Level: First
- Area: 156
- Dimensions: 13 x 12
Dining room
- Level: First
- Area: 120
- Dimensions: 12 x 10
Kitchen
- Level: First
- Area: 351
- Dimensions: 27 x 13
Living room
- Level: First
- Area: 660
- Dimensions: 30 x 22
Office
- Level: First
- Area: 110
- Dimensions: 11 x 10
Heating
- Central
Cooling
- Central Air
Appliances
- Included: Electric Cooktop, Dishwasher, Disposal, Dryer, Microwave, Refrigerator, Self Cleaning Oven, Washer, Water Softener Owned, Electric Water Heater
- Laundry: Inside, Main Level, Laundry Room, W/D Connection
Features
- High Ceilings, Stairs/Steps, Walk-In Closet(s), Shower/Bath Combo, Master Downstairs, Kitchen Bar, Split Bedroom
- Flooring: Carpet, Tile, Wood
- Attic: Access Only,Partially Finished
- Has fireplace: Yes
- Fireplace features: Living Room
Interior area
- Total structure area: 2,978
- Total interior livable area: 2,978 sqft
Video & virtual tour
Property
Parking
- Total spaces: 3
- Parking features: 3+ Car Garage
- Has garage: Yes
Features
- Levels: Two
- Stories: 2
- Patio & porch: Deck/Patio, Covered
- Exterior features: Rain Gutters, Stairs/Steps, Sprinkler System-Lawn
- Waterfront features: HOA Water Park
Lot
- Size: 0.67 Acres
- Features: Corner Lot, Cul-De-Sac, City Lot
Details
- Parcel number: 70539
- Zoning: Residential
Construction
Type & style
- Home type: SingleFamily
- Architectural style: Hill Country
- Property subtype: Single Family Residence
Materials
- Rock Veneer
- Foundation: Slab
- Roof: Composition
Condition
- Year built: 2006
Utilities & green energy
- Electric: KPUB
- Sewer: Public Sewer
- Water: Public
- Utilities for property: Cable Available, Garbage Service-Public
Community & HOA
Community
- Security: Smoke Detector(s)
- Subdivision: Comanche Trace
HOA
- Has HOA: Yes
- HOA fee: $915 annually
Location
- Region: Kerrville
Financial & listing details
- Price per square foot: $233/sqft
- Tax assessed value: $728,853
- Date on market: 8/4/2026
- Listing terms: Cash,Conventional,VA Loan
- Road surface type: Asphalt
Estimated market value
$670,900
$637,000 - $704,000
$3,172/mo
Price history
| Date | Event | Price |
|---|---|---|
| 8/4/2026 | Listed for sale | $695,000-7.2%$233/sqft |
Source: KVMLS #125100 Report a problem | ||
| 4/7/2026 | Listing removed | $749,000$252/sqft |
Source: KVMLS #120915 Report a problem | ||
| 3/19/2026 | Price change | $749,000-2.1%$252/sqft |
Source: KVMLS #120915 Report a problem | ||
| 3/1/2026 | Price change | $765,000-1.8%$257/sqft |
Source: KVMLS #120915 Report a problem | ||
| 12/9/2025 | Price change | $779,000-4.9%$262/sqft |
Source: KVMLS #120915 Report a problem | ||
| 11/20/2025 | Listed for sale | $819,000+130.7%$275/sqft |
Source: KVMLS #120915 Report a problem | ||
| 7/9/2009 | Sold | -- |
Source: KVMLS #67774 Report a problem | ||
| 4/23/2009 | Price change | $355,000-11.2%$119/sqft |
Source: foreclosure.com Report a problem | ||
| 3/20/2009 | Listed for sale | $399,900$134/sqft |
Source: foreclosure.com Report a problem | ||
| 10/15/2008 | Sold | -- |
Source: Public Record Report a problem | ||
| 9/22/2005 | Sold | -- |
Source: Public Record Report a problem | ||
Public tax history
| Year | Property taxes | Tax assessment |
|---|---|---|
| 2025 | -- | $706,716 +10% |
| 2024 | $11,026 +168.2% | $642,469 +10% |
| 2023 | $4,111 -22.8% | $584,063 +10% |
| 2022 | $5,326 +11.5% | $530,966 +10% |
| 2021 | $4,776 +4.7% | $482,696 +7.2% |
| 2020 | $4,564 -2.3% | $450,129 +4.4% |
| 2019 | $4,673 | $431,235 |
| 2018 | -- | $431,235 +0.3% |
| 2017 | -- | $430,105 +3.3% |
| 2016 | -- | $416,340 |
| 2015 | -- | $416,340 +14.3% |
| 2014 | -- | $364,249 |
| 2012 | -- | $364,249 -3.5% |
| 2011 | -- | $377,607 |
| 2010 | -- | $377,607 |
| 2009 | -- | $377,607 -26.1% |
| 2008 | -- | $511,000 +43.4% |
| 2007 | -- | $356,297 |
Find assessor info on the county website
Monthly payment
Est. payment
Payment breakdown
Explore the cost of this home by adjusting the details. Changes won't be saved.Climate risks
Neighborhood: 78028
Nearby schools
GreatSchools rating
- 5/10Daniels Elementary SchoolGrades: K-5Distance: 3.2 mi
- 6/10Peterson Middle SchoolGrades: 6-8Distance: 3.6 mi
- 6/10Tivy High SchoolGrades: 9-12Distance: 3.5 mi
Schools provided by the listing agent
- Elementary: Tom Daniels
Source: KVMLS. This data may not be complete. We recommend contacting the local school district to confirm school assignments for this home.
- $58,2200.56 acres3513 La Cumbre Dr, Kerrville, TX 78028Off Market
- $1,206,5003 bd4 ba3.6k sqft3504 La Cumbre Dr, Kerrville, TX 78028Off Market
- $--4 bd3 ba2.7k sqft3708 La Cumbre Cir, Kerrville, TX 78028Sold
- $882,7005 bd4 ba4.2k sqft3505 La Cumbre Dr, Kerrville, TX 78028Off Market
- $1,419,7005 bd5 ba5k sqft3508 La Cumbre Dr, Kerrville, TX 78028Off Market
- $500,400-- bd-- ba-- sqftLa Cumbre Dr E, Kerrville, TX 78028Off Market
- $736,8004 bd3 ba2.7k sqft3708 La Cumbre Cir E, Kerrville, TX 78028Off Market
- $360-- bd-- ba-- sqftLa Cumbre Dr E, Kerrville, TX 78028Off Market
A local agent can set up tours, give advice and negotiate with sellers.
A local lender can help you make sure your offer is ready when you are.
Similar homes
- $720,0004 bd4 ba2.9k sqft2951 Dry Hollow Dr, Kerrville, TX 78028For Sale
 MLS ID #122678, Holly Jones. KVMLS
 - $749,0003 bd3 ba2.4k sqft2065 Toscano Way, Kerrville, TX 78028For Sale
 MLS ID #125080, Stacy Stavinoha. KVMLS
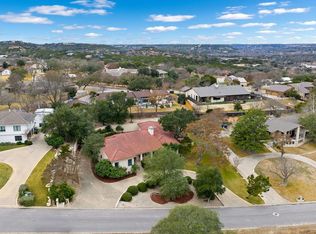
 - $749,0003 bd4 ba3.4k sqft315 Lakewood Dr, Kerrville, TX 78028For Sale
 MLS ID #125006, Mark Eisenman. KVMLS
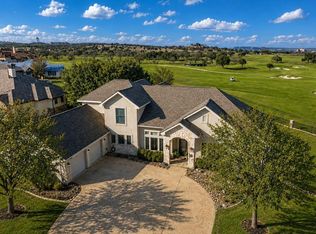
 - $849,0003 bd3 ba3.4k sqft3404 Comanche Trace Dr, Kerrville, TX 78028For Sale
 MLS ID #123692, Colleen Brinkman. KVMLS
 - $710,0003 bd4 ba2.9k sqft1904 Summit Ridge Dr N, Kerrville, TX 78028For SaleMLS ID #124830, Tara Legenza. KVMLS
- $775,0004 bd4 ba2.8k sqft2928 Dry Hollow Dr, Kerrville, TX 78028For SaleMLS ID #123718, Holly Jones. KVMLS
- $699,9003 bd2 ba3.1k sqft659 Town Creek Rd, Kerrville, TX 78028For SaleMLS ID #124113, Lisa Mcgehee. KVMLS
- $610,0003 bd3 ba2.7k sqft2885 Rock Barn Dr, Kerrville, TX 78028For SaleMLS ID #124685, Jennifer Natale. KVMLS
- $599,0003 bd2 ba1.8k sqft2040 Toscano Way, Kerrville, TX 78028For SaleMLS ID #125181, Stacy Stavinoha. KVMLS
- $649,0003 bd3 ba2.3k sqft1817 Summit Point Dr, Kerrville, TX 78028For SaleMLS ID #104753, Caitlin Hamilton. CHCBOR
- $625,0003 bd3 ba1.7k sqft3801-1 Club House Rd E, Kerrville, TX 78028For SaleMLS ID #124187, Calvin Smajstrla. KVMLS
- $748,0003 bd3 ba2.9k sqft550 Gallup Trl, Kerrville, TX 78028For SaleMLS ID #124775, Cynthia Loving. KVMLS
- $559,0004 bd3 ba3.3k sqft131 Elm Way, Kerrville, TX 78028For SaleMLS ID #125013, Stef Borkowski. KVMLS
- $799,0004 bd4 ba3.1k sqft516 Winged Foot Ln, Kerrville, TX 78028For SaleMLS ID #124637, Bethany Mikeska. KVMLS
- $689,0004 bd4 ba3.6k sqft701 Oakland Hills Ln E, Kerrville, TX 78028For SaleMLS ID #124511, Becky Mcfadden. KVMLS
- $770,0003 bd5 ba3.8k sqft2054 Medina Hwy, Kerrville, TX 78028For SaleMLS ID #120716, Kari Bock. KVMLS
- $687,0003 bd3 ba2.2k sqft2130 Vista Ridge Dr, Kerrville, TX 78028New ConstructionMLS ID #125280, Todd Womack. KVMLS
- $699,9504 bd3 ba2.4k sqft110 LIVE OAK LN, Kerrville, TX 78028For Sale
 MLS ID #2000503, Karin Buchanan TREC #673176, Fore Premier Properties. LERA MLS
 - $875,0003 bd3 ba2.9k sqft244 S Genesis Dr, Kerrville, TX 78028For SaleMLS ID #124916, Debra Engerran. KVMLS
- $755,0003 bd3 ba2.5k sqft194 Mull Rd, Kerrville, TX 78028For SaleMLS ID #1956595, Amy Patrick TREC #648620, Keller Williams City-View. LERA MLS
