Seller is willing to contribute to BUYER CONCESSIONS with an acceptable offer!!! Endless S-P-A-C-E Inside and out! Large corner lot with privacy fenced backyard, attached 2 car garage and detached WORKSHOP or additional parking garage. Featuring classic board and batten siding, this 4 Bedroom 3 Bath home offers fresh curb appeal and a contemporary look. Inside, you'll find spacious living areas designed for comfort and functionality along with a woodburning fireplace to cozy up next to in the kitchen and formal dining. Perfect mix of SPACE, privacy, and functionality. Located just outside the city limits with County Taxes. Guadalupe Heights has river access to the Guadalupe River. This home was not affected by the flood. All measurements, taxes, age, financial and school data are approximate and provided by other sources. Buyer should independently verify this information prior to entering into a contract.
For sale
Price cut: $10K (9/22)
$549,000
131 ELM WAY, Kerrville, TX 78028
4beds
3,322sqft
Single Family Residence
Built in 1963
0.68 Acres Lot
$526,400 Zestimate®
$165/sqft
$-- HOA
What's special
Woodburning fireplaceContemporary lookFormal diningFresh curb appeal
- 31 days
- 678
- 34
Zillow last checked:
Listing updated:
Listed by:
Kathryn McHone TREC #462228 (830) 377-6266,
Legacy Partners
Source: LERA MLS,MLS#: 2013970
Facts & features
Interior
Bedrooms & bathrooms
- Bedrooms: 4
- Bathrooms: 3
- Full bathrooms: 3
Primary bedroom
- Features: Multi-Closets, Ceiling Fan(s), Full Bath
- Area: 210
- Dimensions: 15 x 14
Bedroom 2
- Area: 110
- Dimensions: 11 x 10
Bedroom 3
- Area: 108
- Dimensions: 9 x 12
Bedroom 4
- Area: 108
- Dimensions: 9 x 12
Primary bathroom
- Features: Shower Only, Single Vanity
- Area: 32
- Dimensions: 8 x 4
Kitchen
- Area: 220
- Dimensions: 20 x 11
Living room
- Area: 435
- Dimensions: 29 x 15
Heating
- Central, Electric
Cooling
- Central Air
Appliances
- Included: Cooktop, Range, Dishwasher
- Laundry: Main Level, Washer Hookup, Dryer Connection
Features
- Two Living Area, Separate Dining Room, Two Eating Areas, Shop, High Ceilings, Master Downstairs
- Flooring: Carpet, Ceramic Tile, Wood
- Windows: Window Coverings
- Has basement: No
- Number of fireplaces: 2
- Fireplace features: Two, Dining Room, Wood Burning, Kitchen
Interior area
- Total interior livable area: 3,322 sqft
Property
Parking
- Total spaces: 4
- Parking features: Four or More Car Garage
- Garage spaces: 4
Features
- Levels: Two
- Stories: 2
- Has private pool: Yes
- Pool features: Above Ground
Lot
- Size: 0.68 Acres
Details
- Parcel number: 27758
Construction
Type & style
- Home type: SingleFamily
- Architectural style: Texas Hill Country
- Property subtype: Single Family Residence
Materials
- Brick, Siding
- Foundation: Slab
- Roof: Composition
Condition
- Pre-Owned
- New construction: No
- Year built: 1963
Utilities & green energy
- Sewer: Septic
- Water: Water System
Community & HOA
Community
- Features: Waterfront Access
- Subdivision: Guadalupe Hts
Location
- Region: Kerrville
Financial & listing details
- Price per square foot: $165/sqft
- Tax assessed value: $521,869
- Annual tax amount: $6,527
- Price range: $549K - $549K
- Date on market: 9/3/2026
- Cumulative days on market: 32 days
- Listing terms: Conventional,FHA,VA Loan,Cash
Estimated market value
$526,400
$500,000 - $553,000
$2,990/mo
Price history
| Date | Event | Price |
|---|---|---|
| 9/22/2026 | Price change | $549,000-1.8%$165/sqft |
Source: KVMLS #125013 Report a problem | ||
| 7/27/2026 | Listed for sale | $559,000+12%$168/sqft |
Source: KVMLS #125013 Report a problem | ||
| 9/2/2025 | Listing removed | $499,000$150/sqft |
Source:  LERA MLS #1887256 Report a problem LERA MLS #1887256 Report a problem | ||
| 3/26/2025 | Price change | $499,000-5.7%$150/sqft |
Source: KVMLS #118241 Report a problem | ||
| 2/4/2025 | Listed for sale | $529,000$159/sqft |
Source: KVMLS #118241 Report a problem | ||
| 2/2/2025 | Listing removed | $529,000$159/sqft |
Source: KVMLS #117537 Report a problem | ||
| 10/31/2024 | Listed for sale | $529,000-8.6%$159/sqft |
Source: KVMLS #117537 Report a problem | ||
| 8/15/2024 | Listing removed | -- |
Source: KVMLS #113966 Report a problem | ||
| 5/3/2024 | Price change | $579,000-3.3%$174/sqft |
Source: KVMLS #113966 Report a problem | ||
| 3/12/2024 | Price change | $599,000-10.6%$180/sqft |
Source: KVMLS #113966 Report a problem | ||
| 2/19/2024 | Price change | $670,000-2.8%$202/sqft |
Source: KVMLS #113966 Report a problem | ||
| 1/23/2024 | Listed for sale | $689,000$207/sqft |
Source: KVMLS #113966 Report a problem | ||
| 3/6/2015 | Sold | -- |
Source: Agent Provided Report a problem | ||
Public tax history
| Year | Property taxes | Tax assessment |
|---|---|---|
| 2025 | -- | $444,360 +10% |
| 2024 | $4,358 +68.8% | $403,964 |
| 2023 | $2,581 +63.2% | $403,964 +9.2% |
| 2022 | $1,582 -2% | $369,819 +10% |
| 2021 | $1,615 +4.5% | $336,199 +9.4% |
| 2020 | $1,545 +5.2% | $307,440 +13.9% |
| 2019 | $1,468 | $269,950 +16.7% |
| 2018 | -- | $231,285 +2.5% |
| 2017 | -- | $225,660 +2.3% |
| 2016 | -- | $220,502 |
| 2015 | -- | $220,502 |
| 2014 | -- | $220,502 |
| 2012 | -- | $220,502 -7.7% |
| 2011 | -- | $238,806 |
| 2010 | -- | $238,806 +0.9% |
| 2009 | -- | $236,589 |
| 2008 | -- | $236,589 +7.6% |
| 2007 | -- | $219,898 |
Find assessor info on the county website
Monthly payment
Est. payment
Payment breakdown
Explore the cost of this home by adjusting the details. Changes won't be saved.Climate risks
Neighborhood: 78028
Nearby schools
Schools provided by the listing agent
- Elementary: Kerrville
- Middle: Kerrville
- High: Kerrville
- District: Kerrville.
Source: LERA MLS. This data may not be complete. We recommend contacting the local school district to confirm school assignments for this home.
Similar homes
- $595,0003 bd3 ba2.1k sqft256 Wharton Rd, Kerrville, TX 78028For Sale
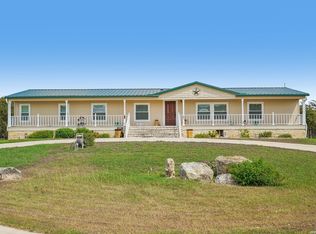
 MLS ID #2021044, Laura Fore TREC #557049, Fore Premier Properties. LERA MLS
 - $495,0003 bd3 ba2.1k sqft250 Wharton Rd, Kerrville, TX 78028For Sale
 MLS ID #2021060, Laura Fore TREC #557049, Fore Premier Properties. LERA MLS
 - $599,0004 bd3 ba3.2k sqft219 Victoria Dr, Kerrville, TX 78028For Sale
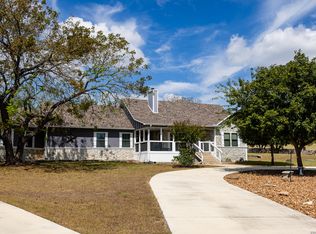 MLS ID #2020328, Laura Fore TREC #557049, Fore Premier Properties. LERA MLS
 - $625,0004 bd4 ba2.4k sqft2893 Rock Barn Dr, Kerrville, TX 78028For Sale
 MLS ID #125480, Toni Manchester & Amber Carpenter. KVMLS
 - $599,0004 bd4 ba3.8k sqft1009 W Main St, Kerrville, TX 78028For SaleMLS ID #2004344, Ryan Rendon TREC #699528, Real Broker, LLC. LERA MLS
- $528,0004 bd2 ba2.3k sqft1832 Mountain Laurel, Kerrville, TX 78028For SaleMLS ID #2010800, Will Puente TREC #586952, Savvy Way Realty, INC.. LERA MLS
- $779,0004 bd4 ba3.1k sqft516 Winged Foot, Kerrville, TX 78028For SaleMLS ID #2012851, Bethany Mikeska TREC #708828, Mikeska Realty Company LLC. LERA MLS
- $635,0004 bd3 ba3k sqft862 Indian Creek Loop, Kerrville, TX 78028For SaleMLS ID #2009333, Samantha Baer TREC #747383, Compass RE Texas, LLC - SA. LERA MLS
