This beautiful, one-of-a-kind 1950's home is located in the heart of Kerrville on a lovely tree-filled street! This house is built entirely of Austin-cut stone which not only gives it immense character & charm but it is as sound and well-built as it is beautiful. Another awesome feature-- windows, windows, windows. The living room window is a beautifully custom-crafted floor to ceiling curved window. The ft bdrm window is also very large and framed beautifully with glass blocks. It overlooks the wonderful easy-to-care-for front yard. The two back bdrms, the kit/dining area and the very large rec room are all surrounded with period casement windows. All closets are cedar-lined, ceilings are tongue/groove, and original wood floors in the original part of the house which has a pier/been foundation. The large 20x20 rec room has beautiful slate floors, is at the back of the house and sits on a slab. It is built with the same Austin stone as the rest of the house. It has a bar w/a large closet, sink, and full bath. It could easily be converted to a master bedroom, Windows thru-out have custom cellular shades. Location, history, charm, character, & space--its all here!
For sale
$589,000
228 Galbraith Ave N, Kerrville, TX 78028
3beds
3,166sqft
:
Get pre-qualified$4,436/mo
Single Family Residence
Built in 1956
0.94 Acres Lot
$584,100 Zestimate®
$186/sqft
$-- HOA
What's special
- 4 days |
- 324 |
- 20 |
Likely to sell faster than
Zillow last checked:
Listing updated:
Listed by:
Judy Eychner,
CENTURY 21 The Hills Realty
Source: KVMLS,MLS#: 125083
Facts & features
Interior
Bedrooms & bathrooms
- Bedrooms: 3
- Bathrooms: 3
- Full bathrooms: 3
Rooms
- Room types: Kitchen Combo, Rec Room, Two Living Areas, Utility Room
Heating
- Central, Electric
Cooling
- Central Air, Electric
Appliances
- Included: Electric Cooktop, Dishwasher, Dryer, Electric Range, Refrigerator, Self Cleaning Oven, Washer, Electric Water Heater
- Laundry: Laundry Closet, Inside, Main Level, Laundry Room
Features
- Shower Stall, Stairs/Steps, Walk-In Closet(s), Shower/Bath Combo, Master Downstairs, Kitchen Bar
- Flooring: Slate, Tile, Wood
- Attic: Access Only
- Has fireplace: Yes
- Fireplace features: Living Room, Recreation Room, Wood Burning
Interior area
- Total structure area: 3,166
- Total interior livable area: 3,166 sqft
Property
Parking
- Total spaces: 1
- Parking features: Garage
- Garage spaces: 1
Features
- Levels: One
- Stories: 1
- Patio & porch: Deck/Patio
- Exterior features: Rain Gutters, Stairs/Steps, Xeriscaped
- Fencing: Fenced
- Waterfront features: None
Lot
- Size: 0.94 Acres
- Features: City Lot
- Topography: Sloping
Details
- Zoning: Residential
Construction
Type & style
- Home type: SingleFamily
- Property subtype: Single Family Residence
Materials
- Rock
- Foundation: Slab
- Roof: Composition
Condition
- Year built: 1956
Utilities & green energy
- Electric: KPUB
- Gas: Propane
- Sewer: Public Sewer, City
- Water: Public, City
- Utilities for property: Cable Available, Electricity Connected, Garbage Service-Public, Other
Community & HOA
Community
- Security: Smoke Detector(s)
- Subdivision: Westland
HOA
- Has HOA: No
Location
- Region: Kerrville
Financial & listing details
- Price per square foot: $186/sqft
- Date on market: 8/1/2026
- Listing terms: Cash,Conventional,FHA,VA Loan
- Electric utility on property: Yes
- Road surface type: Asphalt
Estimated market value
$584,100
$555,000 - $613,000
$3,130/mo
Price history
| Date | Event | Price |
|---|---|---|
| 8/1/2026 | Listed for sale | $589,000-1.7%$186/sqft |
Source: KVMLS #125083 Report a problem | ||
| 8/1/2026 | Listing removed | $599,000$189/sqft |
Source: KVMLS #122448 Report a problem | ||
| 5/7/2026 | Price change | $599,000-3.4%$189/sqft |
Source: KVMLS #122448 Report a problem | ||
| 2/9/2026 | Listed for sale | $620,000$196/sqft |
Source: KVMLS #122448 Report a problem | ||
Public tax history
Tax history is unavailable.
Monthly payment
Est. payment
Payment breakdown
Explore the cost of this home by adjusting the details. Changes won't be saved.Climate risks
Neighborhood: 78028
Nearby schools
GreatSchools rating
- 3/10Starkey Elementary SchoolGrades: K-5Distance: 0.3 mi
- 6/10Peterson Middle SchoolGrades: 6-8Distance: 3 mi
- 6/10Tivy High SchoolGrades: 9-12Distance: 3.3 mi
Schools provided by the listing agent
- Elementary: Starkey
Source: KVMLS. This data may not be complete. We recommend contacting the local school district to confirm school assignments for this home.
- $376,1243 bd3 ba3.4k sqft228 Galbraith Ave, Kerrville, TX 78028Off Market

- $17,250-- bd-- ba-- sqft224 Galbraith Ave, Kerrville, TX 78028Off Market
- $716,3004 bd3 ba3.7k sqft232 Galbraith Ave, Kerrville, TX 78028Off Market
- $367,8003 bd2 ba2.4k sqft222 Galbraith Ave N, Kerrville, TX 78028Off Market
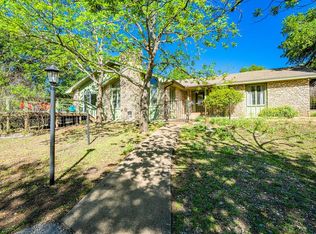
- $505,5003 bd2 ba2.4k sqft222 Galbraith Ave, Kerrville, TX 78028Off Market
- $733,8004 bd4 ba3.6k sqft232 Galbraith Ave #N, Kerrville, TX 78028Off Market
- $488,8003 bd3 ba1.5k sqft112 Fairview Dr, Kerrville, TX 78028Off Market
- $707,3004 bd3 ba3.6k sqft114 Fairview Dr, Kerrville, TX 78028Off Market
A local agent can set up tours, give advice and negotiate with sellers.
A local lender can help you make sure your offer is ready when you are.
Similar homes
- $659,3004 bd4 ba3.8k sqft1009 W Main St, Kerrville, TX 78028For Sale

 MLS ID #2004344, Ryan Rendon TREC #699528, Real Broker, LLC. LERA MLS
 - $695,0003 bd3 ba2.9k sqft3509 La Cumbre Dr, Kerrville, TX 78028For Sale
 MLS ID #125100, Kendall Young. KVMLS
 - $529,9993 bd2 ba1.8k sqft102 Bowie Dr, Kerrville, TX 78028For Sale
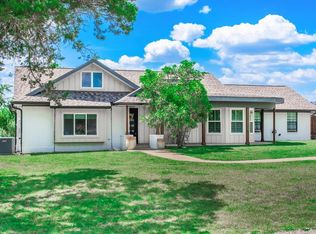 MLS ID #125045, Laura Phelps. KVMLS
 - $559,0004 bd3 ba3.3k sqft131 Elm Way, Kerrville, TX 78028For Sale
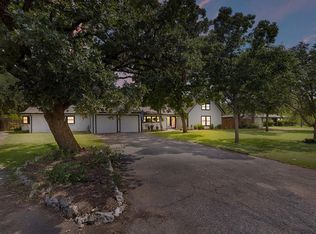 MLS ID #125013, Stef Borkowski. KVMLS
 - $359,0003 bd3 ba2.1k sqft136 Royal Oaks Rd, Kerrville, TX 78028For SaleMLS ID #125087, Somer Tinsley. KVMLS
- $675,0003 bd3 ba2.8k sqft104 BRAEBURN CIR, Kerrville, TX 78028For SaleMLS ID #2004137, Monika Bury TREC #806371, Fore Premier Properties. LERA MLS
- $549,0003 bd3 ba3.3k sqft103 Connally Dr, Kerrville, TX 78028For SaleMLS ID #124525, Bethany Mikeska. KVMLS
- $599,0003 bd3 ba2.7k sqft132 Crockett Dr, Kerrville, TX 78028For SaleMLS ID #11679741, Lindsey Hollin, Texas Residential Land Sales. My State MLS
- $555,0004 bd2 ba3k sqft818 Bulwer Ave, Kerrville, TX 78028For SaleMLS ID #124672, Kari Bock. KVMLS
- $847,5006 bd3 ba4k sqft618 Main St, Kerrville, TX 78028For SaleMLS ID #125040, Julie Becker. KVMLS
- $649,0004 bd4 ba2.8k sqft443 Coronado Dr, Kerrville, TX 78028For SaleMLS ID #124621, Amber Carpenter. KVMLS
- $490,0004 bd3 ba2.2k sqft708 Oak Hollow Dr, Kerrville, TX 78028For SaleMLS ID #125078, Olivia Ruiz. KVMLS
- $699,9003 bd2 ba3.1k sqft659 Town Creek Rd, Kerrville, TX 78028For SaleMLS ID #124113, Lisa Mcgehee. KVMLS
- $519,0004 bd3 ba2.9k sqft211 Coronado Dr, Kerrville, TX 78028For SaleMLS ID #104699, Somer Tinsley. CHCBOR
- $559,9004 bd3 ba2k sqft304 Earl Dr, Kerrville, TX 78028For SaleMLS ID #124479, James Skinner. KVMLS
- $669,0003 bd3 ba2.3k sqft1817 Summit Point Dr, Kerrville, TX 78028For SaleMLS ID #104753, Caitlin Hamilton. CHCBOR
- $459,0003 bd2 ba1.8k sqft1233 Hilltop Rd, Kerrville, TX 78028For SaleMLS ID #125007, Jaylynn Perkins. KVMLS
- $635,0003 bd3 ba3k sqft377 Shin Oak Way, Kerrville, TX 78028For SaleMLS ID #124810, Colette Zagarella. KVMLS
- $669,0003 bd3 ba2.3k sqft1817 Summit Point, Kerrville, TX 78028For SaleMLS ID #1940011, Caitlin Hamilton TREC #725855, Legacy Partners. LERA MLS
- $725,0003 bd4 ba2.9k sqft1904 Summit Ridge Dr N, Kerrville, TX 78028For SaleMLS ID #124830, Tara Legenza. KVMLS
