PRICE REDUCED $50,000 to $599,000, now under $600K! What does that buy in central Kerrville? A renovated 4 bed, 3.5 bath split-level with 3,895 sq ft, roughly $154 per sq ft, on a level 0.59 acre inside city limits in the Holekamp neighborhood of Kerr County. The open kitchen has a large island and gas range. High ceilings and a wood-burning masonry fireplace anchor the living space. Need options? The office and bonus room can become a media room, game room, studio or guest space. Which would you pick? Large bedrooms offer ensuite baths and walk-in closets, the primary bedroom is on the main level, and laundry is inside. Outside, enjoy the elevated deck, covered porch, fenced and gated driveway, attached 3+ car garage, workshop space and abundant storage, all on public water and sewer. Hill Country character with in-town convenience, close to shopping and dining. Priced to move! First showings go to whoever calls first, so book yours today and see it for yourself.
For sale
Price cut: $50K (9/22)
$599,000
1009 W Main St, Kerrville, TX 78028
4beds
3,895sqft
Single Family Residence
Built in 1973
0.59 Acres Lot
$-- Zestimate®
$154/sqft
$-- HOA
What's special
Wood-burning masonry fireplaceHigh ceilingsOffice and bonus roomElevated deckFenced and gated drivewayCovered porch
- 71 days
- 228
- 18
Zillow last checked:
Listing updated:
Listed by:
Ryan Rendon TREC #699528 (830) 890-1943,
Real Broker, LLC
Source: LERA MLS,MLS#: 2004344
Facts & features
Interior
Bedrooms & bathrooms
- Bedrooms: 4
- Bathrooms: 4
- Full bathrooms: 3
- 1/2 bathrooms: 1
Primary bedroom
- Features: Walk-In Closet(s), Full Bath
- Area: 210
- Dimensions: 14 x 15
Bedroom 2
- Area: 56
- Dimensions: 7 x 8
Bedroom 3
- Area: 56
- Dimensions: 7 x 8
Bedroom 4
- Area: 56
- Dimensions: 7 x 8
Primary bathroom
- Features: Shower Only, Double Vanity
- Area: 42
- Dimensions: 6 x 7
Dining room
- Area: 56
- Dimensions: 7 x 8
Kitchen
- Area: 72
- Dimensions: 8 x 9
Living room
- Area: 72
- Dimensions: 8 x 9
Heating
- Central, Natural Gas
Cooling
- Central Air, Zoned
Appliances
- Included: Range, Disposal, Dishwasher, Electric Water Heater
- Laundry: Main Level, Washer Hookup, Dryer Connection
Features
- One Living Area, Liv/Din Combo, Eat-in Kitchen, Kitchen Island, Study/Library, High Ceilings, Open Floorplan, Walk-In Closet(s), Ceiling Fan(s), Chandelier
- Flooring: Carpet, Ceramic Tile, Wood
- Windows: Window Coverings
- Has basement: No
- Number of fireplaces: 1
- Fireplace features: Living Room, Wood Burning, Stone/Rock/Brick
Interior area
- Total interior livable area: 3,895 sqft
Property
Parking
- Total spaces: 3
- Parking features: Three Car Garage, Attached
- Attached garage spaces: 3
Features
- Levels: Multi/Split
- Stories: 1.5
- Pool features: None
Lot
- Size: 0.59 Acres
Details
- Parcel number: 29705
Construction
Type & style
- Home type: SingleFamily
- Architectural style: Traditional
- Property subtype: Single Family Residence
Materials
- Stone, Steel Frame
- Foundation: Slab
- Roof: Composition
Condition
- Pre-Owned
- New construction: No
- Year built: 1973
Utilities & green energy
- Utilities for property: Cable Available
Community & HOA
Community
- Features: Other
- Subdivision: N/A
Location
- Region: Kerrville
Financial & listing details
- Price per square foot: $154/sqft
- Annual tax amount: $13,029
- Price range: $599K - $599K
- Date on market: 7/30/2026
- Cumulative days on market: 72 days
- Listing terms: Conventional,FHA,VA Loan,Cash
Estimated market value
Not available
Estimated sales range
Not available
Not available
Price history
| Date | Event | Price |
|---|---|---|
| 9/22/2026 | Price change | $599,000-7.7%$154/sqft |
Source: KVMLS #125047 Report a problem | ||
| 8/22/2026 | Price change | $649,000-1.6%$167/sqft |
Source: KVMLS #125047 Report a problem | ||
| 7/30/2026 | Listed for sale | $659,300$169/sqft |
Source: KVMLS #125047 Report a problem | ||
| 6/24/2021 | Sold | -- |
Source: KVMLS #103816 Report a problem | ||
| 3/9/2017 | Sold | -- |
Source: KVMLS #92457 Report a problem | ||
| 12/29/2008 | Sold | -- |
Source: KVMLS #67206 Report a problem | ||
Public tax history
Tax history is unavailable.
Monthly payment
Est. payment
Payment breakdown
Explore the cost of this home by adjusting the details. Changes won't be saved.Climate risks
Neighborhood: 78028
Nearby schools
Schools provided by the listing agent
- Elementary: Kerrville
- Middle: Kerrville
- High: Kerrville
- District: Kerrville.
Source: LERA MLS. This data may not be complete. We recommend contacting the local school district to confirm school assignments for this home.



Similar homes
- $699,0004 bd4 ba3.4k sqft2044 MEDINA HWY, Kerrville, TX 78028For Sale

 MLS ID #2022754, Michael Floyd TREC #799087, Real Broker, LLC. LERA MLS
 - $599,0004 bd3 ba3.2k sqft219 Victoria Dr, Kerrville, TX 78028For Sale
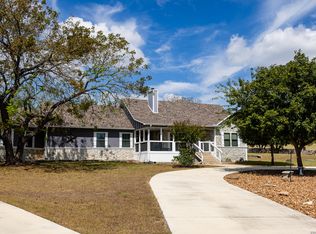 MLS ID #2020328, Laura Fore TREC #557049, Fore Premier Properties. LERA MLS
 - $639,9003 bd4 ba2.9k sqft1121 Monroe Dr, Kerrville, TX 78028For Sale
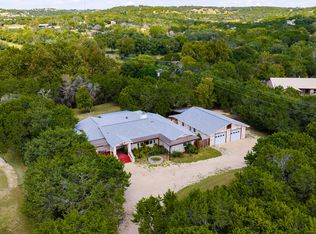 MLS ID #125566, Joseph Hennigan & Kasi Hennigan. KVMLS
 - $615,0004 bd3 ba2.6k sqft182 Shalako Dr, Kerrville, TX 78028For Sale
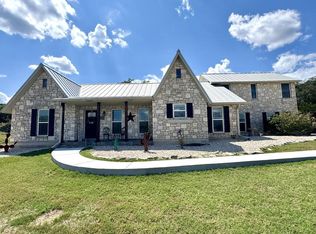 MLS ID #125340, Makyla Carrillo. KVMLS
 - $635,0004 bd3 ba3k sqft862 Indian Creek Loop, Kerrville, TX 78028For SaleMLS ID #2009333, Samantha Baer TREC #747383, Compass RE Texas, LLC - SA. LERA MLS
- $549,0004 bd3 ba3.3k sqft131 ELM WAY, Kerrville, TX 78028For SaleMLS ID #2013970, Kathryn McHone TREC #462228, Legacy Partners. LERA MLS
- $595,0003 bd3 ba2.1k sqft256 Wharton Rd, Kerrville, TX 78028For SaleMLS ID #2021044, Laura Fore TREC #557049, Fore Premier Properties. LERA MLS
- $629,0003 bd3 ba2.3k sqft1817 Summit Point, Kerrville, TX 78028For SaleMLS ID #1940011, Caitlin Hamilton TREC #725855, Legacy Partners. LERA MLS
- $449,0003 bd2 ba2.7k sqft708 Mockingbird Lane, Kerrville, TX 78028For SaleMLS ID #1995877, Stacy Stavinoha TREC #521278, CT Realty. LERA MLS
- $599,0003 bd2 ba2k sqft626 Spur 100, Kerrville, TX 78028For SaleMLS ID #2011213, John Sawyer TREC #645536, Legacy Partners. LERA MLS
