Set on .81 acre in Highlands Ranch, 219 Victoria Drive offers an exceptional combination of space and versatility, highlighted by an oversized 991 sq. ft. attached FOUR-CAR GARAGE with a dedicated heated and cooled workshop area. The 2,664 sq. ft. residence features 4 bedrooms, 3 baths, high ceilings, abundant natural light and new luxury vinyl plank flooring. A striking stone fireplace anchors the spacious main living area, while French doors open to a flexible bonus room ideal for a private office, second living area or guest retreat. Recent improvements include a brand-new 5-ton HVAC system, new water heater and a roof less than five years old, offering added comfort and peace of mind. Generous front and rear outdoor spaces provide room to entertain, relax and enjoy the Hill Country surroundings. Located in the established Highlands Ranch neighborhood just beyond Kerrville city limits, the property offers the added benefit of no city taxes, generous garage capacity and flexible spaces to accommodate a variety of needs.
For sale
$599,000
219 Victoria Dr, Kerrville, TX 78028
4beds
2,664sqft
Single Family Residence
Built in 1996
0.81 Acres Lot
$573,000 Zestimate®
$225/sqft
$7/mo HOA
What's special
Striking stone fireplaceHigh ceilingsAbundant natural lightFrench doors
- 20 days
- 488
- 19
Likely to sell faster than
Zillow last checked:
Listing updated:
Listed by:
Laura Fore TREC #557049 (830) 459-4000,
Fore Premier Properties
Source: LERA MLS,MLS#: 2020328
Facts & features
Interior
Bedrooms & bathrooms
- Bedrooms: 4
- Bathrooms: 3
- Full bathrooms: 3
Primary bedroom
- Features: Walk-In Closet(s), Ceiling Fan(s), Full Bath
- Area: 300
- Dimensions: 15 x 20
Bedroom 2
- Area: 192
- Dimensions: 16 x 12
Bedroom 3
- Area: 108
- Dimensions: 12 x 9
Bedroom 4
- Area: 120
- Dimensions: 12 x 10
Primary bathroom
- Features: Shower Only, Double Vanity
- Area: 55
- Dimensions: 5 x 11
Dining room
- Area: 117
- Dimensions: 13 x 9
Kitchen
- Area: 130
- Dimensions: 13 x 10
Living room
- Area: 357
- Dimensions: 21 x 17
Heating
- Central, Electric
Cooling
- Central Air
Appliances
- Included: Microwave, Range, Refrigerator, Disposal, Dishwasher, Electric Water Heater
- Laundry: Laundry Room, Washer Hookup, Dryer Connection
Features
- Two Living Area, Kitchen Island, High Ceilings, Walk-In Closet(s), Ceiling Fan(s)
- Flooring: Laminate
- Has basement: No
- Number of fireplaces: 1
- Fireplace features: One, Living Room, Wood Burning
Interior area
- Total interior livable area: 2,664 sqft
Property
Parking
- Total spaces: 3
- Parking features: Three Car Garage, Attached
- Attached garage spaces: 3
Accessibility
- Accessibility features: Other
Features
- Levels: One
- Stories: 1
- Patio & porch: Patio, Covered
- Exterior features: Rain Gutters
- Pool features: None
Lot
- Size: 0.81 Acres
Details
- Parcel number: 44411
Construction
Type & style
- Home type: SingleFamily
- Architectural style: Traditional
- Property subtype: Single Family Residence
Materials
- Wood Siding, Siding
- Foundation: Slab
- Roof: Composition
Condition
- Pre-Owned
- New construction: No
- Year built: 1996
Utilities & green energy
- Sewer: Septic
- Utilities for property: Private Garbage Service
Community & HOA
Community
- Features: None
- Subdivision: Highlands Ranch
HOA
- Has HOA: Yes
- HOA fee: $80 annually
- HOA name: HIGHLANDS RANCH POA
Location
- Region: Kerrville
Financial & listing details
- Price per square foot: $225/sqft
- Tax assessed value: $477,578
- Annual tax amount: $7,762
- Price range: $599K - $599K
- Date on market: 9/30/2026
- Cumulative days on market: 21 days
- Listing terms: Conventional,Cash
Estimated market value
$573,000
$544,000 - $602,000
$3,204/mo
Price history
| Date | Event | Price |
|---|---|---|
| 9/30/2026 | Listed for sale | $599,000$225/sqft |
Source: KVMLS #125582 Report a problem | ||
| 7/2/2026 | Listing removed | $599,000$225/sqft |
Source: eXp Realty #124583 Report a problem | ||
| 6/4/2026 | Listed for sale | $599,000$225/sqft |
Source: eXp Realty #1972475 Report a problem | ||
| 6/3/2026 | Pending sale | $599,000$225/sqft |
Source: eXp Realty #124583 Report a problem | ||
| 6/3/2026 | Contingent | $599,000$225/sqft |
Source:  LERA MLS #1972475 Report a problem LERA MLS #1972475 Report a problem | ||
| 6/3/2026 | Listed for sale | $599,000$225/sqft |
Source: LERA MLS #1972475 Report a problem | ||
| 6/2/2026 | Listing removed | $599,000$225/sqft |
Source: eXp Realty #121186 Report a problem | ||
| 5/27/2026 | Contingent | $599,000$225/sqft |
Source: LERA MLS #1931846 Report a problem | ||
| 1/5/2026 | Listed for sale | $599,000+161%$225/sqft |
Source: KVMLS #121186 Report a problem | ||
| 6/30/2017 | Sold | -- |
Source: KVMLS #93615 Report a problem | ||
| 6/16/2017 | Pending sale | $229,500$86/sqft |
Source: REALTY EXECUTIVES Kerrville #93615 Report a problem | ||
| 6/15/2017 | Listed for sale | $229,500$86/sqft |
Source: REALTY EXECUTIVES Kerrville #93615 Report a problem | ||
Public tax history
| Year | Property taxes | Tax assessment |
|---|---|---|
| 2025 | -- | $477,578 -13.4% |
| 2024 | $4,505 +75.3% | $551,223 +10% |
| 2023 | $2,569 +31.8% | $501,112 +10% |
| 2022 | $1,949 -2% | $455,556 +10% |
| 2021 | $1,989 +3.9% | $414,142 +8.7% |
| 2020 | $1,914 +60.6% | $380,998 +73.8% |
| 2019 | $1,191 | $219,253 +8% |
| 2018 | -- | $202,997 +27.6% |
| 2017 | -- | $159,066 +3.2% |
| 2016 | -- | $154,176 |
| 2015 | -- | $154,176 +4.1% |
| 2014 | -- | $148,069 +0.5% |
| 2012 | -- | $147,388 |
| 2011 | -- | $147,388 |
| 2010 | -- | $147,388 |
| 2009 | -- | $147,388 |
| 2008 | -- | $147,388 +2.4% |
| 2007 | -- | $143,900 |
Find assessor info on the county website
Monthly payment
Est. payment
Payment breakdown
Explore the cost of this home by adjusting the details. Changes won't be saved.Climate risks
Neighborhood: 78028
Nearby schools
Schools provided by the listing agent
- Elementary: Tally
- Middle: Hal Peterson
- High: Tivy
- District: Kerrville.
Source: LERA MLS. This data may not be complete. We recommend contacting the local school district to confirm school assignments for this home.

Similar homes
- $600,0004 bd4 ba3.7k sqft2403 Birkdale Ln, Kerrville, TX 78028For Sale
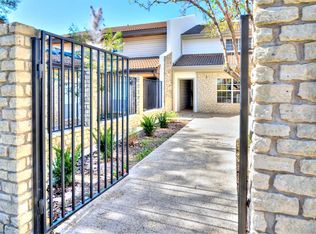 MLS ID #125766, Lisa Mcgehee. KVMLS
 - $615,0004 bd3 ba2.6k sqft182 Shalako Dr, Kerrville, TX 78028For Sale
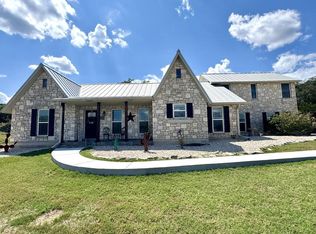 MLS ID #125340, Makyla Carrillo. KVMLS
 - $599,0004 bd4 ba3.8k sqft1009 W Main St, Kerrville, TX 78028For Sale

 MLS ID #2004344, Ryan Rendon TREC #699528, Real Broker, LLC. LERA MLS
 - $699,0004 bd4 ba3.7k sqft2044 MEDINA HWY, Kerrville, TX 78028For Sale
 MLS ID #2022754, Michael Floyd TREC #799087, Real Broker, LLC. LERA MLS
 - $549,0004 bd3 ba3.3k sqft131 ELM WAY, Kerrville, TX 78028For SaleMLS ID #2013970, Kathryn McHone TREC #462228, Legacy Partners. LERA MLS
- $495,0003 bd3 ba2.1k sqft250 Wharton Rd, Kerrville, TX 78028For SaleMLS ID #2021060, Laura Fore TREC #557049, Fore Premier Properties. LERA MLS
- $635,0004 bd3 ba3k sqft862 Indian Creek Loop, Kerrville, TX 78028For SaleMLS ID #2009333, Samantha Baer TREC #747383, Compass RE Texas, LLC - SA. LERA MLS
- $799,0003 bd3 ba2.5k sqft522 San Juan St S, Kerrville, TX 78028Active
 MLS ID #7443058, Lindsey Roberson, Moreland Properties. Unlock MLS
