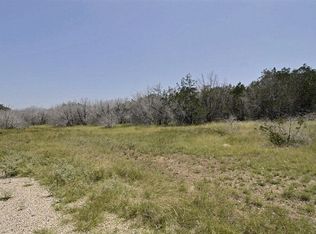
Discover the perfect blend of Hill Country beauty, privacy, and convenience in The Horizon, a highly sought-after gated ranch community spanning more than 1,040 acres.This unique development features a high-fenced environment with an active ranch management program that supports a thriving population of exotic and native wildlife while maintaining a desirable 1D1 agricultural valuation.Free-roaming Axis deer, Whitetail deer, Blackbuck antelope,Fallow deer, and Red sheep create an exceptional setting for nature lovers and outdoor enthusiasts. The expansive ranch offers breathtaking scenery, abundant wildlife, and the peaceful atmosphere of Texas Hill Country living. Despite its tranquil setting, the property is located just approximately 10 minutes from downtown Kerrville, close to shopping, restaurants, entertainment, and Peterson Regional Medical Center. Experience the unmatched charm,natural beauty, and recreational opportunities this premier Kerr County ranch community has to offer.
For sale
Price cut: $26K (9/9)
$849,000
244 S Genesis Dr, Kerrville, TX 78028
3beds
2,977sqft
Single Family Residence
Built in 2004
3.17 Acres Lot
$812,700 Zestimate®
$285/sqft
$46/mo HOA
What's special
Expansive ranchBreathtaking sceneryNatural beautyHigh-fenced environment
- 60 days
- 132
- 2
Zillow last checked:
Listing updated:
Listed by:
Debra Engerran,
All City Real Estate, Ltd. Co
Source: KVMLS,MLS#: 124916
Facts & features
Interior
Bedrooms & bathrooms
- Bedrooms: 3
- Bathrooms: 3
- Full bathrooms: 3
Rooms
- Room types: Breakfast Area, Dining Room, Office, Utility Room
Primary bedroom
- Level: First
- Area: 289
- Dimensions: 17 x 17
Bedroom 2
- Level: First
- Area: 144
- Dimensions: 12 x 12
Bedroom 3
- Level: First
- Area: 144
- Dimensions: 12 x 12
Dining room
- Level: First
- Area: 150
- Dimensions: 12 x 12.5
Kitchen
- Level: First
- Area: 272
- Dimensions: 17 x 16
Living room
- Level: First
- Area: 562.5
- Dimensions: 25 x 22.5
Office
- Level: First
- Area: 255
- Dimensions: 17 x 15
Heating
- Central, Electric
Cooling
- Central Air, Electric
Appliances
- Included: Gas Cooktop, Trash Compactor, Dishwasher, Disposal, Double Oven, Microwave, Electric Range, Ice Maker, Water Heater
- Laundry: Inside, Laundry Room, First Level
Features
- High Ceilings, Walk-In Closet(s), Master Downstairs, Kitchen Bar
- Flooring: Vinyl
- Attic: Pull Down Stairs
- Has fireplace: Yes
- Fireplace features: Living Room, Gas Starter, Wood Burning
Interior area
- Total structure area: 2,977
- Total interior livable area: 2,977 sqft
Video & virtual tour
Property
Parking
- Total spaces: 2
- Parking features: 2 Car Garage, Attached
- Attached garage spaces: 2
Features
- Levels: One
- Stories: 1
- Patio & porch: Deck/Patio, Covered
- Exterior features: Rain Gutters
- Has view: Yes
- Waterfront features: None
Lot
- Size: 3.17 Acres
- Features: Ag Exempt, Cul-De-Sac, Views, Secluded
- Topography: Gently Rolling
- Residential vegetation: Partially Wooded
Details
- Zoning: Residential
Construction
Type & style
- Home type: SingleFamily
- Architectural style: Hill Country
- Property subtype: Single Family Residence
Materials
- Rock
- Foundation: Slab
- Roof: Composition
Condition
- Year built: 2004
Utilities & green energy
- Sewer: Septic Tank
- Water: Central
- Utilities for property: Cable Available, Electricity Connected, Garbage Service-Private, Natural Gas Connected
Community & HOA
Community
- Security: Smoke Detector(s)
- Subdivision: The Horizon
HOA
- Has HOA: Yes
- HOA fee: $550 annually
Location
- Region: Kerrville
Financial & listing details
- Price per square foot: $285/sqft
- Date on market: 7/11/2026
- Listing terms: Cash,Conventional,FHA,VA Loan
- Electric utility on property: Yes
- Road surface type: Asphalt
Estimated market value
$812,700
$772,000 - $853,000
$2,877/mo
Price history
| Date | Event | Price |
|---|---|---|
| 9/9/2026 | Price change | $849,000-3%$285/sqft |
Source: KVMLS #124916 Report a problem | ||
| 7/11/2026 | Listed for sale | $875,000$294/sqft |
Source: KVMLS #124916 Report a problem | ||
Public tax history
Tax history is unavailable.
Monthly payment
Est. payment
Payment breakdown
Explore the cost of this home by adjusting the details. Changes won't be saved.Climate risks
Neighborhood: 78028
Nearby schools
Schools provided by the listing agent
- Elementary: Nimitz
Source: KVMLS. This data may not be complete. We recommend contacting the local school district to confirm school assignments for this home.
Similar homes
- $849,0003 bd3 ba2.9k sqft244 Genesis Dr, Kerrville, TX 78028For Sale
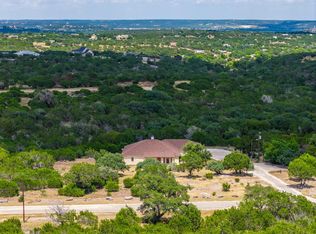 MLS ID #24047443, Debra Engerran, All City Real Estate Ltd.Co. HAR
 - $748,0003 bd3 ba2.9k sqft550 Gallup Trl, Kerrville, TX 78028For Sale
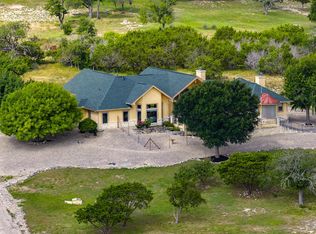 MLS ID #124775, Cynthia Loving. KVMLS
 - $824,0003 bd3 ba2.5k sqft522 San Juan St S, Kerrville, TX 78028Active
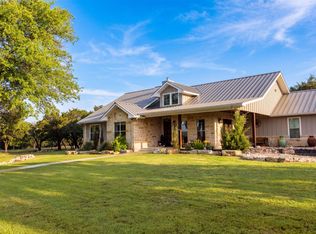
 MLS ID #9077777, Lindsey Roberson, Moreland Properties. Unlock MLS
 - $895,0003 bd3 ba2.3k sqft118 RE RANCH RD, Kerrville, TX 78028For Sale

 MLS ID #2009580, Rebecca McFadden TREC #0309551, RE/MAX Kerrville. LERA MLS
 - $799,0004 bd4 ba3.1k sqft516 Winged Foot, Kerrville, TX 78028For SaleMLS ID #2012851, Bethany Mikeska TREC #708828, Mikeska Realty Company LLC. LERA MLS
- $755,0003 bd3 ba2.5k sqft194 Mull Rd, Kerrville, TX 78028For SaleMLS ID #1956595, Amy Patrick TREC #648620, Keller Williams City-View. LERA MLS
- $799,0003 bd3 ba3.4k sqft3404 Comanche Trace Dr E, Kerrville, TX 78028For SaleMLS ID #1848940, Colleen Brinkman TREC #579379, Brinkman Preferred Properties. LERA MLS
