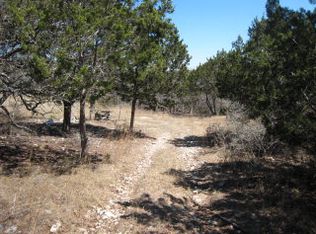
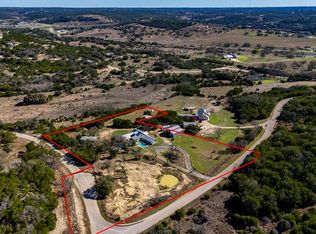
Discover the perfect blend of privacy, space, and Hill Country charm with this custom home situated on 21.08+/- unrestricted rolling acres just minutes from downtown Kerrville. Thoughtfully designed with the primary suite, open-concept great room, kitchen, laundry, and half bath all on the main level, this home offers both comfort and convenience, including step-free access from the garage and guest house. The great room showcases a one-of-a-kind antique jeweler's cage repurposed as a breakfast bar, complemented by matching custom built-ins in the dining area. The lower level features a spacious den, four additional bedrooms and a full bath with a double sink vanity. Outside, enjoy breathtaking views, a workshop, a two-car garage, two-car carport, fenced and cross-fenced acreage, and an agricultural exemption currently for goats. With endless room to relax, entertain, or create your own Hill Country oasis, this exceptional property offers the best of country living with town conveniences just minutes away.
For sale
Price cut: $10K (8/20)
$989,000
320 Spicer Loop, Kerrville, TX 78028
5beds
3,757sqft
Single Family Residence
Built in 2001
21.08 Acres Lot
$944,800 Zestimate®
$263/sqft
$-- HOA
What's special
Fenced and cross-fenced acreageTwo-car carportTwo-car garageBreathtaking viewsOpen-concept great room
- 88 days
- 210
- 9
Zillow last checked:
Listing updated:
Listed by:
Shelton Neffendorf,
eXp Realty LLC / Tinsley Realty Group
Source: KVMLS,MLS#: 124781
Facts & features
Interior
Bedrooms & bathrooms
- Bedrooms: 5
- Bathrooms: 3
- Full bathrooms: 2
- 1/2 bathrooms: 1
Rooms
- Room types: Dining Room, Great Room, Large Master Bedroom, Office, Rec Room, Two Living Areas, Workshop
Heating
- Central, Electric
Cooling
- Central Air, Electric, Zoned
Appliances
- Included: Dishwasher, Disposal, Microwave, Refrigerator, Self Cleaning Oven, Electric Water Heater, Water Heater
- Laundry: Inside, Main Level, W/D Connection
Features
- Shower Stall, Stairs/Steps, Master Downstairs, Kitchen Bar
- Flooring: Carpet, Tile, Wood
- Windows: Double Pane Windows
- Attic: Pull Down Stairs
- Has fireplace: Yes
- Fireplace features: Great Room, Living Room, Gas Starter, Wood Burning
Interior area
- Total structure area: 3,757
- Total interior livable area: 3,757 sqft
Video & virtual tour
Property
Parking
- Total spaces: 4
- Parking features: 2 Car Carport, 2 Car Garage, Attached, Detached
- Garage spaces: 2
- Carport spaces: 2
- Covered spaces: 4
Features
- Levels: Other-See Remarks
- Patio & porch: Deck/Patio, Covered
- Has spa: Yes
- Spa features: Bath
- Fencing: Fenced
- Has view: Yes
- Waterfront features: Pond, Other-See Remarks
Lot
- Size: 21.08 Acres
- Features: Ag Exempt, Views, Horse Property, Farm, Secluded
- Topography: Gently Rolling
- Residential vegetation: Partially Wooded
Details
- Additional structures: Workshop, Guest House
- Parcel number: 536169
- Zoning: NONE
- Horses can be raised: Yes
Construction
Type & style
- Home type: SingleFamily
- Architectural style: Traditional
- Property subtype: Single Family Residence
Materials
- Rock Veneer, Stucco, Vinyl Siding, Wood Siding, Frame
- Foundation: Slab
- Roof: Metal
Condition
- Year built: 2001
Utilities & green energy
- Electric: Bandera Co
- Sewer: Septic Tank
- Water: Well
- Utilities for property: Electricity Connected, Garbage Service-Private
Community & HOA
Community
- Security: Security System
- Subdivision: Spicer Ranch
HOA
- Has HOA: No
Location
- Region: Kerrville
Financial & listing details
- Price per square foot: $263/sqft
- Tax assessed value: $123,431
- Date on market: 6/28/2026
- Listing terms: Cash,Conventional,FHA,VA Loan
- Electric utility on property: Yes
- Road surface type: Asphalt
Estimated market value
$944,800
$898,000 - $992,000
$3,397/mo
Price history
| Date | Event | Price |
|---|---|---|
| 8/20/2026 | Price change | $989,000-1%$263/sqft |
Source: KVMLS #124781 Report a problem | ||
| 7/22/2026 | Price change | $999,000-9.2%$266/sqft |
Source: KVMLS #124781 Report a problem | ||
| 6/28/2026 | Listed for sale | $1,100,000$293/sqft |
Source: KVMLS #124781 Report a problem | ||
| 2/17/2016 | Sold | -- |
Source: KVMLS #84792 Report a problem | ||
Public tax history
| Year | Property taxes | Tax assessment |
|---|---|---|
| 2025 | -- | $123,431 |
| 2024 | $1,591 +51.7% | $123,431 |
| 2023 | $1,048 +138.1% | $123,431 +20% |
| 2022 | $440 -10.9% | $102,855 |
| 2021 | $494 -4.4% | $102,855 |
| 2020 | $517 +20.1% | $102,855 +30% |
| 2019 | $430 | $79,120 |
| 2018 | -- | $79,120 |
| 2017 | -- | $79,120 |
Find assessor info on the county website
Monthly payment
Est. payment
Payment breakdown
Explore the cost of this home by adjusting the details. Changes won't be saved.Climate risks
Neighborhood: 78028
Nearby schools
Schools provided by the listing agent
- Elementary: Nimitz
Source: KVMLS. This data may not be complete. We recommend contacting the local school district to confirm school assignments for this home.
Similar homes
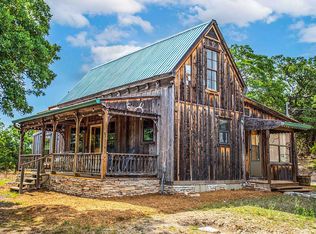
- $995,0005 bd5 ba4k sqft101 Crestline Dr, Kerrville, TX 78028For Sale
 MLS ID #104732, Lisa McGehee. CHCBOR
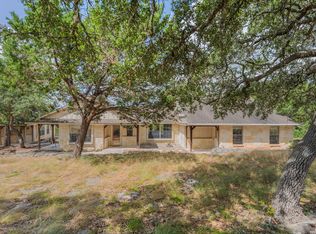
 - $999,0005 bd5 ba3.8k sqft141 DREW LN, Kerrville, TX 78028For Sale
 MLS ID #2010937, Caitlin Hamilton TREC #725855, Legacy Partners. LERA MLS
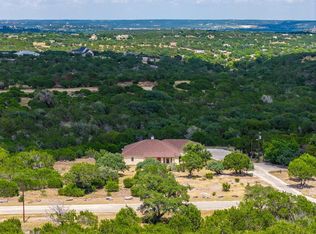
 - $849,0003 bd3 ba2.9k sqft244 S Genesis Dr, Kerrville, TX 78028For Sale
 MLS ID #124916, Debra Engerran. KVMLS
 - $995,0005 bd3 ba4.7k sqft265 Shalako Dr, Kerrville, TX 78028For Sale
 MLS ID #121343, Russell Wagner. KVMLS
 - $895,0003 bd3 ba2.3k sqft118 RE RANCH RD, Kerrville, TX 78028For SaleMLS ID #2009580, Rebecca McFadden TREC #0309551, RE/MAX Kerrville. LERA MLS
- $995,0004 bd3 ba2.2k sqft103 Bluffview Cir, Kerrville, TX 78028For SaleMLS ID #2014208, Kelly Jo Gonzalez TREC #555351, Kuper Sotheby's Int'l Realty. LERA MLS
