Historic Kerrville 1912 Starkey Manor home moved to the Shalako Estates. Updated (including plumbing & electrical) with an expanded floor plan to create a Hill Country Beauty. The historic feel & convenience of modern day touches gives you a home offering comfort & a warm welcome. Original exterior long leaf pine used for kitchen cabinets & other areas throughout the home. Main house has 5 bedrooms & 3 baths. A fenced-in pool with an inviting hot tub, an open view wine closet and and spacious dining and kitchen make for great hosting and family get togethers, enjoy the convenience of room for a home office, tv room, exercise room or separate living area. A guest cabin (966 sq ft) with two bedrooms, bath, full kitchen & washer/dryer, has been used as a successful AirBnB with a Super Host rating. RV parking & two other parking areas are available in a detached barn. All appliances are available to convey in both houses. A additional pad sight has been prepped for a additional Cabin/RV sight. Home meets the needs of modern living while maintaining the original character, with it seated on just over 5 acres, it is a true Hill Country escape.
For sale
$995,000
265 Shalako Dr, Kerrville, TX 78028
5beds
4,745sqft
:
Get pre-qualified$7,439/mo
Single Family 5+ Acres
Built in ----
5.01 Acres Lot
$937,400 Zestimate®
$210/sqft
$-- HOA
What's special
Fenced-in poolInviting hot tubOpen view wine closetSpacious dining and kitchen
- 197 days |
- 329 |
- 5 |
Zillow last checked:
Listing updated:
Listed by:
Russell Wagner,
RE/MAX Kerrville
Source: KVMLS,MLS#: 121343
Facts & features
Interior
Bedrooms & bathrooms
- Bedrooms: 5
- Bathrooms: 3
- Full bathrooms: 3
Rooms
- Room types: Breakfast Area, Large Master Bedroom, Office, Rec Room, Separate Formal Dining
Primary bedroom
- Level: First
- Area: 237
- Dimensions: 18 x 13.17
Bedroom 2
- Level: First
- Area: 156.25
- Dimensions: 12.5 x 12.5
Bedroom 3
- Level: First
- Area: 152.38
- Dimensions: 11.5 x 13.25
Bedroom 4
- Level: Second
- Area: 562.67
- Dimensions: 35.17 x 16
Dining room
- Level: First
- Area: 329.63
- Dimensions: 24.42 x 13.5
Kitchen
- Level: First
- Area: 262
- Dimensions: 21.83 x 12
Living room
- Level: First
- Area: 333.33
- Dimensions: 13.33 x 25
Office
- Level: First
- Area: 188.83
- Dimensions: 17.17 x 11
Heating
- Central, Electric
Cooling
- Central Air, Electric
Appliances
- Included: Dishwasher, Disposal, Dryer, Microwave, Electric Range, Refrigerator, Washer, Water Softener Owned, Electric Water Heater, Water Heater
- Laundry: Inside, Main Level, Laundry Room, W/D Connection, First Level, Utility/Laundry Dimensions(5' X 9')
Features
- High Ceilings, Shower Stall, Stairs/Steps, Walk-In Closet(s), Shower/Bath Combo, Master Downstairs, Kitchen Bar, Split Bedroom
- Flooring: Carpet, Tile, Wood
- Attic: Access Only
- Has fireplace: Yes
- Fireplace features: Living Room, Insert
Interior area
- Total structure area: 4,745
- Total interior livable area: 4,745 sqft
Video & virtual tour
Property
Parking
- Total spaces: 2
- Parking features: 2 Car Garage, Detached, RV Access/Parking
- Garage spaces: 2
Features
- Levels: Two
- Stories: 2
- Patio & porch: Deck/Patio, Covered
- Exterior features: Stairs/Steps
- Has private pool: Yes
- Pool features: Outdoor Pool
- Has spa: Yes
- Spa features: Outdoor
- Fencing: Fenced
- Waterfront features: None
Lot
- Size: 5.01 Acres
- Topography: Gently Rolling
- Residential vegetation: Partially Wooded
Details
- Additional structures: Guest House
- Parcel number: 67499
- Zoning: R
Construction
Type & style
- Home type: SingleFamily
- Architectural style: Hill Country
- Property subtype: Single Family 5+ Acres
Materials
- HardiPlank Type, Rock Veneer
- Foundation: Pier & Beam, Slab
- Roof: Metal
Utilities & green energy
- Electric: CTEC
- Gas: None
- Sewer: Septic Tank, Septic
- Water: Well
- Utilities for property: Electricity Connected, Garbage Service-Private
Community & HOA
Community
- Subdivision: Brown
HOA
- Has HOA: No
Location
- Region: Kerrville
Financial & listing details
- Price per square foot: $210/sqft
- Tax assessed value: $867,568
- Date on market: 1/28/2026
- Listing terms: Cash,Conventional
- Electric utility on property: Yes
- Road surface type: Asphalt, Other
Estimated market value
$937,400
$891,000 - $984,000
$5,180/mo
Price history
| Date | Event | Price |
|---|---|---|
| 1/28/2026 | Listed for sale | $995,000-22%$210/sqft |
Source: KVMLS #121343 Report a problem | ||
| 1/11/2026 | Listing removed | -- |
Source: Owner Report a problem | ||
| 10/12/2025 | Listed for sale | $1,275,000+112.9%$269/sqft |
Source: Owner Report a problem | ||
| 8/27/2020 | Sold | -- |
Source: KVMLS #101618 Report a problem | ||
| 8/13/2020 | Pending sale | $599,000$126/sqft |
Source: CENTURY 21 The Hills Realty #101618 Report a problem | ||
| 6/10/2020 | Listed for sale | $599,000$126/sqft |
Source: CENTURY 21 The Hills Realty #101618 Report a problem | ||
Public tax history
| Year | Property taxes | Tax assessment |
|---|---|---|
| 2025 | -- | $867,568 +8.3% |
| 2024 | $10,000 +2.3% | $801,351 +4.4% |
| 2023 | $9,770 -5.5% | $767,527 +10.5% |
| 2022 | $10,340 +11.7% | $694,429 +10.4% |
| 2021 | $9,261 +56.3% | $628,822 +45.3% |
| 2020 | $5,926 +2% | $432,811 +15.3% |
| 2019 | $5,809 | $375,514 |
| 2018 | -- | $375,514 |
| 2017 | -- | $375,514 +3.5% |
| 2016 | -- | $362,836 |
| 2015 | -- | -- |
| 2014 | -- | -- |
| 2012 | -- | $245,091 +2.6% |
| 2011 | -- | $238,853 |
| 2010 | -- | $238,853 |
| 2009 | -- | $238,853 |
| 2008 | -- | $238,853 +16% |
| 2007 | -- | $205,885 |
Find assessor info on the county website
Monthly payment
Est. payment
Payment breakdown
Explore the cost of this home by adjusting the details. Changes won't be saved.Climate risks
Neighborhood: 78028
Nearby schools
GreatSchools rating
- 8/10Ingram Elementary SchoolGrades: PK-5Distance: 2.2 mi
- 7/10Ingram MiddleGrades: 6-8Distance: 3.1 mi
- 7/10Ingram-Tom Moore Secondary CampusGrades: 9-12Distance: 3.1 mi
Schools provided by the listing agent
- Elementary: Ingram
Source: KVMLS. This data may not be complete. We recommend contacting the local school district to confirm school assignments for this home.
- $667,100-- bd3 ba4.9k sqft245 Shalako Dr, Kerrville, TX 78028Off Market
- $404,100-- bd1 ba1.3k sqft160 Van Hoozer Dr, Kerrville, TX 78028Off Market
- $742,8003 bd3 ba2.4k sqft135 Thunder Rd, Kerrville, TX 78028Off Market
- $389,400-- bd1 ba1.2k sqft133 Thunder Rd, Kerrville, TX 78028Off Market
- $429,300-- bd-- ba2k sqft202 Shalako Dr, Kerrville, TX 78028Off Market
- $385,5003 bd2 ba1.7k sqft198 Shalako Dr W, Kerrville, TX 78028Off Market
- $422,0003 bd2 ba1.7k sqft198 Shalako Dr, Kerrville, TX 78028Off Market
- $808,7005 bd5 ba3.4k sqft134 Thunder Rd, Kerrville, TX 78028Off Market
A local agent can set up tours, give advice and negotiate with sellers.
Similar homes
- $995,0005 bd5 ba4k sqft101 Crestline Dr, Kerrville, TX 78028For Sale
 MLS ID #104732, Lisa McGehee. CHCBOR
 - $999,0005 bd3 ba3.7k sqft320 Spicer Loop, Kerrville, TX 78028For Sale
 MLS ID #124781, Shelton Neffendorf. KVMLS
 - $940,0005 bd6 ba4.7k sqft242 Lillian Dr, Kerrville, TX 78028For Sale
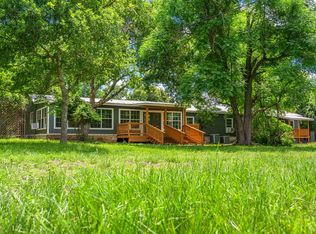 MLS ID #124521, Jerry French. KVMLS
 - $900,0004 bd4 ba5.5k sqft257 Encino Loop, Kerrville, TX 78028For Sale
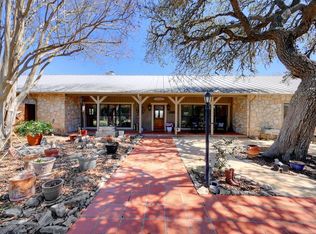 MLS ID #104006, Cloe Sill. CHCBOR
 - $949,0004 bd4 ba3.7k sqft418 N Coronado Dr, Kerrville, TX 78028For SaleMLS ID #105021, Jency Carson. CHCBOR
- $869,9003 bd4 ba3.5k sqft283 W Lacey Oak Pkwy, Kerrville, TX 78028For SaleMLS ID #125124, Janelle Peralt. KVMLS
- $995,0004 bd3 ba4.7k sqft240 Peterson Farm Rd, Kerrville, TX 78028For SaleMLS ID #121373, Kari Bock. KVMLS
- $854,5005 bd5 ba2.9k sqft502 Lost Valley Rd, Kerrville, TX 78028For SaleMLS ID #123822, Angela Walters. KVMLS
- $885,0003 bd3 ba3k sqft193 DORIS DR, Kerrville, TX 78028For Sale
 MLS ID #1961504, Cher Miculka TREC #379883, EXIT Realty Advisors. LERA MLS
 - $875,0003 bd3 ba2.9k sqft244 S Genesis Dr, Kerrville, TX 78028For SaleMLS ID #124916, Debra Engerran. KVMLS
- $847,5006 bd3 ba4k sqft618 W Main St, Kerrville, TX 78028For SaleMLS ID #125040, Julie Becker. KVMLS
- $847,5006 bd3 ba4k sqft618 MAIN ST, Kerrville, TX 78028For SaleMLS ID #2006392, Julie Becker TREC #628057, Fore Premier Properties. LERA MLS
- $675,0003 bd3 ba2.8k sqft104 Braeburn Cir, Kerrville, TX 78028For SaleMLS ID #92521408, Monika Bury, Fore Premier Properties. HAR
- $875,0003 bd3 ba2.9k sqft244 Genesis Dr, Kerrville, TX 78028For SaleMLS ID #24047443, Debra Engerran, All City Real Estate Ltd.Co. HAR
- $825,0003 bd4 ba3.5k sqft125 Crestline Dr, Kerrville, TX 78028For SaleMLS ID #98992, Holly Hickman Jones. CHCBOR
- $748,0003 bd3 ba2.9k sqft550 Gallup Trl, Kerrville, TX 78028For SaleMLS ID #124775, Cynthia Loving. KVMLS
- $889,9993 bd4 ba3.2k sqft231 Stoney Brook, Kerrville, TX 78028For SaleMLS ID #1843860, Charles Hilger TREC #625659, Laughy Hilger Group Real Estate. LERA MLS
- $1,250,0005 bd4 ba3.8k sqft151 Kerr Canyon Pass, Kerrville, TX 78028For SaleMLS ID #98174, Holly Hickman Jones. CHCBOR
- $1,350,0003 bd4 ba4.2k sqft1611 Saddlewood Blvd, Kerrville, TX 78028For SaleMLS ID #1967725, Tara Legenza TREC #771310, Fore Premier Properties. LERA MLS
- $1,250,0004 bd4 ba4k sqft722 W Lacey Oaks Parkway, Kerrville, TX 78028For SaleMLS ID #1990351, Laura Fore TREC #557049, Fore Premier Properties. LERA MLS
