Nestled in the breathtaking Terria Linda Ranch, this Hill Country home on 11.9 acres is a true masterpiece, seamlessly blending contemporary comfort with the splendor of nature. Whether you're yearning for a serene retreat, a place to cultivate your garden, or a spacious family haven, this property caters to your every desire. Featuring 4 bedrooms, 3 baths, a generous living area with high ceilings & fireplace, a sunroom with panoramic vistas, an open kitchen equipped with a gas stove top, built-in fridge and oven, a walk-in pantry, an office, & more. Revel in the outdoors on the expansive covered patio with an outdoor kitchen, and cultivate your green thumb in the greenhouse, plus a 1639 sq. ft. metal building. Tierra Linda Ranch is a working ranch that not only offers a stunning property but also provides numerous owner amenities, including Ag Exemption, pristine lakes, a well-equipped stable, refreshing pools, picturesque picnic areas, tennis courts, a vibrant community center, and even an airstrip.
For sale
$1,250,000
722 W Lacey Oaks Parkway, Kerrville, TX 78028
4beds
4,058sqft
Farm
Built in 1974
11.9 Acres Lot
$1,165,900 Zestimate®
$308/sqft
$-- HOA
What's special
Sunroom with panoramic vistasWalk-in pantry
- 79 days |
- 379 |
- 26 |
Zillow last checked:
Listing updated:
Listed by:
Laura Fore TREC #557049 (830) 459-4000,
Fore Premier Properties
Source: LERA MLS,MLS#: 1990351
Facts & features
Interior
Bedrooms & bathrooms
- Bedrooms: 4
- Bathrooms: 4
- Full bathrooms: 3
- 1/2 bathrooms: 1
Primary bedroom
- Area: 289
- Dimensions: 17 x 17
Bedroom 2
- Area: 144
- Dimensions: 12 x 12
Bedroom 3
- Area: 168
- Dimensions: 14 x 12
Bedroom 4
- Area: 224
- Dimensions: 14 x 16
Primary bathroom
- Area: 77
- Dimensions: 7 x 11
Dining room
- Dimensions: 12 x 24
Kitchen
- Area: 390
- Dimensions: 30 x 13
Living room
- Area: 320
- Dimensions: 20 x 16
Office
- Area: 143
- Dimensions: 11 x 13
Interior area
- Total interior livable area: 4,058 sqft
Video & virtual tour
Property
Features
- Stories: 1
- Waterfront features: Water Access, Other
Lot
- Size: 11.9 Acres
- Features: Agricultural
Details
- Parcel number: 10451
Construction
Type & style
- Home type: SingleFamily
- Architectural style: Texas Hill Country
- Property subtype: Farm
Materials
- Stucco, Rock/Stone Veneer
Condition
- Year built: 1974
Utilities & green energy
- Electric: CTEC
- Gas: Propane
- Sewer: Septic, Septic
- Water: Well
- Utilities for property: Electricity Available, Electricity Connected, Butane/Propane
Community & HOA
Location
- Region: Kerrville
Financial & listing details
- Price per square foot: $308/sqft
- Tax assessed value: $869,670
- Annual tax amount: $8,189
- Price range: $1.3M - $1.3M
- Date on market: 6/9/2026
- Cumulative days on market: 80 days
- Listing terms: Conventional,Cash
- Electric utility on property: Yes
- Road surface type: Asphalt, Paved
Estimated market value
$1,165,900
$1.11M - $1.22M
$3,983/mo
Price history
| Date | Event | Price |
|---|---|---|
| 5/14/2026 | Listed for sale | $1,250,000+26.3%$308/sqft |
Source: KVMLS #124388 Report a problem | ||
| 12/28/2023 | Sold | -- |
Source: KVMLS #113247 Report a problem | ||
| 11/20/2023 | Pending sale | $990,000$244/sqft |
Source:  LERA MLS #1726825 Report a problem LERA MLS #1726825 Report a problem | ||
| 10/18/2023 | Contingent | $990,000$244/sqft |
Source: KVMLS #113259 Report a problem | ||
| 10/18/2023 | Pending sale | $990,000$244/sqft |
Source:  CHCBOR #89480 Report a problem CHCBOR #89480 Report a problem | ||
| 10/16/2023 | Listed for sale | $990,000$244/sqft |
Source: LERA MLS #1726825 Report a problem | ||
Public tax history
| Year | Property taxes | Tax assessment |
|---|---|---|
| 2025 | $8,179 +19.8% | $869,670 +19.8% |
| 2024 | $6,825 +117% | $725,791 |
| 2023 | $3,146 -44.9% | $725,791 +10% |
| 2022 | $5,705 +6.1% | $659,810 +13% |
| 2021 | $5,376 | $584,130 -0.2% |
| 2020 | -- | $585,550 +20.1% |
| 2018 | $5,377 | $487,430 +2.3% |
| 2017 | -- | $476,590 -1.7% |
| 2016 | -- | $484,610 +7.9% |
| 2015 | -- | $448,960 |
| 2014 | -- | $448,960 |
| 2012 | -- | $448,960 |
| 2011 | -- | $448,960 +5.7% |
| 2010 | -- | $424,830 -3.5% |
| 2009 | -- | $440,050 |
| 2008 | -- | $440,050 +10.2% |
| 2007 | -- | $399,300 |
Find assessor info on the county website
Monthly payment
Est. payment
Payment breakdown
Explore the cost of this home by adjusting the details. Changes won't be saved.Climate risks
Neighborhood: 78028
Nearby schools
GreatSchools rating
- 7/10Harper Middle SchoolGrades: 5-8Distance: 10.4 mi
- 7/10Harper High SchoolGrades: 9-12Distance: 10.4 mi
- 10/10Harper Elementary SchoolGrades: PK-4Distance: 10.5 mi
Schools provided by the listing agent
- Elementary: Harper Elementary
- Middle: Harper Middle
- High: Harper Hs
- District: Harper I.S.D.
Source: LERA MLS. This data may not be complete. We recommend contacting the local school district to confirm school assignments for this home.
- $548,400-- bd1 ba2.3k sqft3085 Oak Aly, Kerrville, TX 78028Off Market
- $175,0008.06 acres0 Oak Aly, Kerrville, TX 78028Lot/Land
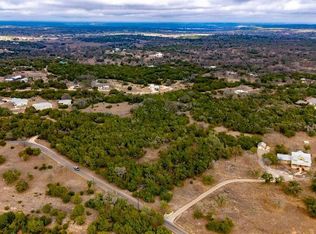
- $863,600-- bd1 ba6k sqft723 W Lacey Oak Pkwy, Kerrville, TX 78028Off Market
- $699,9504 bd3 ba2.4k sqft110 Live Oak Ln, Kerrville, TX 78028For Sale
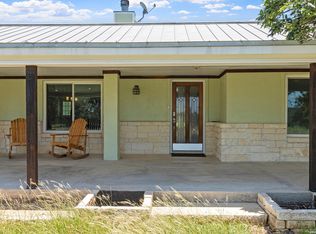
- $844,600-- bd1 ba3k sqft3132 Oak Aly, Kerrville, TX 78028Off Market
- $--6.42 acres375 Oak Aly, Kerrville, TX 78028Off Market
- $415,300-- bd1 ba2.1k sqft554 W Lacey Oak Pkwy, Kerrville, TX 78028Off Market
- $--3 bd4 ba3.6k sqft673 W Lacey Oak Pkwy, Kerrville, TX 78028Sold
A local agent can set up tours, give advice and negotiate with sellers.
A local lender can help you make sure your offer is ready when you are.
Similar homes
- $1,395,0004 bd3 ba4.4k sqft179 Box S, Kerrville, TX 78028For Sale
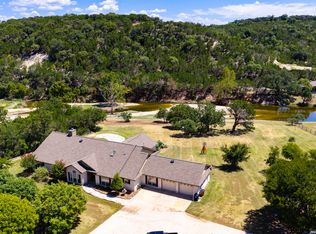
 MLS ID #2011258, Laura Fore TREC #557049, Fore Premier Properties. LERA MLS
 - $1,395,0004 bd3 ba4.4k sqft179 Box S Dr, Kerrville, TX 78028For SaleMLS ID #2011255, Laura Fore TREC #557049, Fore Premier Properties. LERA MLS
- $1,249,9003 bd3 ba3.1k sqft195 Kamira Drive, Kerrville, TX 78028For Sale
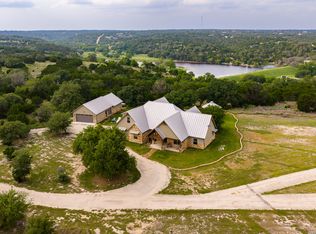 MLS ID #1990292, Laura Fore TREC #557049, Fore Premier Properties. LERA MLS
 - $869,9003 bd4 ba3.5k sqft283 W Lacey Oak Pkwy, Kerrville, TX 78028For Sale
 MLS ID #105171, Janelle Peralt. CHCBOR
 - $1,250,0003 bd3 ba2.6k sqft306 Charles, Kerrville, TX 78028For SaleMLS ID #1964503, Esmeralda Herrera TREC #777078, Phyllis Browning Company. LERA MLS
- $1,250,0003 bd3 ba2.6k sqft306 N Charles Rd, Kerrville, TX 78028For SaleMLS ID #125002, Clinton Truax. KVMLS
- $1,249,0004 bd5 ba4.6k sqft1104 Lois St, Kerrville, TX 78028For SaleMLS ID #1954518, Cody Key TREC #0622365, Key and Key Realty. LERA MLS
- $635,0004 bd3 ba3k sqft862 Indian Creek Loop, Kerrville, TX 78028For SaleMLS ID #2009333, Samantha Baer TREC #747383, Compass RE Texas, LLC - SA. LERA MLS
- $900,0004 bd4 ba5.5k sqft257 Encino Loop, Kerrville, TX 78028For SaleMLS ID #104006, Cloe Sill. CHCBOR
- $1,250,0005 bd4 ba3.8k sqft151 Kerr Canyon Pass, Kerrville, TX 78028For SaleMLS ID #98174, Holly Hickman Jones. CHCBOR
- $995,0005 bd5 ba4k sqft101 Crestline Dr, Kerrville, TX 78028For SaleMLS ID #104732, Lisa McGehee. CHCBOR
- $999,0005 bd5 ba3.8k sqft141 DREW LN, Kerrville, TX 78028For SaleMLS ID #2010937, Caitlin Hamilton TREC #725855, Legacy Partners. LERA MLS
- $1,295,0004 bd4 ba3.2k sqft2377 Aviation Loop, Fredericksburg, TX 78624For SaleMLS ID #104832, Lisa McGehee. CHCBOR
- $749,9004 bd3 ba2.6k sqft34 CANYON RIDGE VW, Kerrville, TX 78028For SaleMLS ID #1999279, Kasi Hennigan TREC #647790, Keller Williams City-View. LERA MLS
- $1,350,0003 bd4 ba4.2k sqft1611 Saddlewood Blvd, Kerrville, TX 78028For SaleMLS ID #1967725, Tara Legenza TREC #771310, Fore Premier Properties. LERA MLS
- $995,0005 bd3 ba4.7k sqft265 Shalako Dr, Kerrville, TX 78028For SaleMLS ID #121343, Russell Wagner. KVMLS
- $1,200,0004 bd3 ba4.9k sqft1000 S Landmark, Kerrville, TX 78028For SaleMLS ID #1935294, Susan Willis TREC #627908, Kuper Sotheby's Int'l Realty. LERA MLS
- $825,0003 bd4 ba3.5k sqft125 Crestline Dr, Kerrville, TX 78028For SaleMLS ID #98992, Holly Hickman Jones. CHCBOR
- $1,175,0004 bd4 ba3.9k sqft3903 KITE DR, Kerrville, TX 78028For SaleMLS ID #1991555, Julie Quest TREC #521888, Hill Country Home & Ranch Team LLC. LERA MLS
- $889,9993 bd4 ba3.2k sqft231 Stoney Brook, Kerrville, TX 78028For SaleMLS ID #1843860, Charles Hilger TREC #625659, Laughy Hilger Group Real Estate. LERA MLS
