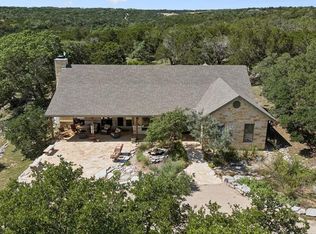
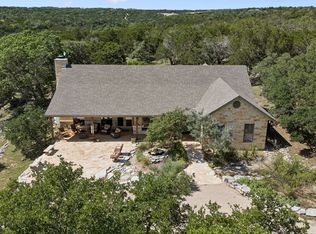
Custom design home sits on 11.03 private acres in the rolling beauty of the Texas Hill Country, this exceptional estate near Kerrville embodies refined ranch luxury, privacy, and timeless Hill Country elegance. The main residence offers approximately 2,622 square feet of thoughtfully curated living space. Throughout this custome home, heated stained concrete flooring, soaring ceilings, expansive walls of glass, and a striking gas stone fireplace create a sophisticated yet warm architectural statement, seamlessly blending comfort with elevated design. At the heart of the home is a chef-caliber gourmet kitchen designed for both entertaining and everyday luxury. It features dual sinks, two ovens, two dishwashers, a premium Wolf cooktop, ex-large stainless-steel refrigerator, microwave, wine refrigerator, ice maker, and a thoughtfully designed indoor-outdoor pass-through window that elevates al fresco entertaining with effortless flow. The home features 3 bedrooms, 2 full baths, and 1 half bath. The primary suite is a private retreat, with an abundance of natural light, complete with separate single vanities, a large walk-in shower, and radiant heated flooring. The outdoor living exp
For sale
Price cut: $50K (7/16)
$1,250,000
306 N Charles Rd, Kerrville, TX 78028
3beds
2,622sqft
Single Family Residence
Built in 2003
11 Acres Lot
$1,173,700 Zestimate®
$477/sqft
$-- HOA
What's special
Striking gas stone fireplaceEx-large stainless-steel refrigeratorTwo dishwashersExpansive walls of glassLarge walk-in showerSoaring ceilingsPremium wolf cooktop
- 53 days
- 87
- 4
Zillow last checked:
Listing updated:
Listed by:
Clinton Truax,
Phyllis Browning Company
Source: KVMLS,MLS#: 125002
Facts & features
Interior
Bedrooms & bathrooms
- Bedrooms: 3
- Bathrooms: 3
- Full bathrooms: 2
- 1/2 bathrooms: 1
- Main level bedrooms: 3
Rooms
- Room types: Dining Room, Office, Utility Room
Primary bedroom
- Level: Main
- Area: 270
- Dimensions: 18 x 15
Bedroom 2
- Level: Main
- Area: 130
- Dimensions: 13 x 10
Bedroom 3
- Level: Main
- Area: 216
- Dimensions: 18 x 12
Dining room
- Level: Main
- Area: 196
- Dimensions: 14 x 14
Kitchen
- Level: Main
- Area: 238
- Dimensions: 17 x 14
Living room
- Level: Main
- Area: 1120
- Dimensions: 40 x 28
Office
- Level: Main
Heating
- Central, Electric
Cooling
- Central Air, Electric
Appliances
- Included: Electric Cooktop, Dishwasher, Microwave, Refrigerator, Electric Water Heater
- Laundry: Laundry Room, Main Level, Utility/Laundry Dimensions(13x6)
Features
- High Ceilings, Master Downstairs
- Flooring: Tile, Concrete
- Windows: Double Pane Windows
- Attic: Partially Finished,Partially Floored,Pull Down Stairs
- Has fireplace: Yes
- Fireplace features: Living Room, Gas Log
Interior area
- Total structure area: 2,622
- Total interior livable area: 2,622 sqft
Property
Parking
- Parking features: No Garage/Carport
Features
- Levels: One
- Stories: 1
- Patio & porch: Deck/Patio, Covered, Screened
- Has view: Yes
- Waterfront features: Seasonal, Creek
Lot
- Size: 11 Acres
- Features: Views
- Topography: Sloping
- Residential vegetation: Partially Wooded
Details
- Additional structures: Guest House
- Zoning: Residential
Construction
Type & style
- Home type: SingleFamily
- Architectural style: Traditional
- Property subtype: Single Family Residence
Materials
- Rock, Stucco
- Foundation: Slab
- Roof: Composition
Condition
- Year built: 2003
Utilities & green energy
- Sewer: Septic License Unknown
- Water: Well
- Utilities for property: Electricity Available, Garbage Service-Private
Community & HOA
Community
- Subdivision: Bear Hollow Ranch
HOA
- Has HOA: No
Location
- Region: Kerrville
Financial & listing details
- Price per square foot: $477/sqft
- Date on market: 7/24/2026
- Listing terms: Cash,Conventional
- Electric utility on property: Yes
- Road surface type: Caliche
Estimated market value
$1,173,700
$1.12M - $1.23M
$2,866/mo
Price history
| Date | Event | Price |
|---|---|---|
| 7/16/2026 | Price change | $1,250,000-3.8%$477/sqft |
Source: KVMLS #124527 Report a problem | ||
| 5/29/2026 | Listed for sale | $1,300,000$496/sqft |
Source: KVMLS #124527 Report a problem | ||
Public tax history
Tax history is unavailable.
Monthly payment
Est. payment
Payment breakdown
Explore the cost of this home by adjusting the details. Changes won't be saved.Climate risks
Neighborhood: 78028
Nearby schools
Schools provided by the listing agent
- Elementary: Harper
Source: KVMLS. This data may not be complete. We recommend contacting the local school district to confirm school assignments for this home.
Similar homes
- $1,250,0003 bd3 ba2.6k sqft306 Charles, Kerrville, TX 78028For Sale
 MLS ID #1964503, Esmeralda Herrera TREC #777078, Phyllis Browning Company. LERA MLS
 - $1,249,9003 bd3 ba3.1k sqft195 Kamira Drive, Kerrville, TX 78028For Sale
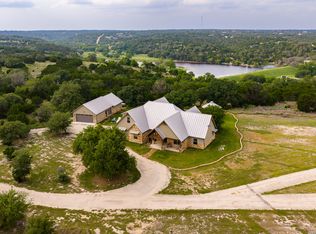 MLS ID #1990292, Laura Fore TREC #557049, Fore Premier Properties. LERA MLS
 - $1,250,0005 bd4 ba3.8k sqft151 Kerr Canyon Pass, Kerrville, TX 78028For Sale
 MLS ID #98174, Holly Hickman Jones. CHCBOR
 - $995,0004 bd3 ba2.2k sqft103 Bluffview Cir, Kerrville, TX 78028For Sale
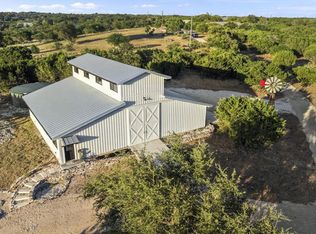 MLS ID #2014208, Kelly Jo Gonzalez TREC #555351, Kuper Sotheby's Int'l Realty. LERA MLS
 - $635,0004 bd3 ba3k sqft862 Indian Creek Loop, Kerrville, TX 78028For SaleMLS ID #2009333, Samantha Baer TREC #747383, Compass RE Texas, LLC - SA. LERA MLS
- $799,0003 bd3 ba2.5k sqft522 San Juan St S, Kerrville, TX 78028Active
 MLS ID #7443058, Lindsey Roberson, Moreland Properties. Unlock MLS
 - $859,9003 bd3 ba3k sqft193 DORIS DR, Kerrville, TX 78028For SaleMLS ID #1961504, Cher Miculka TREC #379883, EXIT Realty Advisors. LERA MLS
- $999,0005 bd5 ba3.8k sqft141 DREW LN, Kerrville, TX 78028For SaleMLS ID #2010937, Caitlin Hamilton TREC #725855, Legacy Partners. LERA MLS
- $1,290,0003 bd3 ba3.4k sqft140 Oak Hampton Trail, Ingram, TX 78028For SaleMLS ID #2009973, Amy Patrick TREC #648620, Keller Williams City-View. LERA MLS
