Set on 7.21 beautiful acres in the peaceful surroundings of Tierra Linda Ranch, this updated 3,032 sqft home offers privacy, wide-open skies, and a true Hill Country lifestyle. The split floor plan features 3 bedrooms and 2.5 baths, centered around a spacious living room with a stone fireplace and skylights that fill the space with natural light. The kitchen provides abundant cabinetry, workspace, and a comfortable dining area for everyday living and gatherings. Recent improvements include a fully remodeled Jack/Jill bathroom, new windows w/screens throughout, select flooring updates, freshly painted ext. trim and eaves, a newer well pump and more. The primary suite offers a peaceful retreat with double sinks, walk-down shower and walk-in closet, plus a nearby cedar-lined closet for storage. A dedicated office, large laundry room, and 2nd bedroom with built-ins & desk space provide versatility. Workshop in garage, outbuilding & garden shed. Outdoors, enjoy a private fenced setting with a rock patio to relax, entertain, or take in the surrounding wildlife. TL's amenities include 2 private lakes, pool, pickleball & tennis courts, horseback riding, plus a private airstrip & Ag exempt.
For sale
Price cut: $10K (9/14)
$599,999
377 Shin Oak Way, Kerrville, TX 78028
3beds
3,032sqft
Single Family Residence
Built in 1979
7.21 Acres Lot
$583,500 Zestimate®
$198/sqft
$174/mo HOA
What's special
Stone fireplacePrivate fenced settingDedicated officeSplit floor planComfortable dining areaOutbuilding and garden shedSelect flooring updates
- 105 days
- 1,070
- 117
Zillow last checked:
Listing updated:
Listed by:
Colette Zagarella,
Rubiola Realty
Source: KVMLS,MLS#: 124810
Facts & features
Interior
Bedrooms & bathrooms
- Bedrooms: 3
- Bathrooms: 3
- Full bathrooms: 2
- 1/2 bathrooms: 1
- Main level bedrooms: 3
Rooms
- Room types: Breakfast Room, Great Room, Office, Two Living Areas, Utility Room, Workshop
Primary bedroom
- Level: Main
- Area: 234
- Dimensions: 18 x 13
Bedroom 2
- Level: Main
- Area: 308
- Dimensions: 28 x 11
Bedroom 3
- Level: Main
- Area: 231
- Dimensions: 21 x 11
Dining room
- Level: Main
- Area: 107.5
- Dimensions: 12.5 x 8.6
Kitchen
- Level: Main
- Area: 150
- Dimensions: 12.5 x 12
Office
- Level: Main
- Area: 175
- Dimensions: 14 x 12.5
Heating
- Central
Cooling
- Central Air
Appliances
- Included: Electric Cooktop, Dishwasher, Dryer, Microwave, Refrigerator, Self Cleaning Oven, Washer, Water Softener Owned, Electric Water Heater
- Laundry: Laundry Room, Main Level, Utility/Laundry Dimensions(12 X 10)
Features
- High Ceilings, Walk-In Closet(s), Shower/Bath Combo, Master Downstairs, Split Bedroom
- Flooring: Tile, Vinyl
- Windows: Skylight(s), Double Pane Windows
- Attic: Access Only
- Has fireplace: Yes
- Fireplace features: Great Room
Interior area
- Total structure area: 3,032
- Total interior livable area: 3,032 sqft
Video & virtual tour
Property
Parking
- Total spaces: 2
- Parking features: 2 Car Garage
- Garage spaces: 2
Features
- Levels: One
- Stories: 1
- Patio & porch: Deck/Patio, Covered
- Fencing: Fenced
- Has view: Yes
- Waterfront features: None
Lot
- Size: 7.21 Acres
- Features: Ag Exempt, Views, Open Lot, Farm, Secluded
- Residential vegetation: Partially Wooded
Details
- Additional structures: Workshop
- Parcel number: 38272
- Zoning: R1
Construction
Type & style
- Home type: SingleFamily
- Architectural style: Ranch
- Property subtype: Single Family Residence
Materials
- Rock Veneer, Frame
- Foundation: Slab
- Roof: Metal
Condition
- Year built: 1979
Utilities & green energy
- Gas: None
- Sewer: Septic Tank, Septic License Unknown, Septic
- Water: Well
- Utilities for property: Garbage Service-Private, Other
Community & HOA
Community
- Security: Smoke Detector(s)
- Subdivision: Tierra Linda Ranches
HOA
- Has HOA: Yes
- HOA fee: $523 quarterly
Location
- Region: Kerrville
Financial & listing details
- Price per square foot: $198/sqft
- Tax assessed value: $571,350
- Date on market: 7/1/2026
- Listing terms: Cash,Conventional,FHA,VA Loan,USDA Loan
- Road surface type: Asphalt
Estimated market value
$583,500
$554,000 - $613,000
$3,012/mo
Price history
| Date | Event | Price |
|---|---|---|
| 9/14/2026 | Price change | $599,999-1.6%$198/sqft |
Source: KVMLS #124810 Report a problem | ||
| 8/28/2026 | Price change | $610,000-2.4%$201/sqft |
Source: KVMLS #124810 Report a problem | ||
| 8/6/2026 | Price change | $625,000-1.6%$206/sqft |
Source: KVMLS #124810 Report a problem | ||
| 7/1/2026 | Listed for sale | $635,000-6.2%$209/sqft |
Source: KVMLS #124810 Report a problem | ||
| 6/19/2026 | Listing removed | $677,000$223/sqft |
Source: KVMLS #123819 Report a problem | ||
| 5/22/2026 | Price change | $677,000-1.2%$223/sqft |
Source: KVMLS #123819 Report a problem | ||
| 3/18/2026 | Listed for sale | $685,000$226/sqft |
Source: KVMLS #123819 Report a problem | ||
| 12/15/2016 | Sold | -- |
Source: KVMLS #91442 Report a problem | ||
Public tax history
| Year | Property taxes | Tax assessment |
|---|---|---|
| 2026 | -- | $571,350 -3.9% |
| 2025 | $4,660 -0.2% | $594,770 +4.8% |
| 2024 | $4,669 +9.9% | $567,392 +10% |
| 2023 | $4,250 -19% | $515,811 +10% |
| 2022 | $5,250 +4% | $468,919 +10% |
| 2021 | $5,049 | $426,290 -0.4% |
| 2020 | -- | $428,180 +19.4% |
| 2018 | $4,797 | $358,470 +2.6% |
| 2017 | -- | $349,400 -0.3% |
| 2016 | -- | $350,530 +5.3% |
| 2015 | -- | $332,790 +4.5% |
| 2014 | -- | $318,420 |
| 2012 | -- | $318,420 |
| 2011 | -- | $318,420 -3.6% |
| 2010 | -- | $330,180 -2.7% |
| 2009 | -- | $339,260 |
| 2008 | -- | $339,260 +12.7% |
| 2007 | -- | $301,114 |
Find assessor info on the county website
Monthly payment
Est. payment
Payment breakdown
Explore the cost of this home by adjusting the details. Changes won't be saved.Climate risks
Neighborhood: 78028
Nearby schools
Schools provided by the listing agent
- Elementary: Harper
Source: KVMLS. This data may not be complete. We recommend contacting the local school district to confirm school assignments for this home.
Similar homes
- $869,9003 bd4 ba3.5k sqft283 W Lacey Oak Pkwy, Kerrville, TX 78028For Sale

 MLS ID #2022070, Janelle Peralt TREC #543846, JP Properties. LERA MLS
 - $650,0004 bd2 ba2.4k sqft540 NE Stoney Brook Rd, Kerrville, TX 78028For Sale
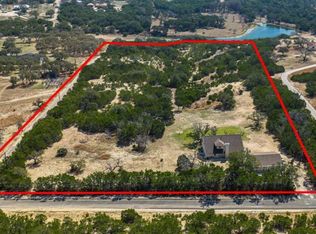 MLS ID #125306, Brian Mccarty. KVMLS
 - $500,0005 bd5 ba4k sqft101 Crestline Dr, Kerrville, TX 78028For Sale
 MLS ID #104732, Lisa McGehee. CHCBOR
 - $615,0004 bd3 ba2.6k sqft182 Shalako Dr, Kerrville, TX 78028For Sale
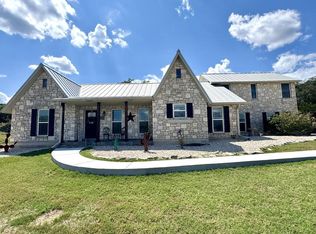 MLS ID #125340, Makyla Carrillo. KVMLS
 - $699,0004 bd4 ba3.7k sqft2044 MEDINA HWY, Kerrville, TX 78028For SaleMLS ID #2022754, Michael Floyd TREC #799087, Real Broker, LLC. LERA MLS
- $599,0004 bd4 ba3.8k sqft1009 W Main St, Kerrville, TX 78028For SaleMLS ID #2004344, Ryan Rendon TREC #699528, Real Broker, LLC. LERA MLS
- $599,0004 bd3 ba3.2k sqft219 Victoria Dr, Kerrville, TX 78028For SaleMLS ID #2020328, Laura Fore TREC #557049, Fore Premier Properties. LERA MLS
- $495,0003 bd3 ba2.1k sqft250 Wharton Rd, Kerrville, TX 78028For SaleMLS ID #2021060, Laura Fore TREC #557049, Fore Premier Properties. LERA MLS
