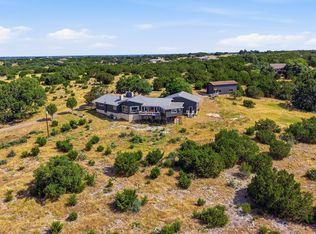
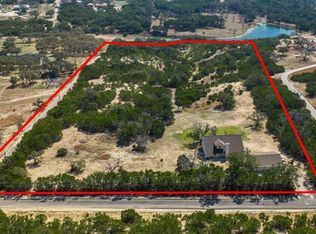
Some properties you tour. Others you feel the moment you arrive. On 7.5 fenced acres in Kerrville's Tierra Linda, mornings begin beside the windmill pond as axis, sika, blackbuck, and whitetail wander past. This is Hill Country living at its most genuine. The updated single-story home offers 4 bedrooms, 3 baths, a den, living area, dining room, and breakfast room, with ceramic tile, upgraded windows, refreshed baths, updated kitchen counters, and fresh paint. Two fireplaces warm winter evenings, the kitchen features a double oven and abundant counters and cabinetry, and the primary suite includes a private sitting area. A hidden gun case, utility room with sink, water softener, and 2-car garage complete the home. Outside, enjoy the patio, chicken coop, rabbit cages, potting shed, an additional shed, a third outbuilding, and a fenced yard around the house. Horses allowed. Metal roof, water well with pump and filter, water catchment, aerobic septic, 30-amp RV hookup, and EV charger. Tierra Linda offers a fire station, airport, two rivers, tennis courts, stables, pool, and pavilion. Come feel it for yourself.
For sale
$725,000
550 Shin Oak Way, Kerrville, TX 78028
4beds
2,461sqft
Single Family Residence
Built in 1974
7.5 Acres Lot
$686,000 Zestimate®
$295/sqft
$167/mo HOA
What's special
Windmill pondWater catchmentFresh paintEv chargerRefreshed bathsChicken coopDining room
- 5 days
- 205
- 13
Likely to sell faster than
Zillow last checked:
Listing updated:
Listed by:
Douglas Curtis,
Keller Williams Realty Heritage
Source: KVMLS,MLS#: 125902
Facts & features
Interior
Bedrooms & bathrooms
- Bedrooms: 4
- Bathrooms: 3
- Full bathrooms: 3
Rooms
- Room types: Breakfast Room, Dining Room, Two Living Areas, Utility Room, Workshop
Primary bedroom
- Level: First
- Area: 308
- Dimensions: 22 x 14
Bedroom 2
- Level: First
- Area: 192
- Dimensions: 16 x 12
Bedroom 3
- Level: First
- Area: 168
- Dimensions: 14 x 12
Bedroom 4
- Level: First
- Area: 132
- Dimensions: 12 x 11
Dining room
- Level: First
- Area: 165
- Dimensions: 15 x 11
Kitchen
- Level: First
- Area: 100
- Dimensions: 10 x 10
Living room
- Level: First
- Area: 165
- Dimensions: 15 x 11
Heating
- Central, Electric
Cooling
- Central Air, Electric
Appliances
- Included: Dishwasher, Double Oven, Microwave, Electric Range, Water Softener Owned, Propane Water Heater
- Laundry: Area, Inside, Laundry Room, First Level, Utility/Laundry Dimensions(9 X 6)
Features
- Walk-In Closet(s), Other, Master Downstairs
- Flooring: Tile
- Windows: Double Pane Windows
- Attic: Other
- Has fireplace: Yes
- Fireplace features: Den, Living Room
Interior area
- Total structure area: 2,461
- Total interior livable area: 2,461 sqft
Video & virtual tour
Property
Parking
- Total spaces: 2
- Parking features: 2 Car Garage
- Garage spaces: 2
Features
- Levels: One
- Stories: 1
- Patio & porch: Deck/Patio
- Exterior features: Rain Gutters
- Fencing: Fenced
- Waterfront features: Pond
Lot
- Size: 7.5 Acres
- Features: Ag Exempt, Horse Property, Level, Open Lot
Details
- Additional structures: Workshop
- Parcel number: 36704
- Zoning: Residential
- Horses can be raised: Yes
Construction
Type & style
- Home type: SingleFamily
- Architectural style: Traditional
- Property subtype: Single Family Residence
Materials
- Rock
- Foundation: Slab
- Roof: Metal
Condition
- Year built: 1974
Utilities & green energy
- Sewer: Septic License Unknown
- Water: Well
- Utilities for property: Electricity Connected, Garbage Service-Private, Other
Community & HOA
Community
- Subdivision: Tierra Linda Ranches
HOA
- Has HOA: Yes
- HOA fee: $500 quarterly
Location
- Region: Kerrville
Financial & listing details
- Price per square foot: $295/sqft
- Tax assessed value: $531,350
- Date on market: 11/6/2026
- Listing terms: Cash,Conventional,FHA,VA Loan,Texas Vet,USDA Loan
- Electric utility on property: Yes
- Road surface type: Asphalt
Estimated market value
$686,000
$652,000 - $720,000
$2,991/mo
Price history
| Date | Event | Price |
|---|---|---|
| 11/6/2026 | Listed for sale | $725,000+73%$295/sqft |
Source: KVMLS #125902 Report a problem | ||
| 5/7/2020 | Listing removed | $419,000$170/sqft |
Source: RE/MAX KerrVille #100687 Report a problem | ||
| 5/6/2020 | Pending sale | $419,000$170/sqft |
Source: RE/MAX KerrVille #100687 Report a problem | ||
| 5/4/2020 | Sold | -- |
Source: KVMLS #100624 Report a problem | ||
| 4/8/2020 | Listed for sale | $419,000$170/sqft |
Source: RE/MAX Kerrville #100624 Report a problem | ||
| 3/28/2020 | Pending sale | $419,000$170/sqft |
Source: RE/MAX Kerrville #100624 Report a problem | ||
| 1/14/2020 | Listed for sale | $419,000$170/sqft |
Source: RE/MAX Kerrville #100624 Report a problem | ||
Public tax history
| Year | Property taxes | Tax assessment |
|---|---|---|
| 2026 | -- | $531,350 -2.4% |
| 2025 | $4,188 +5% | $544,631 +10% |
| 2024 | $3,989 +10.1% | $495,119 +10% |
| 2023 | $3,623 -20.1% | $450,108 +10% |
| 2022 | $4,538 +3.6% | $409,189 +10% |
| 2021 | $4,378 | $371,990 +5.6% |
| 2020 | -- | $352,195 +21% |
| 2018 | $1,409 | $291,070 +2.5% |
| 2017 | -- | $284,040 +5.2% |
| 2016 | -- | $270,110 +5.9% |
| 2015 | -- | $255,150 +5.1% |
| 2014 | -- | $242,660 |
| 2012 | -- | $242,660 |
| 2011 | -- | $242,660 -3.4% |
| 2010 | -- | $251,290 -2.6% |
| 2009 | -- | $257,950 +1.8% |
| 2008 | -- | $253,450 +10.5% |
| 2007 | -- | $229,460 |
Find assessor info on the county website
Monthly payment
Est. payment
Payment breakdown
Explore the cost of this home by adjusting the details. Changes won't be saved.Climate risks
Neighborhood: 78028
Nearby schools
Schools provided by the listing agent
- Elementary: Harper
Source: KVMLS. This data may not be complete. We recommend contacting the local school district to confirm school assignments for this home.

Similar homes
- $765,0003 bd2 ba1.9k sqft76 Indian Springs Dr, Kerrville, TX 78028For Sale
 MLS ID #125936, James Becker. KVMLS
- $635,0004 bd3 ba3k sqft862 N Indian Creek Loop, Kerrville, TX 78028For Sale
 MLS ID #125291, Karen Haffelfinger. KVMLS
- $635,0004 bd3 ba3k sqft862 Indian Creek Loop, Kerrville, TX 78028For Sale
 MLS ID #2009333, Samantha Baer TREC #747383, Compass RE Texas, LLC - SA. LERA MLS
- $639,0004 bd2 ba2.4k sqft540 NE Stoney Brook Rd, Kerrville, TX 78028For Sale
 MLS ID #125306, Brian Mccarty. KVMLS
- $685,0004 bd2 ba3.1k sqft201 CORONADO DR, Kerrville, TX 78028For SaleMLS ID #2028484, Lara Hicks TREC #764225, Signature Realty. LERA MLS
- $869,9003 bd4 ba3.5k sqft283 W Lacey Oak Pkwy, Kerrville, TX 78028For SaleMLS ID #2022070, Janelle Peralt TREC #543846, JP Properties. LERA MLS
- $589,0003 bd2 ba2k sqft626 Spur 100, Kerrville, TX 78028For SaleMLS ID #2011213, John Sawyer TREC #645536, Legacy Partners. LERA MLS
- $439,0004 bd3 ba2.2k sqft194 NW Hills Dr, Kerrville, TX 78028For SaleMLS ID #2027609, Jing Waldron TREC #648408, Texas Ally Real Estate Group. LERA MLS
