Spacious 4-bedroom, 3-bath home offering multiple living areas and a flexible floor plan with room to spread out. The front living room features a brick fireplace, while a large great room addition at the rear of the home provides an additional gathering space with abundant windows and natural light. Two bedrooms include private full baths, with two additional bedrooms served by a hall bath. Just off the kitchen, three connected rooms offer even more versatility for an office, hobby space, playroom, sitting area or additional living space. Outside, enjoy a large covered patio overlooking a fenced backyard with mature shade trees and established grass. With generous interior space, multiple gathering areas and plenty of options for how the rooms can be used, this home offers flexibility for a variety of needs.
For sale
Price cut: $10K (10/2)
$630,000
310 Fairview Dr, Kerrville, TX 78028
4beds
3,605sqft
Single Family Residence
Built in ----
0.41 Acres Lot
$603,400 Zestimate®
$175/sqft
$-- HOA
What's special
- 24 days
- 216
- 9
Zillow last checked:
Listing updated:
Listed by:
Daniel Edelstein,
Fore Premier Properties
Source: KVMLS,MLS#: 125618
Facts & features
Interior
Bedrooms & bathrooms
- Bedrooms: 4
- Bathrooms: 3
- Full bathrooms: 3
Rooms
- Room types: Breakfast Area, Dining Room, Office, Separate Formal Dining, Separate Formal Living, Two Living Areas, Utility Room
Heating
- Central, Natural Gas
Cooling
- Central Air, Electric
Appliances
- Included: Dishwasher, Disposal, Double Oven, Microwave, Electric Range, Gas Range, Self Cleaning Oven, Water Softener Owned, Natural Gas Water Heater
- Laundry: Area, Inside, Main Level, W/D Connection
Features
- High Ceilings, Walk-In Closet(s), Shower/Bath Combo, Master Downstairs
- Flooring: Carpet, Tile, Vinyl
- Windows: Skylight(s), Double Pane Windows
- Attic: Access Only
- Has fireplace: Yes
- Fireplace features: Living Room, Gas Log
Interior area
- Total structure area: 3,605
- Total interior livable area: 3,605 sqft
Video & virtual tour
Property
Parking
- Total spaces: 2
- Parking features: 2 Car Garage, Attached
- Attached garage spaces: 2
Features
- Levels: One
- Stories: 1
- Patio & porch: Deck/Patio, Covered
- Exterior features: Rain Gutters, Stairs/Steps, Sprinkler System-Lawn
- Fencing: Fenced
- Waterfront features: None
Lot
- Size: 0.41 Acres
- Features: Level, City Lot
Details
- Parcel number: 34520
- Zoning: R-1
Construction
Type & style
- Home type: SingleFamily
- Architectural style: Hill Country
- Property subtype: Single Family Residence
Materials
- Brick Veneer
- Foundation: Slab
- Roof: Composition
Utilities & green energy
- Sewer: Public Sewer
- Water: Public
- Utilities for property: Electricity Connected, Garbage Service-Public, Phone Available, Natural Gas Connected
Community & HOA
Community
- Subdivision: Rees
HOA
- Has HOA: No
Location
- Region: Kerrville
Financial & listing details
- Price per square foot: $175/sqft
- Tax assessed value: $455,665
- Date on market: 10/2/2026
- Listing terms: Cash,Conventional,FHA,VA Loan
- Electric utility on property: Yes
- Road surface type: Asphalt
Estimated market value
$603,400
$573,000 - $634,000
$2,902/mo
Price history
| Date | Event | Price |
|---|---|---|
| 10/2/2026 | Price change | $630,000-1.6%$175/sqft |
Source: KVMLS #125618 Report a problem | ||
| 8/7/2026 | Listed for sale | $640,000+137.1%$178/sqft |
Source: KVMLS #125134 Report a problem | ||
| 5/3/2019 | Sold | -- |
Source: KVMLS #98570 Report a problem | ||
| 4/23/2019 | Pending sale | $269,900$75/sqft |
Source: Fore Premier Properties #98570 Report a problem | ||
| 4/11/2019 | Listed for sale | $269,900$75/sqft |
Source: Fore Premier Properties #98570 Report a problem | ||
Public tax history
| Year | Property taxes | Tax assessment |
|---|---|---|
| 2025 | -- | $414,018 +10% |
| 2024 | $6,108 +197% | $376,380 +10% |
| 2023 | $2,056 -34.1% | $342,164 +10% |
| 2022 | $3,120 +11.5% | $311,058 +10% |
| 2021 | $2,798 -6.2% | $282,780 -3.9% |
| 2020 | $2,983 +7.1% | $294,227 +14.5% |
| 2019 | $2,786 | $257,073 |
| 2018 | -- | $257,073 |
| 2017 | -- | $257,073 +3.8% |
| 2016 | -- | $247,545 |
| 2015 | -- | $247,545 |
| 2014 | -- | $247,545 |
| 2012 | -- | $247,545 |
| 2011 | -- | $247,545 +17.4% |
| 2010 | -- | $210,935 |
| 2009 | -- | $210,935 |
| 2008 | -- | $210,935 +7.6% |
| 2007 | -- | $196,019 |
Find assessor info on the county website
Monthly payment
Est. payment
Payment breakdown
Explore the cost of this home by adjusting the details. Changes won't be saved.Climate risks
Neighborhood: 78028
Nearby schools
Schools provided by the listing agent
- Elementary: Starkey
Source: KVMLS. This data may not be complete. We recommend contacting the local school district to confirm school assignments for this home.

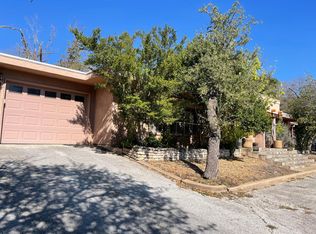
Similar homes
- $599,0004 bd4 ba3.8k sqft1009 W Main St, Kerrville, TX 78028For Sale

 MLS ID #2004344, Ryan Rendon TREC #699528, Real Broker, LLC. LERA MLS
 - $639,9003 bd4 ba2.9k sqft1121 Monroe Dr, Kerrville, TX 78028For Sale
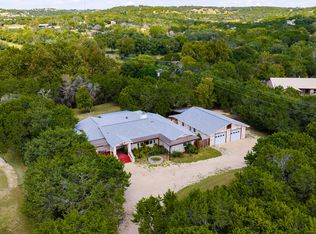 MLS ID #125566, Joseph Hennigan & Kasi Hennigan. KVMLS
 - $600,0004 bd4 ba3.7k sqft2403 Birkdale Ln, Kerrville, TX 78028For Sale
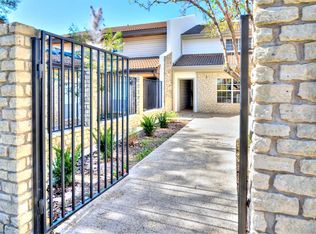 MLS ID #125766, Lisa Mcgehee. KVMLS
 - $639,0004 bd2 ba2.4k sqft540 NE Stoney Brook Rd, Kerrville, TX 78028For Sale
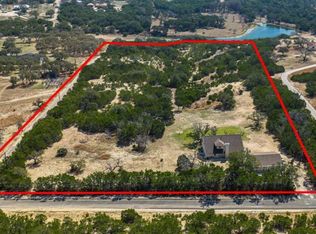 MLS ID #125306, Brian Mccarty. KVMLS
 - $699,0004 bd4 ba3.7k sqft2044 MEDINA HWY, Kerrville, TX 78028For SaleMLS ID #2022754, Michael Floyd TREC #799087, Real Broker, LLC. LERA MLS
- $599,0004 bd3 ba2.6k sqft219 Victoria Dr, Kerrville, TX 78028For SaleMLS ID #2020328, Laura Fore TREC #557049, Fore Premier Properties. LERA MLS
- $635,0004 bd3 ba3k sqft862 Indian Creek Loop, Kerrville, TX 78028For SaleMLS ID #2009333, Samantha Baer TREC #747383, Compass RE Texas, LLC - SA. LERA MLS
