Your Hill Country Dream Home Awaits! Situated on a spacious corner lot just under an acre, this stunning 3,449 sq ft home offers timeless charm, generous space, and exciting potential. With 4 bedrooms and 2 bathrooms, there's room to grow, gather, and make it your own. The large kitchen features extensive cabinetry and countertops, opening to a cozy den with a fireplace and space for a breakfast area. A formal living and dining room, also with a fireplace, is perfect for hosting holidays or relaxing evenings. The private primary suite is oversized and secluded, with a walk-in closet, step-in shower, bathtub, and built-in storage. Natural light pours through abundant windows, enhancing the home's welcoming atmosphere. Outdoors, enjoy a large pool, extensive concrete patio, and an easy-to-maintain yard—perfect for entertaining under the Hill Country sky. While move-in ready, this home also offers a fantastic opportunity for updates—giving you the chance to add your personal touch and build equity in a sought-after location. Don't miss your chance to tour this exceptional property—schedule your showing today!
For sale
$649,999
307 Westway Dr, Kerrville, TX 78028
4beds
3,449sqft
:
Get pre-qualified$4,897/mo
Single Family Residence
Built in 1980
0.96 Acres Lot
$649,100 Zestimate®
$188/sqft
$-- HOA
What's special
Large poolBuilt-in storageSpacious corner lotEasy-to-maintain yardLarge kitchenWalk-in closetExtensive cabinetry and countertops
- 134 days |
- 206 |
- 12 |
Zillow last checked:
Listing updated:
Listed by:
Holly Jones,
Fore Premier Properties
Source: KVMLS,MLS#: 123955
Facts & features
Interior
Bedrooms & bathrooms
- Bedrooms: 4
- Bathrooms: 2
- Full bathrooms: 2
Rooms
- Room types: Breakfast Area, Great Room, Large Master Bedroom, Separate Formal Dining, Separate Formal Living, Two Living Areas, Utility Room
Heating
- Central, Electric
Cooling
- Central Air, Electric
Appliances
- Included: Double Oven, Electric Range, Electric Water Heater
- Laundry: Inside, Laundry Room
Features
- Shower Stall, Walk-In Closet(s), Shower/Bath Combo, Master Downstairs, Kitchen Bar, Split Bedroom
- Flooring: Carpet, Simulated Wood, Tile, Vinyl
- Attic: Access Only
- Has fireplace: Yes
- Fireplace features: Great Room, Living Room, Wood Burning Stove
Interior area
- Total structure area: 3,449
- Total interior livable area: 3,449 sqft
Video & virtual tour
Property
Parking
- Total spaces: 2
- Parking features: 2 Car Garage, Attached
- Attached garage spaces: 2
Features
- Levels: One
- Stories: 1
- Patio & porch: Deck/Patio
- Has private pool: Yes
- Pool features: Outdoor Pool
- Fencing: Fenced
- Waterfront features: None
Lot
- Size: 0.96 Acres
- Features: Corner Lot
Details
- Parcel number: 27102
- Zoning: Residential
Construction
Type & style
- Home type: SingleFamily
- Architectural style: Hill Country
- Property subtype: Single Family Residence
Materials
- Brick Veneer, HardiPlank Type
- Foundation: Slab
- Roof: Composition
Condition
- Year built: 1980
Utilities & green energy
- Electric: KPUB
- Sewer: Septic License Unknown, Septic
- Water: Central, Aqua
- Utilities for property: Electricity Connected, Garbage Service-Private
Community & HOA
Community
- Subdivision: Glen Oaks
HOA
- Has HOA: No
Location
- Region: Kerrville
Financial & listing details
- Price per square foot: $188/sqft
- Tax assessed value: $493,743
- Date on market: 4/1/2026
- Listing terms: Cash,Conventional
- Electric utility on property: Yes
- Road surface type: Asphalt
Estimated market value
$649,100
$617,000 - $682,000
$4,299/mo
Price history
| Date | Event | Price |
|---|---|---|
| 4/1/2026 | Listed for sale | $649,999$188/sqft |
Source: KVMLS #123955 Report a problem | ||
| 4/1/2026 | Listing removed | $649,999$188/sqft |
Source:  CHCBOR #98380 Report a problem CHCBOR #98380 Report a problem | ||
| 2/20/2026 | Price change | $649,999-3.7%$188/sqft |
Source: KVMLS #120407 Report a problem | ||
| 7/31/2025 | Price change | $675,000-3.4%$196/sqft |
Source: KVMLS #119108 Report a problem | ||
| 6/5/2025 | Price change | $699,000-2.9%$203/sqft |
Source: KVMLS #119108 Report a problem | ||
| 5/1/2025 | Listed for sale | $720,000$209/sqft |
Source: KVMLS #119108 Report a problem | ||
Public tax history
| Year | Property taxes | Tax assessment |
|---|---|---|
| 2025 | -- | $473,253 +10% |
| 2024 | $880 +0.3% | $430,230 +7.9% |
| 2023 | $877 -0.7% | $398,695 +10% |
| 2022 | $884 -0.4% | $362,450 +10% |
| 2021 | $887 +0.7% | $329,500 +10% |
| 2020 | $881 | $299,545 +10% |
| 2019 | -- | $272,314 |
| 2018 | -- | $272,314 |
| 2017 | -- | $272,314 +0.1% |
| 2016 | -- | $272,114 |
| 2015 | -- | $272,114 |
| 2014 | -- | $272,114 |
| 2012 | -- | $272,114 +9.1% |
| 2011 | -- | $249,472 |
| 2010 | -- | $249,472 +0.3% |
| 2009 | -- | $248,684 |
| 2008 | -- | $248,684 -0.1% |
| 2007 | -- | $248,905 |
Find assessor info on the county website
Monthly payment
Est. payment
Payment breakdown
Explore the cost of this home by adjusting the details. Changes won't be saved.Climate risks
Neighborhood: 78028
Nearby schools
GreatSchools rating
- 7/10Nimitz Elementary SchoolGrades: K-5Distance: 0.5 mi
- 6/10Peterson Middle SchoolGrades: 6-8Distance: 3 mi
- 6/10Tivy High SchoolGrades: 9-12Distance: 3.1 mi
Schools provided by the listing agent
- Elementary: Nimitz
Source: KVMLS. This data may not be complete. We recommend contacting the local school district to confirm school assignments for this home.
- $526,400-- bd2 ba2.6k sqft311 Westway Dr, Kerrville, TX 78028Off Market
- $352,3003 bd2 ba1.6k sqft101 Oak Ridge Dr, Kerrville, TX 78028Off Market
- $--3 bd2 ba2.7k sqft305 Rock Ridge Rd, Kerrville, TX 78028Sold
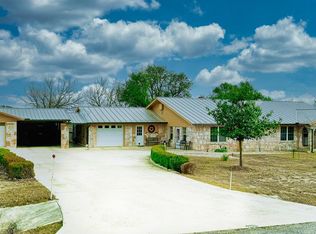
- $595,6003 bd5 ba3.6k sqft305 Westway Dr, Kerrville, TX 78028Off Market
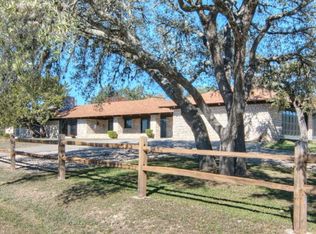
- $--0.5 acres334 Westway Dr, Kerrville, TX 78028Off Market
- $644,800-- bd3 ba2.6k sqft308 Westway Dr, Kerrville, TX 78028Off Market
- $601,7004 bd3 ba2.9k sqft313 Westway Dr, Kerrville, TX 78028Off Market
- $466,3003 bd2 ba1.8k sqft311 Ridge Rd, Kerrville, TX 78028Off Market
A local agent can set up tours, give advice and negotiate with sellers.
A local lender can help you make sure your offer is ready when you are.
Similar homes
- $640,0004 bd3 ba3.6k sqft310 Fairview Dr, Kerrville, TX 78028For Sale
 MLS ID #125134, Daniel Edelstein. KVMLS
 - $675,0003 bd4 ba3.4k sqft505 Riverhill Blvd, Kerrville, TX 78028For Sale
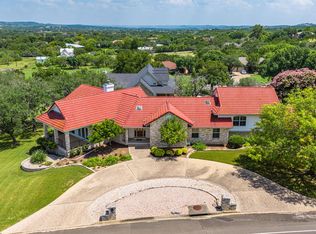 MLS ID #125135, Mark Eisenman. KVMLS
 - $659,3004 bd4 ba3.8k sqft1009 W Main St, Kerrville, TX 78028For Sale

 MLS ID #2004344, Ryan Rendon TREC #699528, Real Broker, LLC. LERA MLS
 - $675,0003 bd3 ba2.8k sqft104 BRAEBURN CIR, Kerrville, TX 78028For Sale
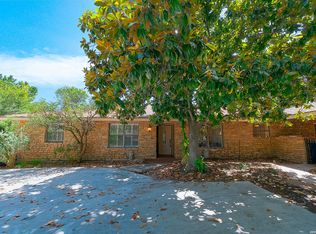 MLS ID #2004137, Monika Bury TREC #806371, Fore Premier Properties. LERA MLS
 - $699,0004 bd4 ba3.8k sqft100 Westchester Cir, Kerrville, TX 78028For SaleMLS ID #123857, Randy Purswell. KVMLS
- $695,0003 bd3 ba2.9k sqft3509 La Cumbre Dr, Kerrville, TX 78028For SaleMLS ID #125100, Kendall Young. KVMLS
- $689,0004 bd4 ba3.6k sqft701 Oakland Hills Ln E, Kerrville, TX 78028For SaleMLS ID #124511, Becky Mcfadden. KVMLS
- $699,9003 bd2 ba3.1k sqft659 Town Creek Rd, Kerrville, TX 78028For SaleMLS ID #124113, Lisa Mcgehee. KVMLS
- $750,0004 bd4 ba3.9k sqft508 Highlands Dr, Kerrville, TX 78028For SaleMLS ID #124338, Stephanie Clifton. KVMLS
- $669,0003 bd3 ba2.3k sqft1817 Summit Point, Kerrville, TX 78028For SaleMLS ID #1940011, Caitlin Hamilton TREC #725855, Legacy Partners. LERA MLS
- $669,0003 bd3 ba2.3k sqft1817 Summit Point Dr, Kerrville, TX 78028For SaleMLS ID #104753, Caitlin Hamilton. CHCBOR
- $749,0003 bd4 ba3.4k sqft315 Lakewood Dr, Kerrville, TX 78028For SaleMLS ID #125006, Mark Eisenman. KVMLS
- $549,9904 bd2 ba2.1k sqft535 Camino Real Rd, Kerrville, TX 78028For SaleMLS ID #1956738, Ron Ledford TREC #679212, Real Broker, LLC. LERA MLS
- $625,0003 bd3 ba3k sqft377 Shin Oak Way, Kerrville, TX 78028For SaleMLS ID #124810, Colette Zagarella. KVMLS
- $575,0003 bd4 ba3.8k sqft502 Oakland Hills Ln, Kerrville, TX 78028For SaleMLS ID #101665, Lisa McGehee. CHCBOR
- $699,9504 bd3 ba2.4k sqft110 LIVE OAK LN, Kerrville, TX 78028For SaleMLS ID #2000503, Karin Buchanan TREC #673176, Fore Premier Properties. LERA MLS
- $549,0003 bd3 ba3.3k sqft103 Connally Dr, Kerrville, TX 78028For SaleMLS ID #124525, Bethany Mikeska. KVMLS
- $725,0003 bd4 ba2.9k sqft1904 SUMMIT RIDGE DR, Kerrville, TX 78028For SaleMLS ID #1955470, Tara Legenza TREC #771310, Fore Premier Properties. LERA MLS
- $599,0003 bd3 ba2.7k sqft132 Crockett Dr, Kerrville, TX 78028For SaleMLS ID #11679741, Lindsey Hollin, Texas Residential Land Sales. My State MLS
- $695,0002 bd2 ba2.4k sqft1894 Summit Top Dr, Kerrville, TX 78028For SaleMLS ID #1999501, Brittney Koch TREC #748820, eXp Realty. LERA MLS
