ADJOINING LOT CAN CONVEY WITH ACCEPTABLE OFFER - Recent update includes level, fully fenced backyard - perfect for pets, play or entertaining -all without sacrificing the exceptional view. This 4 bed 3.5 bath home with bonus room offers grand scale and thoughtful updates. Chef's kitchen features custom cabinetry, copper and stone backsplash, 36" JennAir gas downdraft cooktop, and expansive countertops extending into the eat-in breakfast area. Fresh paint enhances 10-foot ceilings on the main level, 22-foot soaring ceilings in the entry, dining, and staircase. Main-level primary suite offers direct access to the outdoor fireplace and patio, plus updated bath tile, lighting, ventilation, and two walk-in closets. Second level features 9-foot ceilings, 3 bedrooms, 2 full baths, a versatile flex space. Recent upgrades include HVAC replacements in 2022 and 2023, plus a ductless unit in primary suite for added efficiency. The extended covered patio protects large windows while preserving views of the hills, city lights, and July 4th fireworks. Outdoor kitchen with stone counters, bar seating, fans enhances entertaining. A private, fenced front courtyard adds another outdoor living option.
For sale
Price cut: $500 (8/15)
$749,500
508 Highlands Dr, Kerrville, TX 78028
4beds
3,997sqft
Single Family Residence
Built in 1994
0.75 Acres Lot
$725,200 Zestimate®
$188/sqft
$-- HOA
What's special
- 124 days
- 156
- 12
Zillow last checked:
Listing updated:
Listed by:
Stephanie Clifton,
Fore Premier Properties
Source: KVMLS,MLS#: 124338
Facts & features
Interior
Bedrooms & bathrooms
- Bedrooms: 4
- Bathrooms: 4
- Full bathrooms: 3
- 1/2 bathrooms: 1
Rooms
- Room types: Breakfast Area, Large Master Bedroom, Office, Rec Room, Separate Formal Dining, Utility Room
Primary bedroom
- Level: First
- Area: 255
- Dimensions: 17 x 15
Bedroom 2
- Level: Second
- Area: 168
- Dimensions: 12 x 14
Bedroom 3
- Level: Second
- Area: 192
- Dimensions: 12 x 16
Bedroom 4
- Level: Second
- Area: 192
- Dimensions: 12 x 16
Dining room
- Level: First
- Area: 176
- Dimensions: 16 x 11
Kitchen
- Level: First
- Area: 144
- Dimensions: 16 x 9
Living room
- Level: First
- Area: 456
- Dimensions: 24 x 19
Office
- Level: First
- Area: 132
- Dimensions: 12 x 11
Heating
- Central, Natural Gas
Cooling
- Central Air, Electric
Appliances
- Included: Gas Cooktop, Dishwasher, Disposal, Double Oven, Water Softener Owned, Natural Gas Water Heater
- Laundry: Inside, Main Level, Laundry Room, W/D Connection, First Level
Features
- High Ceilings, Shower Stall, Stairs/Steps, Walk-In Closet(s), Wet Bar, Shower/Bath Combo, Master Downstairs, Kitchen Bar, Split Bedroom
- Flooring: Carpet, Tile, Wood
- Windows: Double Pane Windows
- Attic: Partially Floored
- Has fireplace: Yes
- Fireplace features: Living Room, Gas Log
Interior area
- Total structure area: 3,997
- Total interior livable area: 3,997 sqft
Video & virtual tour
Property
Parking
- Total spaces: 2
- Parking features: 2 Car Garage, Attached
- Attached garage spaces: 2
Features
- Levels: Two
- Stories: 2
- Patio & porch: Deck/Patio, Covered
- Exterior features: Rain Gutters
- Has spa: Yes
- Spa features: Outdoor
- Fencing: Fenced
- Has view: Yes
- Waterfront features: None
Lot
- Size: 0.75 Acres
- Features: Views, Open Lot, City Lot
- Topography: Sloping
Details
- Parcel number: 35196
- Zoning: R1
Construction
Type & style
- Home type: SingleFamily
- Architectural style: Traditional
- Property subtype: Single Family Residence
Materials
- Brick Veneer, Frame
- Foundation: Slab
- Roof: Composition
Condition
- Year built: 1994
Utilities & green energy
- Electric: KPUB
- Gas: Atmos
- Sewer: Public Sewer, City
- Water: Public, City
- Utilities for property: Cable Available, Electricity Connected, Garbage Service-Public, Phone Available, Natural Gas Connected
Community & HOA
Community
- Security: Smoke Detector(s)
- Subdivision: Riverhill
HOA
- Has HOA: Yes
Location
- Region: Kerrville
Financial & listing details
- Price per square foot: $188/sqft
- Tax assessed value: $777,712
- Date on market: 5/8/2026
- Listing terms: Cash,Conventional,VA Loan
- Electric utility on property: Yes
- Road surface type: Chip And Seal
Estimated market value
$725,200
$689,000 - $761,000
$3,595/mo
Price history
| Date | Event | Price |
|---|---|---|
| 8/15/2026 | Price change | $749,500-0.1%$188/sqft |
Source: KVMLS #124338 Report a problem | ||
| 5/8/2026 | Price change | $750,000-6.1%$188/sqft |
Source: KVMLS #124338 Report a problem | ||
| 12/30/2025 | Listed for sale | $799,000+1.8%$200/sqft |
Source: KVMLS #121147 Report a problem | ||
| 11/24/2025 | Listing removed | $785,000$196/sqft |
Source: KVMLS #119048 Report a problem | ||
| 9/4/2025 | Price change | $785,000-6%$196/sqft |
Source: KVMLS #119048 Report a problem | ||
| 4/24/2025 | Price change | $835,000-3.5%$209/sqft |
Source: KVMLS #119048 Report a problem | ||
| 11/15/2024 | Listed for sale | $865,000$216/sqft |
Source: KVMLS #117650 Report a problem | ||
| 10/20/2024 | Listing removed | $865,000$216/sqft |
Source:  LERA MLS #1778082 Report a problem LERA MLS #1778082 Report a problem | ||
| 10/9/2024 | Price change | $865,000-1.1%$216/sqft |
Source: LERA MLS #1778082 Report a problem | ||
| 5/23/2024 | Listed for sale | $875,000-12.3%$219/sqft |
Source: KVMLS #115068 Report a problem | ||
| 1/1/2024 | Listing removed | -- |
Source: LERA MLS #1718686 Report a problem | ||
| 9/1/2023 | Listed for sale | $997,500+53.5%$250/sqft |
Source: KVMLS #109822 Report a problem | ||
| 7/14/2022 | Sold | -- |
Source: KVMLS #105920 Report a problem | ||
| 4/28/2022 | Pending sale | $650,000$163/sqft |
Source: KVMLS #105920 Report a problem | ||
| 4/14/2022 | Price change | $650,000+1202.6%$163/sqft |
Source: KVMLS #105920 Report a problem | ||
| 4/9/2022 | Price change | $49,900-92.3%$12/sqft |
Source: KVMLS #106172 Report a problem | ||
| 3/10/2022 | Listed for sale | $650,000$163/sqft |
Source: KVMLS #105920 Report a problem | ||
Public tax history
| Year | Property taxes | Tax assessment |
|---|---|---|
| 2025 | -- | $728,820 +10% |
| 2024 | $8,687 +169.5% | $662,564 +9.9% |
| 2023 | $3,223 -41.4% | $602,957 +10% |
| 2022 | $5,499 +18% | $548,143 +1.6% |
| 2021 | $4,662 +0.1% | $539,447 +7.2% |
| 2020 | $4,655 | $503,075 +10% |
| 2019 | -- | $457,341 +7.5% |
| 2018 | -- | $425,544 |
| 2017 | -- | $425,544 +3.8% |
| 2016 | -- | $410,021 |
| 2015 | -- | $410,021 +1.9% |
| 2014 | -- | $402,392 |
| 2012 | -- | $402,392 |
| 2011 | -- | $402,392 |
| 2010 | -- | $402,392 |
| 2009 | -- | $402,392 |
| 2008 | -- | $402,392 +5.4% |
| 2007 | -- | $381,720 |
Find assessor info on the county website
Monthly payment
Est. payment
Payment breakdown
Explore the cost of this home by adjusting the details. Changes won't be saved.Climate risks
Neighborhood: 78028
Nearby schools
Schools provided by the listing agent
- Elementary: Nimitz
Source: KVMLS. This data may not be complete. We recommend contacting the local school district to confirm school assignments for this home.

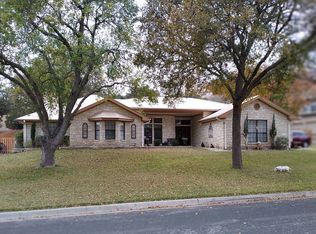
Similar homes
- $799,0004 bd4 ba3.1k sqft516 Winged Foot, Kerrville, TX 78028For Sale

 MLS ID #2012851, Bethany Mikeska TREC #708828, Mikeska Realty Company LLC. LERA MLS
 - $675,0003 bd3 ba2.8k sqft104 Braeburn Cir, Kerrville, TX 78028For Sale
 MLS ID #92521408, Monika Bury, Fore Premier Properties. HAR
 - $770,0003 bd5 ba3.8k sqft2054 Medina Hwy, Kerrville, TX 78028For Sale
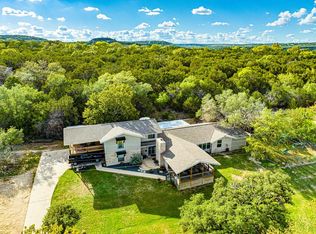 MLS ID #120716, Kari Bock. KVMLS
 - $689,0004 bd4 ba3.6k sqft701 Oakland Hills Ln E, Kerrville, TX 78028For Sale
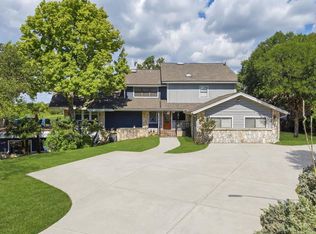 MLS ID #124511, Becky Mcfadden. KVMLS
 - $799,0003 bd3 ba3.4k sqft3404 Comanche Trace Dr E, Kerrville, TX 78028For SaleMLS ID #1848940, Colleen Brinkman TREC #579379, Brinkman Preferred Properties. LERA MLS
- $710,0003 bd4 ba2.9k sqft1904 SUMMIT RIDGE DR, Kerrville, TX 78028For SaleMLS ID #1955470, Tara Legenza TREC #771310, Fore Premier Properties. LERA MLS
- $649,0004 bd4 ba3.8k sqft1009 W Main St, Kerrville, TX 78028For SaleMLS ID #2004344, Ryan Rendon TREC #699528, Real Broker, LLC. LERA MLS
- $559,0004 bd3 ba3.3k sqft131 ELM WAY, Kerrville, TX 78028For SaleMLS ID #2013970, Kathryn McHone TREC #462228, Legacy Partners. LERA MLS
