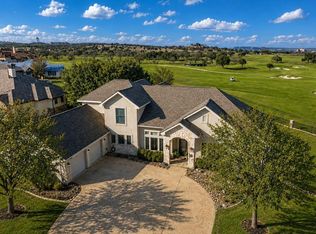
Experience effortless Hill Country living in this immaculate garden home featuring a spacious courtyard, private casita, and a resort-style pool overlooking the golf course with beautiful southeastern exposure. Designed for low-maintenance, move-in-ready living, this home showcases exceptional finishes including a flagstone courtyard, travertine and hardwood floors, cherry cabinetry, granite countertops, exposed wood beams, solid wood doors, built-in file drawers, and generous walk-in closets. The gourmet kitchen includes a JennAir cooktop, new oven, warming drawer, wine refrigerator, pull-out shelving, and ample workspace for everyday living and entertaining. The detached casita serves as a perfect third bedroom or guest suite with a full bath, breakfast bar, beverage fridge, and separate HVAC system for added comfort and privacy. Enjoy a backyard oasis with a sparkling pool, fountain, swim-up seating, and sweeping golf course and Hill Country views. Xeriscaped back yard provides beauty and a 25% HOA landscape maintenance credit. Additional highlights include a 2.5-car garage with golf cart garage, finished flooring, and true lock-and-leave convenience.
For sale
$749,000
2065 Toscano Way, Kerrville, TX 78028
3beds
2,463sqft
Single Family Residence
Built in 2011
8,712 Square Feet Lot
$726,000 Zestimate®
$304/sqft
$76/mo HOA
What's special
Flagstone courtyardSpacious courtyardNew ovenFinished flooringPull-out shelvingBuilt-in file drawersGranite countertops
- 24 days |
- 234 |
- 9 |
Zillow last checked:
Listing updated:
Listed by:
Stacy Stavinoha,
CT Realty
Source: KVMLS,MLS#: 125080
Facts & features
Interior
Bedrooms & bathrooms
- Bedrooms: 3
- Bathrooms: 3
- Full bathrooms: 3
Rooms
- Room types: Dining Room, Great Room, Office, Utility Room
Heating
- Electric, Heat Pump
Cooling
- Central Air, Electric
Appliances
- Included: Electric Cooktop, Dishwasher, Disposal, Dryer, Microwave, Refrigerator, Self Cleaning Oven, Washer, Water Softener Owned, Electric Water Heater
- Laundry: Inside, Main Level, Laundry Room
Features
- High Ceilings, Shower Stall, Walk-In Closet(s), Master Downstairs, Kitchen Bar, Split Bedroom
- Flooring: Carpet, Stone, Wood
- Windows: Double Pane Windows
- Attic: Partially Floored,Pull Down Stairs
- Has fireplace: Yes
- Fireplace features: Great Room, Wood Burning
Interior area
- Total structure area: 2,463
- Total interior livable area: 2,463 sqft
Property
Parking
- Total spaces: 2
- Parking features: 2 Car Garage, Attached, Other
- Attached garage spaces: 2
Features
- Levels: One
- Stories: 1
- Patio & porch: Covered
- Exterior features: Xeriscaped
- Has private pool: Yes
- Pool features: Outdoor Pool
- Fencing: Fenced
- Has view: Yes
- Waterfront features: HOA Water Park
Lot
- Size: 8,712 Square Feet
- Dimensions: 64.35 x 134.49 x 62.77 x 159.09
- Features: Cul-De-Sac, Views, On Golf Course, City Lot
Details
- Additional structures: Guest House
- Parcel number: 528659
- Zoning: R1
Construction
Type & style
- Home type: SingleFamily
- Architectural style: Mediterranean/Tuscan
- Property subtype: Single Family Residence
Materials
- Rock, Stucco
- Foundation: Slab
- Roof: Tile
Condition
- Year built: 2011
Utilities & green energy
- Electric: KPUB
- Gas: none
- Sewer: Public Sewer, city
- Water: Public, city
- Utilities for property: Cable Available, Electricity Connected, Garbage Service-Public, Phone Available
Community & HOA
Community
- Security: Smoke Detector(s)
- Subdivision: Comanche Trace
HOA
- Has HOA: Yes
- HOA fee: $915 annually
Location
- Region: Kerrville
Financial & listing details
- Price per square foot: $304/sqft
- Tax assessed value: $624,262
- Date on market: 8/1/2026
- Listing terms: Cash,Conventional,VA Loan
- Electric utility on property: Yes
- Road surface type: Asphalt
Estimated market value
$726,000
$690,000 - $762,000
$3,501/mo
Price history
| Date | Event | Price |
|---|---|---|
| 8/1/2026 | Listed for sale | $749,000$304/sqft |
Source: KVMLS #125080 Report a problem | ||
| 7/31/2026 | Listing removed | $749,000$304/sqft |
Source: KVMLS #123700 Report a problem | ||
| 6/8/2026 | Price change | $749,000-6.3%$304/sqft |
Source: KVMLS #123700 Report a problem | ||
| 3/7/2026 | Listed for sale | $799,000$324/sqft |
Source: KVMLS #123700 Report a problem | ||
Public tax history
| Year | Property taxes | Tax assessment |
|---|---|---|
| 2025 | -- | $624,262 +8.8% |
| 2024 | $7,174 +156.1% | $573,666 +5.4% |
| 2023 | $2,801 -36.2% | $544,053 +10% |
| 2022 | $4,391 -1% | $494,594 +10% |
| 2021 | $4,434 +4.1% | $449,631 +7.1% |
| 2020 | $4,258 -5.3% | $420,000 +1.2% |
| 2019 | $4,497 | $415,000 |
| 2018 | -- | $415,000 -1.2% |
| 2017 | -- | $420,090 -4.8% |
| 2016 | -- | $441,492 |
| 2015 | -- | $441,492 |
| 2014 | -- | $441,492 |
| 2012 | -- | $441,492 +558.9% |
| 2011 | -- | $67,000 |
| 2010 | -- | $67,000 |
Find assessor info on the county website
Monthly payment
Est. payment
Payment breakdown
Explore the cost of this home by adjusting the details. Changes won't be saved.Climate risks
Neighborhood: 78028
Nearby schools
GreatSchools rating
- 5/10Daniels Elementary SchoolGrades: K-5Distance: 3.4 mi
- 6/10Peterson Middle SchoolGrades: 6-8Distance: 3.8 mi
- 6/10Tivy High SchoolGrades: 9-12Distance: 3.6 mi
Schools provided by the listing agent
- Elementary: Tom Daniels
Source: KVMLS. This data may not be complete. We recommend contacting the local school district to confirm school assignments for this home.
- $641,0003 bd3 ba2.5k sqft2061 Toscano Way, Kerrville, TX 78028Off Market
- $806,2003 bd4 ba3k sqft2069 Toscano Way, Kerrville, TX 78028Off Market
- $718,3237,579 sqft2073 Toscano Way, Kerrville, TX 78028Off Market
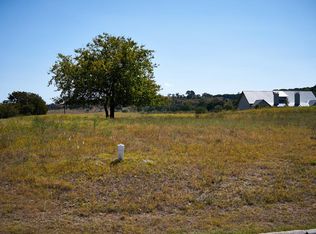
- $31,0006,926 sqft2057 Toscano Way, Kerrville, TX 78028Off Market
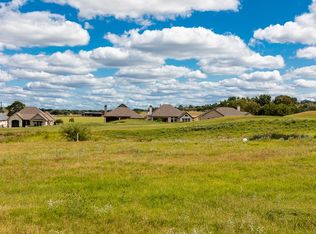
- $787,1003 bd3 ba2.6k sqft2077 Toscano Way, Kerrville, TX 78028Off Market
- $919,1000.41 acres2072 Toscano Way, Kerrville, TX 78028Off Market
- $--3 bd4 ba3.2k sqft2072 Toscano Way E, Kerrville, TX 78028Sold
- $598,9904 bd3 ba2k sqft2053 Toscano Way, Kerrville, TX 78028New Construction
A local agent can set up tours, give advice and negotiate with sellers.
A local lender can help you make sure your offer is ready when you are.
Similar homes
- $695,0003 bd3 ba2.9k sqft3509 La Cumbre Dr, Kerrville, TX 78028For Sale
 MLS ID #125100, Kendall Young. KVMLS
 - $775,0004 bd4 ba2.8k sqft2928 Dry Hollow Dr, Kerrville, TX 78028For Sale
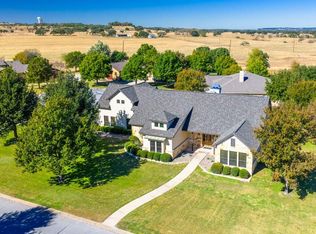 MLS ID #123718, Holly Jones. KVMLS
 - $720,0004 bd4 ba2.9k sqft2951 Dry Hollow Dr, Kerrville, TX 78028For Sale
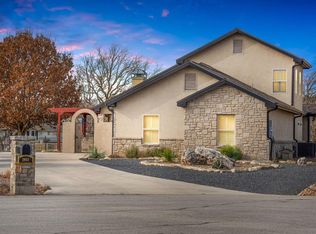 MLS ID #122678, Holly Jones. KVMLS
 - $849,0003 bd3 ba3.4k sqft3404 Comanche Trace Dr, Kerrville, TX 78028For Sale
 MLS ID #123692, Colleen Brinkman. KVMLS
 - $849,0003 bd3 ba3.4k sqft3404 Comanche Trace Dr E, Kerrville, TX 78028For Sale
 MLS ID #1848940, Colleen Brinkman TREC #579379, Brinkman Preferred Properties. LERA MLS
 - $599,0003 bd2 ba1.8k sqft2040 Toscano Way, Kerrville, TX 78028For SaleMLS ID #125181, Stacy Stavinoha. KVMLS
- $610,0003 bd3 ba2.7k sqft2885 Rock Barn Dr, Kerrville, TX 78028For SaleMLS ID #124685, Jennifer Natale. KVMLS
- $895,0003 bd3 ba3.1k sqft2907 Dry Hollow Dr, Kerrville, TX 78028For SaleMLS ID #124882, Brenda Wendel. KVMLS
- $748,0003 bd3 ba2.9k sqft550 Gallup Trl, Kerrville, TX 78028For SaleMLS ID #124775, Cynthia Loving. KVMLS
- $799,0004 bd4 ba3.1k sqft516 Winged Foot Ln, Kerrville, TX 78028For SaleMLS ID #124637, Bethany Mikeska. KVMLS
- $755,0003 bd3 ba2.5k sqft194 Mull Rd, Kerrville, TX 78028For SaleMLS ID #1956595, Amy Patrick TREC #648620, Keller Williams City-View. LERA MLS
- $649,0003 bd3 ba2.1k sqft3200-5 Pinnacle Club Dr, Kerrville, TX 78028For SaleMLS ID #124367, Karin Buchanan. KVMLS
- $710,0003 bd4 ba2.9k sqft1904 Summit Ridge Dr N, Kerrville, TX 78028For SaleMLS ID #124830, Tara Legenza. KVMLS
- $625,0003 bd3 ba1.7k sqft3801-1 Club House Rd E, Kerrville, TX 78028For SaleMLS ID #124187, Calvin Smajstrla. KVMLS
- $1,049,9003 bd3 ba3.2k sqft3520 La Cumbre Dr, Kerrville, TX 78028For SaleMLS ID #125117, Patrick Buck. KVMLS
- $899,0003 bd3 ba3.2k sqft4064 Comanche Trace Dr E, Kerrville, TX 78028For SaleMLS ID #118851, Stacy Stavinoha. KVMLS
- $687,0003 bd3 ba2.2k sqft2130 Vista Ridge Dr, Kerrville, TX 78028New ConstructionMLS ID #125280, Todd Womack. KVMLS
- $875,0003 bd3 ba2.9k sqft244 S Genesis Dr, Kerrville, TX 78028For SaleMLS ID #124916, Debra Engerran. KVMLS
- $710,0003 bd4 ba2.9k sqft1904 SUMMIT RIDGE DR, Kerrville, TX 78028For SaleMLS ID #1955470, Tara Legenza TREC #771310, Fore Premier Properties. LERA MLS
- $735,0004 bd5 ba3k sqft229 Yorktown Blvd, Kerrville, TX 78028For SaleMLS ID #122422, Geri Magnell. KVMLS
