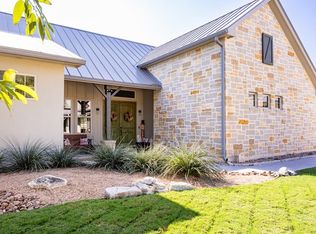
Enjoy sweeping golf course views and a fresh, inviting feel with all-new interior and exterior paint throughout this beautifully updated garden home. Priced to sell, this spacious property offers 3 bedrooms, 3 baths, and a versatile upstairs bonus room perfect for an office, gym, or hobby space. A private casita with a full bath creates the ideal retreat for guests or extended stays. Recent upgrades include beautiful flooring, granite countertops throughout, newer appliances, and a cozy wood-burning fireplace. The primary suite features designer remote-controlled shades and a walk-in closet with built-ins. Relax or entertain on the covered patio with desirable evening shade, while additional features such as plantation shutters, custom built-ins in the great room, a pergola connecting the main house and casita, and a spacious attic. Additional updates include a water heater installed in March 2026 and mini-split systems in both the casita and bonus room for personalized comfort. This yard-maintained garden home offers easy lock-and-leave living with optional social and golf memberships available for a separate fee.
For sale
Price cut: $5K (7/3)
$620,000
2885 Rock Barn Dr, Kerrville, TX 78028
3beds
2,713sqft
Single Family Residence
Built in 2011
6,534 Square Feet Lot
$606,500 Zestimate®
$229/sqft
$76/mo HOA
What's special
Cozy wood-burning fireplaceSweeping golf course viewsNewer appliancesBeautiful flooringGranite countertops throughoutSpacious atticWalk-in closet with built-ins
- 63 days |
- 151 |
- 6 |
Zillow last checked:
Listing updated:
Listed by:
Jennifer Natale,
Hill Country Realty
Source: KVMLS,MLS#: 124685
Facts & features
Interior
Bedrooms & bathrooms
- Bedrooms: 3
- Bathrooms: 3
- Full bathrooms: 3
Rooms
- Room types: Dining Room, Great Room, Large Master Bedroom, Office, Rec Room
Primary bedroom
- Level: First
- Area: 247
- Dimensions: 13 x 19
Bedroom 2
- Level: First
- Area: 132
- Dimensions: 11 x 12
Dining room
- Level: First
- Area: 150
- Dimensions: 10 x 15
Kitchen
- Level: First
- Area: 162
- Dimensions: 9 x 18
Office
- Level: Second
- Area: 176
- Dimensions: 11 x 16
Heating
- Central, Electric
Cooling
- Central Air, Electric
Appliances
- Included: Dishwasher, Disposal, Microwave, Surface Unit/Oven, Water Softener Owned, Other, Electric Water Heater
- Laundry: Inside, Lower Level, Main Level, First Level, Utility/Laundry Dimensions(3x11)
Features
- High Ceilings, Shower Stall, Stairs/Steps, Walk-In Closet(s), Shower/Bath Combo, Other, Master Downstairs, Kitchen Bar, Split Bedroom
- Flooring: Carpet, Other
- Windows: Double Pane Windows
- Attic: Access Only
- Has fireplace: Yes
- Fireplace features: Great Room, Wood Burning
Interior area
- Total structure area: 2,713
- Total interior livable area: 2,713 sqft
Video & virtual tour
Property
Parking
- Total spaces: 2
- Parking features: 2 Car Garage, Attached
- Attached garage spaces: 2
Features
- Levels: Two
- Stories: 2
- Patio & porch: Deck/Patio, Covered
- Exterior features: Rain Gutters, Sprinkler System-Lawn, Other
- Fencing: Fenced
- Has view: Yes
- Waterfront features: Pond, HOA Water Park, Other-See Remarks
Lot
- Size: 6,534 Square Feet
- Features: Views, Level, On Golf Course, City Lot
Details
- Additional structures: Guest House
- Parcel number: 69540
- Zoning: Residential
Construction
Type & style
- Home type: SingleFamily
- Architectural style: Hill Country
- Property subtype: Single Family Residence
Materials
- Rock Veneer, Stucco
- Foundation: Slab
- Roof: Composition
Condition
- Year built: 2011
Utilities & green energy
- Sewer: Public Sewer
- Water: Public
- Utilities for property: Cable Available, Electricity Connected, Garbage Service-Public, Phone Available
Community & HOA
Community
- Security: Smoke Detector(s)
- Subdivision: Comanche Trace
HOA
- Has HOA: Yes
- HOA fee: $915 annually
Location
- Region: Kerrville
Financial & listing details
- Price per square foot: $229/sqft
- Tax assessed value: $646,260
- Date on market: 6/14/2026
- Listing terms: Cash,Conventional
- Electric utility on property: Yes
- Road surface type: Asphalt
Estimated market value
$606,500
$576,000 - $637,000
$3,002/mo
Price history
| Date | Event | Price |
|---|---|---|
| 7/3/2026 | Price change | $620,000-0.8%$229/sqft |
Source: KVMLS #124685 Report a problem | ||
| 6/14/2026 | Listed for sale | $625,000$230/sqft |
Source: KVMLS #124685 Report a problem | ||
| 6/14/2026 | Listing removed | $625,000$230/sqft |
Source: KVMLS #118600 Report a problem | ||
| 6/2/2026 | Price change | $625,000-3.1%$230/sqft |
Source: KVMLS #118600 Report a problem | ||
| 5/8/2026 | Price change | $645,000-0.5%$238/sqft |
Source: KVMLS #118600 Report a problem | ||
| 4/13/2026 | Price change | $648,000-1.5%$239/sqft |
Source: KVMLS #118600 Report a problem | ||
| 11/17/2025 | Price change | $658,000-2.9%$243/sqft |
Source: KVMLS #118600 Report a problem | ||
| 10/2/2025 | Price change | $678,000-2.9%$250/sqft |
Source: KVMLS #118600 Report a problem | ||
| 8/1/2025 | Price change | $698,000-3.1%$257/sqft |
Source: KVMLS #118600 Report a problem | ||
| 7/1/2025 | Price change | $720,000-0.6%$265/sqft |
Source: KVMLS #118600 Report a problem | ||
| 6/4/2025 | Price change | $724,000-2%$267/sqft |
Source: KVMLS #118600 Report a problem | ||
| 4/18/2025 | Price change | $739,000-2.6%$272/sqft |
Source: KVMLS #118600 Report a problem | ||
| 3/8/2025 | Listed for sale | $759,000+38.3%$280/sqft |
Source: KVMLS #118600 Report a problem | ||
| 1/7/2022 | Sold | -- |
Source: KVMLS #104640 Report a problem | ||
| 12/13/2021 | Pending sale | $549,000$202/sqft |
Source: KVMLS #104640 Report a problem | ||
| 10/27/2021 | Price change | $549,000-3.5%$202/sqft |
Source: KVMLS #104640 Report a problem | ||
| 9/25/2021 | Listed for sale | $569,000$210/sqft |
Source: KVMLS #104640 Report a problem | ||
| 9/15/2021 | Listing removed | -- |
Source: KVMLS Report a problem | ||
| 9/6/2021 | Listed for sale | $569,000+30.8%$210/sqft |
Source: KVMLS #104640 Report a problem | ||
| 5/16/2016 | Sold | -- |
Source: KVMLS #86981 Report a problem | ||
| 2/19/2016 | Pending sale | $434,900$160/sqft |
Source: CENTURY 21 The Hills Realty #86981 Report a problem | ||
| 4/4/2015 | Listed for sale | $434,900$160/sqft |
Source: CENTURY 21 The Hills Realty #86981 Report a problem | ||
Public tax history
| Year | Property taxes | Tax assessment |
|---|---|---|
| 2025 | -- | $646,260 +8.8% |
| 2024 | $8,711 +191.9% | $593,909 +4% |
| 2023 | $2,984 -40.2% | $571,000 +14.9% |
| 2022 | $4,986 +10.1% | $497,098 +8.6% |
| 2021 | $4,530 +5.9% | $457,816 +8.5% |
| 2020 | $4,280 +1.4% | $422,105 +8.3% |
| 2019 | $4,222 | $389,641 |
| 2018 | -- | $389,641 |
| 2017 | -- | $389,641 +3.3% |
| 2016 | -- | $377,089 |
| 2015 | -- | $377,089 |
| 2014 | -- | $377,089 +0.9% |
| 2012 | -- | $373,858 +475.2% |
| 2011 | -- | $65,000 |
Find assessor info on the county website
Monthly payment
Est. payment
Payment breakdown
Explore the cost of this home by adjusting the details. Changes won't be saved.Climate risks
Neighborhood: 78028
Nearby schools
GreatSchools rating
- 5/10Daniels Elementary SchoolGrades: K-5Distance: 3.2 mi
- 6/10Peterson Middle SchoolGrades: 6-8Distance: 3.6 mi
- 6/10Tivy High SchoolGrades: 9-12Distance: 3.3 mi
Schools provided by the listing agent
- Elementary: Tom Daniels
Source: KVMLS. This data may not be complete. We recommend contacting the local school district to confirm school assignments for this home.
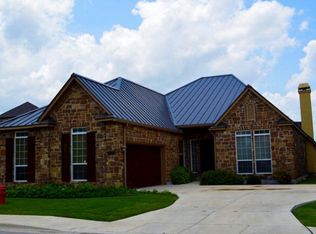
- $635,6003 bd3 ba2.5k sqft2889 Rock Barn Dr, Kerrville, TX 78028Off Market
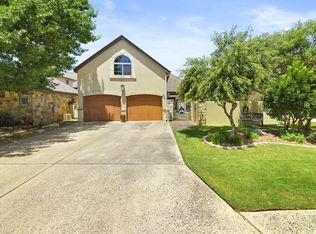
- $--3 bd2 ba2.3k sqft2881 Rock Barn Dr, Kerrville, TX 78028Sold
- $594,4004 bd4 ba2.3k sqft2893 Rock Barn Dr, Kerrville, TX 78028Off Market
- $575,2003 bd3 ba2.5k sqft2877 Rock Barn Dr, Kerrville, TX 78028Off Market
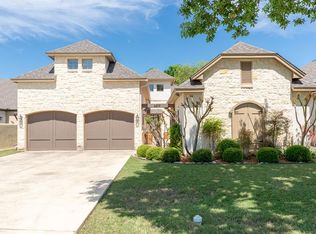
- $40,000-- bd-- ba-- sqftRock Barn Dr E, Kerrville, TX 78028Off Market
- $620,4003 bd3 ba2.4k sqft2897 Rock Barn Dr, Kerrville, TX 78028Off Market
- $491,5003 bd2 ba1.8k sqft2873 Rock Barn Dr, Kerrville, TX 78028Off Market
- $657,5003 bd3 ba2.6k sqft2901 Rock Barn Dr, Kerrville, TX 78028Off Market
A local agent can set up tours, give advice and negotiate with sellers.
A local lender can help you make sure your offer is ready when you are.
Similar homes
- $599,0003 bd2 ba1.8k sqft2040 Toscano Way, Kerrville, TX 78028For Sale
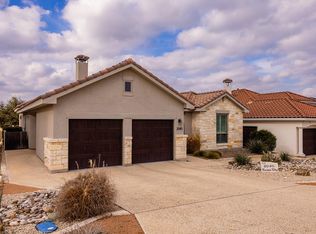 MLS ID #125181, Stacy Stavinoha. KVMLS
 - $625,0003 bd3 ba1.9k sqft3200-18 Pinnacle Club Dr, Kerrville, TX 78028For Sale
 MLS ID #124184, Michelle Manziel. KVMLS
 - $695,0003 bd3 ba2.9k sqft3509 La Cumbre Dr, Kerrville, TX 78028For Sale
 MLS ID #125100, Kendall Young. KVMLS
 - $749,0003 bd3 ba2.4k sqft2065 Toscano Way, Kerrville, TX 78028For Sale
 MLS ID #125080, Stacy Stavinoha. KVMLS
 - $540,0003 bd2 ba2.3k sqft150 Saint Andrews Loop, Kerrville, TX 78028For SaleMLS ID #125190, Gena Teer. KVMLS
- $625,0003 bd3 ba1.7k sqft3801-1 Club House Rd E, Kerrville, TX 78028For SaleMLS ID #124187, Calvin Smajstrla. KVMLS
- $749,5004 bd4 ba2.9k sqft2951 Dry Hollow Dr, Kerrville, TX 78028For SaleMLS ID #122678, Holly Jones. KVMLS
- $559,9004 bd3 ba2.5k sqft304 Earl Dr, Kerrville, TX 78028For SaleMLS ID #125184, James Skinner. KVMLS
- $589,0003 bd3 ba1.9k sqft3801-16 E Club House Rd, Kerrville, TX 78028For SaleMLS ID #124002, Stacy Stavinoha. KVMLS
- $775,0004 bd4 ba2.8k sqft2928 Dry Hollow Dr, Kerrville, TX 78028For SaleMLS ID #123718, Holly Jones. KVMLS
- $895,0003 bd3 ba3.1k sqft2907 Dry Hollow Dr, Kerrville, TX 78028For SaleMLS ID #124882, Brenda Wendel. KVMLS
- $649,0003 bd3 ba2.3k sqft1817 Summit Point Dr, Kerrville, TX 78028For SaleMLS ID #104753, Caitlin Hamilton. CHCBOR
- $649,0003 bd3 ba2.1k sqft3200-5 Pinnacle Club Dr, Kerrville, TX 78028For SaleMLS ID #124367, Karin Buchanan. KVMLS
- $649,0003 bd3 ba2.3k sqft1817 Summit Point, Kerrville, TX 78028For Sale
 MLS ID #1940011, Caitlin Hamilton TREC #725855, Legacy Partners. LERA MLS
 - $649,5003 bd3 ba3.3k sqft2109 Summit Crest Dr, Kerrville, TX 78028For SaleMLS ID #123845, Andie Corbin. KVMLS
- $849,0003 bd3 ba3.4k sqft3404 Comanche Trace Dr, Kerrville, TX 78028For SaleMLS ID #123692, Colleen Brinkman. KVMLS
- $599,0003 bd3 ba2.7k sqft132 Crockett Dr, Kerrville, TX 78028For SaleMLS ID #11679741, Lindsey Hollin, Texas Residential Land Sales. My State MLS
- $849,0003 bd3 ba3.4k sqft3404 Comanche Trace Dr E, Kerrville, TX 78028For SaleMLS ID #1848940, Colleen Brinkman TREC #579379, Brinkman Preferred Properties. LERA MLS
- $549,0003 bd3 ba1.9k sqft3801 Club House Dr Unit 12, Kerrville, TX 78028For SaleMLS ID #121201, Michelle Manziel. KVMLS
- $675,0004 bd3 ba1.8k sqft270 Oak Hollow Dr, Kerrville, TX 78028For SaleMLS ID #120016, Kristen Carroll. KVMLS
