Lovely stand alone German Cottage in Comanche Trace with no shared wall on a large 0.28 acre lot. Open floor plan with vaulted ceiling with beams and fireplace in great room as well as outdoor fireplace on covered patio. Primary suite has spacioius bathroom with walk-in shower and large walk-in closet. Tile floors throughout and tiled front porch. 2 1/2 Car Garage with separate door for golf cart. Garage has direct access into the house. This home is located in a yard-maintained neighborhood. HOA maintains yard for $2445 annually. This home is move-in ready! Comanche Trace is a master-planned community with many wonderful amenities including private Guadalupe River park, crushed granite walking trails, stocked fishing lake, community garden and more. Golf and Social Memberships are available for a separate fee. Come for the views and stay for the lifestyle!
For sale
$625,000
3200-18 Pinnacle Club Dr, Kerrville, TX 78028
3beds
1,958sqft
:
Get pre-qualified$4,784/mo
Single Family Residence
Built in 2014
0.29 Acres Lot
$605,000 Zestimate®
$319/sqft
$76/mo HOA
What's special
Fireplace in great roomOpen floor planTile floors throughoutLarge walk-in closetTiled front porchVaulted ceiling with beamsWalk-in shower
- 107 days |
- 94 |
- 5 |
Zillow last checked:
Listing updated:
Listed by:
Michelle Manziel,
CT Realty
Source: KVMLS,MLS#: 124184
Facts & features
Interior
Bedrooms & bathrooms
- Bedrooms: 3
- Bathrooms: 3
- Full bathrooms: 3
- Main level bedrooms: 3
Rooms
- Room types: Great Room, Large Master Bedroom, Utility Room
Primary bedroom
- Level: Main
- Area: 208.54
- Dimensions: 13.75 x 15.17
Bedroom 2
- Level: Main
- Area: 158.47
- Dimensions: 11.67 x 13.58
Bedroom 3
- Level: Main
- Area: 145.98
- Dimensions: 11.92 x 12.25
Kitchen
- Level: Main
- Area: 192.03
- Dimensions: 18.58 x 10.33
Heating
- Central, Electric
Cooling
- Central Air, Electric
Appliances
- Included: Electric Cooktop, Dishwasher, Disposal, Microwave, Refrigerator, Self Cleaning Oven, Electric Water Heater
- Laundry: Inside, Laundry Room, W/D Connection, Main Level, Utility/Laundry Dimensions(6'2"x7'3")
Features
- High Ceilings, Walk-In Closet(s), Shower/Bath Combo, Master Downstairs, Kitchen Bar, Split Bedroom
- Flooring: Tile
- Windows: Double Pane Windows
- Attic: Pull Down Stairs
- Has fireplace: Yes
- Fireplace features: Living Room, Wood Burning
Interior area
- Total structure area: 1,958
- Total interior livable area: 1,958 sqft
Property
Parking
- Total spaces: 2
- Parking features: 2 Car Garage, Attached, Other
- Attached garage spaces: 2
Features
- Levels: One
- Stories: 1
- Patio & porch: Covered
- Exterior features: Rain Gutters, Sprinkler System-Lawn
- Fencing: Fenced
- Waterfront features: None
Lot
- Size: 0.29 Acres
- Features: Cul-De-Sac, Level, City Lot
Details
- Zoning: R
Construction
Type & style
- Home type: SingleFamily
- Property subtype: Single Family Residence
Materials
- HardiPlank Type, Rock, Stucco
- Foundation: Slab
- Roof: Metal
Condition
- Year built: 2014
Utilities & green energy
- Electric: KPUB
- Gas: None
- Sewer: Public Sewer, City
- Water: Central, Public, City
- Utilities for property: Cable Available, Electricity Connected, Garbage Service-Public
Community & HOA
Community
- Security: Smoke Detector(s)
- Subdivision: Comanche Trace
HOA
- Has HOA: Yes
- HOA fee: $915 annually
Location
- Region: Kerrville
Financial & listing details
- Price per square foot: $319/sqft
- Date on market: 4/20/2026
- Listing terms: Cash,Conventional,FHA,VA Loan
- Electric utility on property: Yes
- Road surface type: Asphalt
Estimated market value
$605,000
$575,000 - $635,000
$2,832/mo
Price history
| Date | Event | Price |
|---|---|---|
| 4/20/2026 | Listed for sale | $625,000-3.1%$319/sqft |
Source: KVMLS #124184 Report a problem | ||
| 4/17/2026 | Listing removed | $645,000$329/sqft |
Source: KVMLS #120711 Report a problem | ||
| 10/23/2025 | Listed for sale | $645,000$329/sqft |
Source: KVMLS #120711 Report a problem | ||
| 9/24/2019 | Sold | -- |
Source: KVMLS #99399 Report a problem | ||
Public tax history
Tax history is unavailable.
Monthly payment
Est. payment
Payment breakdown
Explore the cost of this home by adjusting the details. Changes won't be saved.Climate risks
Neighborhood: 78028
Nearby schools
GreatSchools rating
- 5/10Daniels Elementary SchoolGrades: K-5Distance: 3.6 mi
- 6/10Peterson Middle SchoolGrades: 6-8Distance: 4 mi
- 6/10Tivy High SchoolGrades: 9-12Distance: 3.7 mi
Schools provided by the listing agent
- Elementary: Kerrville
Source: KVMLS. This data may not be complete. We recommend contacting the local school district to confirm school assignments for this home.
- $--3 bd3 ba2k sqft3200-3 Pinnacle Club Dr, Kerrville, TX 78028Sold

- $699,0003 bd3 ba2.1k sqft3200-8 Pinnacle Club Dr, Kerrville, TX 78028For Sale
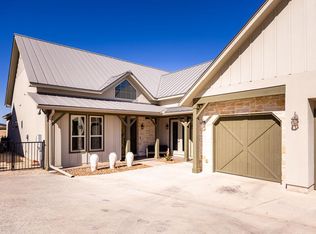
- $--3 bd3 ba2k sqft3200-2 Pinnacle Club Dr, Kerrville, TX 78028Off Market
- $500,600-- bd-- ba1.7k sqft20 Pinnacle Club Dr, Kerrville, TX 78028Off Market
- $545,7003 bd3 ba1.7k sqft21 Pinnacle Club Dr, Kerrville, TX 78028Off Market
- $517,100-- bd-- ba1.7k sqft19 Pinnacle Club Dr, Kerrville, TX 78028Off Market
- $541,200-- bd-- ba1.7k sqft22 Pinnacle Club Dr, Kerrville, TX 78028Off Market
- $533,0003 bd3 ba2k sqft3200-11 Pinnacle Club Dr E, Kerrville, TX 78028Off Market
A local agent can set up tours, give advice and negotiate with sellers.
A local lender can help you make sure your offer is ready when you are.
Similar homes
- $625,0003 bd3 ba1.7k sqft3801-1 Club House Rd E, Kerrville, TX 78028For Sale
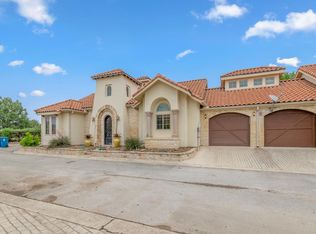 MLS ID #124187, Calvin Smajstrla. KVMLS
 - $749,0003 bd3 ba2.4k sqft2065 Toscano Way, Kerrville, TX 78028For Sale
 MLS ID #125080, Stacy Stavinoha. KVMLS
 - $620,0003 bd3 ba2.7k sqft2885 Rock Barn Dr, Kerrville, TX 78028For Sale
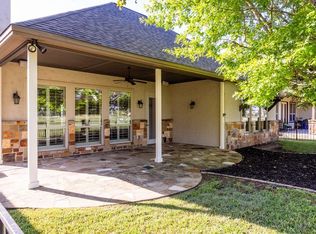 MLS ID #124685, Jennifer Natale. KVMLS
 - $599,0003 bd2 ba1.8k sqft2040 Toscano Way, Kerrville, TX 78028For Sale
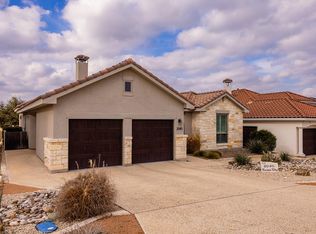 MLS ID #122490, Stacy Stavinoha. KVMLS
 - $699,0003 bd3 ba2.1k sqft3200-8 Pinnacle Club Dr, Kerrville, TX 78028For SaleMLS ID #122446, Michelle Manziel. KVMLS
- $589,0003 bd3 ba1.9k sqft3801-16 E Club House Rd, Kerrville, TX 78028For SaleMLS ID #124002, Stacy Stavinoha. KVMLS
- $649,0003 bd3 ba2.1k sqft3200-5 Pinnacle Club Dr, Kerrville, TX 78028For SaleMLS ID #124367, Karin Buchanan. KVMLS
- $579,9003 bd2 ba2.1k sqft3301 Shelton Dr, Kerrville, TX 78028For SaleMLS ID #124593, Stacy Stavinoha. KVMLS
- $549,0003 bd3 ba1.9k sqft3801 Club House Dr Unit 12, Kerrville, TX 78028For SaleMLS ID #121201, Michelle Manziel. KVMLS
- $490,0004 bd3 ba2.2k sqft708 Oak Hollow Dr, Kerrville, TX 78028For SaleMLS ID #125078, Olivia Ruiz. KVMLS
- $419,0003 bd2 ba2.1k sqft119 E Wood Ridge Dr, Kerrville, TX 78028For SaleMLS ID #125065, Holly Jones. KVMLS
- $675,0004 bd3 ba1.8k sqft270 Oak Hollow Dr, Kerrville, TX 78028For SaleMLS ID #120016, Kristen Carroll. KVMLS
- $775,0004 bd4 ba2.8k sqft2928 Dry Hollow Dr, Kerrville, TX 78028For SaleMLS ID #123718, Holly Jones. KVMLS
- $494,0003 bd3 ba2k sqft2796 Indian Wells, Kerrville, TX 78028For Sale
 MLS ID #1997040, Kathryn McHone TREC #462228, Legacy Partners. LERA MLS
 - $559,9004 bd3 ba2k sqft304 Earl Dr, Kerrville, TX 78028For SaleMLS ID #124479, James Skinner. KVMLS
- $669,0003 bd3 ba2.3k sqft1817 Summit Point Dr, Kerrville, TX 78028For SaleMLS ID #104753, Caitlin Hamilton. CHCBOR
- $509,9003 bd2 ba2.2k sqft162 Oak Wood Rd, Kerrville, TX 78028For SaleMLS ID #1952816, Amy Patrick TREC #648620, Keller Williams City-View. LERA MLS
- $669,0003 bd3 ba2.3k sqft1817 Summit Point, Kerrville, TX 78028For SaleMLS ID #1940011, Caitlin Hamilton TREC #725855, Legacy Partners. LERA MLS
- $599,0003 bd3 ba2.7k sqft132 Crockett Dr, Kerrville, TX 78028For SaleMLS ID #11679741, Lindsey Hollin, Texas Residential Land Sales. My State MLS
- $695,0002 bd2 ba2.4k sqft1894 Summit Top Dr, Kerrville, TX 78028For SaleMLS ID #1999501, Brittney Koch TREC #748820, eXp Realty. LERA MLS
