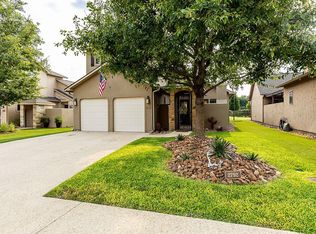
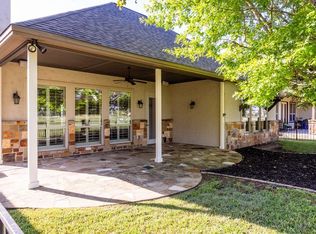
This thoughtfully designed home combines comfort, quality finishes, and distinctive architecture with the privacy of a detached guest suite. Enjoy the exceptional golf course lifestyle and welcoming social atmosphere that make Comanche Trace, one of the area's most desirable communities. Whether you're looking for an active lifestyle or a tranquil retreat, this home offers the perfect blend of low-maintenance living, timeless style, and golf course living. The main home features 2 bedrooms and 2 bathrooms, complemented by a private 1-bedroom, 1-bath casita-perfect for guests, a home office, or multi-generational living. Inside, you'll find slate flooring throughout, quartz countertops, and abundant storage with plenty of cabinet and closet space to keep everything organized. A private courtyard nestled between the main home and the casita creates a peaceful outdoor retreat that's perfect for relaxing, entertaining, and enjoying the seamless indoor-outdoor flow. The master planned development of Comanche Trace includes a 27 hole championship golf course, swimming pool, tennis and pickleball courts, walking trails, state of the art fitness facility, river park, and fine dining.
For sale
$494,000
2796 Indian Wells, Kerrville, TX 78028
3beds
2,035sqft
:
Get pre-qualified$3,797/mo
Single Family Residence
Built in 2006
6,098 Square Feet Lot
$479,000 Zestimate®
$243/sqft
$76/mo HOA
What's special
Quality finishesSlate flooring throughoutQuartz countertopsPeaceful outdoor retreat
- 41 days |
- 410 |
- 15 |
Zillow last checked:
Listing updated:
Listed by:
Kathryn McHone TREC #462228 (830) 377-6266,
Legacy Partners
Source: LERA MLS,MLS#: 1997040
Facts & features
Interior
Bedrooms & bathrooms
- Bedrooms: 3
- Bathrooms: 3
- Full bathrooms: 3
Primary bedroom
- Features: Split, Walk-In Closet(s), Ceiling Fan(s), Full Bath
- Area: 255
- Dimensions: 17 x 15
Bedroom 2
- Area: 132
- Dimensions: 12 x 11
Bedroom 3
- Area: 180
- Dimensions: 15 x 12
Primary bathroom
- Features: Tub/Shower Separate, Double Vanity
- Area: 170
- Dimensions: 17 x 10
Kitchen
- Area: 162
- Dimensions: 18 x 9
Living room
- Area: 500
- Dimensions: 25 x 20
Heating
- Central, Heat Pump, 2 Units, Electric
Cooling
- Two Central
Appliances
- Included: Microwave, Range, Refrigerator, Disposal, Dishwasher, Water Softener Owned, Electric Water Heater, Electric Cooktop
- Laundry: Main Level, Washer Hookup, Dryer Connection
Features
- One Living Area, Study/Library, Utility Room Inside, 1st Floor Lvl/No Steps, High Ceilings, Open Floorplan, High Speed Internet, All Bedrooms Downstairs, Walk-In Closet(s), Master Downstairs, Ceiling Fan(s), Solid Counter Tops
- Flooring: Ceramic Tile, Slate
- Windows: Double Pane Windows
- Has basement: No
- Number of fireplaces: 1
- Fireplace features: One, Living Room, Wood Burning
Interior area
- Total interior livable area: 2,035 sqft
Property
Parking
- Total spaces: 2
- Parking features: Two Car Garage, Attached, Garage Door Opener
- Attached garage spaces: 2
Features
- Levels: One
- Stories: 1
- Patio & porch: Covered
- Pool features: None, Community
Lot
- Size: 6,098 Square Feet
Details
- Additional structures: Second Residence
- Parcel number: 70562
Construction
Type & style
- Home type: SingleFamily
- Property subtype: Single Family Residence
Materials
- 4 Sides Masonry, Stone
- Foundation: Slab
- Roof: Composition
Condition
- Pre-Owned
- New construction: No
- Year built: 2006
Utilities & green energy
- Sewer: Sewer System
- Water: Water System
- Utilities for property: City Garbage service
Community & HOA
Community
- Features: Waterfront Access, Tennis Court(s), Golf, Clubhouse, Playground, Jogging Trails, Sports Court, Bike Trails, Lake/River Park
- Subdivision: Comanche Trace
HOA
- Has HOA: Yes
- HOA fee: $915 annually
- HOA name: COMANCHE TRACE
Location
- Region: Kerrville
Financial & listing details
- Price per square foot: $243/sqft
- Tax assessed value: $481,682
- Annual tax amount: $8,724
- Price range: $494K - $494K
- Date on market: 7/2/2026
- Cumulative days on market: 42 days
- Listing terms: Conventional
Estimated market value
$479,000
$455,000 - $503,000
$2,560/mo
Price history
| Date | Event | Price |
|---|---|---|
| 6/29/2026 | Listed for sale | $494,000-0.2%$243/sqft |
Source: KVMLS #124789 Report a problem | ||
| 2/8/2024 | Sold | -- |
Source: KVMLS #109723 Report a problem | ||
| 1/8/2024 | Contingent | $495,000$243/sqft |
Source: KVMLS #109723 Report a problem | ||
| 10/19/2023 | Price change | $495,000-2%$243/sqft |
Source: KVMLS #109723 Report a problem | ||
| 8/22/2023 | Listed for sale | $504,900+72.6%$248/sqft |
Source: KVMLS #109723 Report a problem | ||
| 4/20/2015 | Sold | -- |
Source: KVMLS #85833 Report a problem | ||
| 3/7/2015 | Pending sale | $292,500$144/sqft |
Source: CENTURY 21 The Hills Realty #85833 Report a problem | ||
| 11/14/2014 | Listed for sale | $292,500+4.8%$144/sqft |
Source: Century 21 The Hills Realty #85833 Report a problem | ||
| 2/15/2013 | Sold | -- |
Source: KVMLS #76075 Report a problem | ||
| 2/7/2013 | Pending sale | $279,000$137/sqft |
Source: Reno Realty Group #76075 Report a problem | ||
| 9/25/2012 | Listed for sale | $279,000$137/sqft |
Source: Reno Realty Group #76075 Report a problem | ||
| 6/19/2012 | Listing removed | $279,000$137/sqft |
Source: Reno Realty Group #76075 Report a problem | ||
| 10/14/2011 | Listed for sale | $279,000-9.7%$137/sqft |
Source: Reno Realty Group #76075 Report a problem | ||
| 8/21/2010 | Listing removed | $309,000$152/sqft |
Source: Comanche Trace Report a problem | ||
| 4/23/2010 | Listed for sale | $309,000$152/sqft |
Source: Comanche Trace Report a problem | ||
Public tax history
| Year | Property taxes | Tax assessment |
|---|---|---|
| 2025 | -- | $481,682 +13.2% |
| 2024 | $2,774 +0.1% | $425,515 +10% |
| 2023 | $2,770 -0.2% | $386,832 +10% |
| 2022 | $2,776 -0.1% | $351,665 +10% |
| 2021 | $2,779 +0.2% | $319,695 +10% |
| 2020 | $2,773 +0.4% | $290,632 +10% |
| 2019 | $2,762 | $264,211 |
| 2018 | -- | $264,211 |
| 2017 | -- | $264,211 +3.5% |
| 2016 | -- | $255,338 |
| 2015 | -- | $255,338 |
| 2014 | -- | $255,338 +4.3% |
| 2012 | -- | $244,846 -17% |
| 2011 | -- | $295,137 |
| 2010 | -- | $295,137 |
| 2009 | -- | $295,137 |
| 2008 | -- | $295,137 +5.3% |
| 2007 | -- | $280,312 |
Find assessor info on the county website
Monthly payment
Est. payment
Payment breakdown
Explore the cost of this home by adjusting the details. Changes won't be saved.Climate risks
Neighborhood: 78028
Nearby schools
GreatSchools rating
- 5/10Daniels Elementary SchoolGrades: K-5Distance: 3.1 mi
- 6/10Peterson Middle SchoolGrades: 6-8Distance: 3.4 mi
- 6/10Tivy High SchoolGrades: 9-12Distance: 3.1 mi
Schools provided by the listing agent
- Elementary: Kerrville
- Middle: Kerrville
- High: Kerrville
- District: Kerrville.
Source: LERA MLS. This data may not be complete. We recommend contacting the local school district to confirm school assignments for this home.
- $443,5003 bd3 ba1.8k sqft2800 Indian Wells Dr, Kerrville, TX 78028Off Market
- $504,7003 bd4 ba2.1k sqft2792 Indian Wells Dr, Kerrville, TX 78028Off Market
- $457,6003 bd3 ba1.8k sqft3004 Indian Wells Dr, Kerrville, TX 78028Off Market

- $479,7003 bd4 ba2.1k sqft2788 Indian Wells Dr, Kerrville, TX 78028Off Market

- $458,0002 bd2 ba1.6k sqft2769 Indian Wells Dr, Kerrville, TX 78028Off Market
- $8,100-- bd-- ba-- sqft2769 Indian Wells Dr, Kerrville, TX 78028Off Market
- $--3 bd4 ba2.1k sqft2789 Indian Wells Dr, Kerrville, TX 78028Sold
- $440,6003 bd3 ba1.7k sqft3008 Indian Wells Dr, Kerrville, TX 78028Off Market
A local agent can set up tours, give advice and negotiate with sellers.
A local lender can help you make sure your offer is ready when you are.
Similar homes
- $490,0004 bd3 ba2.2k sqft708 Oak Hollow Dr, Kerrville, TX 78028For Sale
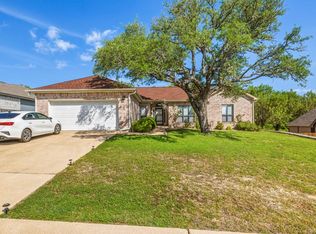 MLS ID #125078, Olivia Ruiz. KVMLS
 - $489,0003 bd2 ba2k sqft2140 Summit Crest Dr, Kerrville, TX 78028For Sale
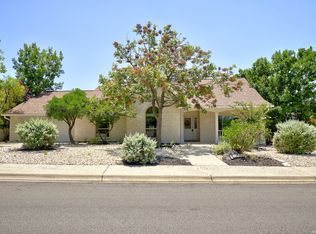
 MLS ID #2004443, Andrea ONeal TREC #379520, Fore Premier Properties. LERA MLS
 - $509,9003 bd2 ba2.2k sqft162 Oak Wood Rd, Kerrville, TX 78028For Sale
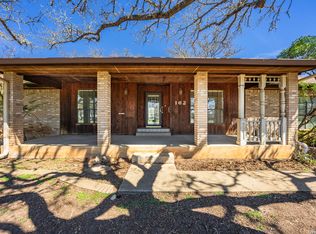 MLS ID #1952816, Amy Patrick TREC #648620, Keller Williams City-View. LERA MLS
 - $620,0003 bd3 ba2.7k sqft2885 Rock Barn Dr, Kerrville, TX 78028For Sale
 MLS ID #124685, Jennifer Natale. KVMLS
 - $419,0003 bd2 ba2.1k sqft119 E Wood Ridge Dr, Kerrville, TX 78028For SaleMLS ID #125065, Holly Jones. KVMLS
- $465,0003 bd2 ba2.1k sqft105 Saint Andrews Loop, Kerrville, TX 78028For SaleMLS ID #124386, Brian Mccarty. KVMLS
- $469,5003 bd3 ba2.4k sqft144 Saint Andrews Loop E, Kerrville, TX 78028For SaleMLS ID #101834, Jennifer Wise. CHCBOR
- $695,0003 bd3 ba2.9k sqft3509 La Cumbre Dr, Kerrville, TX 78028For SaleMLS ID #125100, Kendall Young. KVMLS
- $549,0003 bd3 ba1.9k sqft3801 Club House Dr Unit 12, Kerrville, TX 78028For SaleMLS ID #121201, Michelle Manziel. KVMLS
- $475,0003 bd3 ba1.7k sqft373 Treasure Hills Rd, Kerrville, TX 78028For SaleMLS ID #19956908, Stephen Hayes, Southern Trust Realty. HAR
- $625,0003 bd3 ba1.9k sqft3200-18 Pinnacle Club Dr, Kerrville, TX 78028For SaleMLS ID #124184, Michelle Manziel. KVMLS
- $459,0003 bd2 ba1.8k sqft1233 Hilltop Rd, Kerrville, TX 78028For SaleMLS ID #125007, Jaylynn Perkins. KVMLS
- $470,0002 bd2 ba1.5k sqft114 Solar Hill Dr, Kerrville, TX 78028For SaleMLS ID #124889, Stephanie Clifton. KVMLS
- $529,9993 bd2 ba1.8k sqft102 Bowie Dr, Kerrville, TX 78028For SaleMLS ID #125045, Laura Phelps. KVMLS
- $379,9003 bd2 ba1.8k sqft1237 Victory Lane, Kerrville, TX 78028For SaleMLS ID #2006788, Amy Patrick TREC #648620, Keller Williams City-View. LERA MLS
- $555,0003 bd3 ba2.5k sqft486 Camino Real Rd, Kerrville, TX 78028For SaleMLS ID #1966539, Tammy Adams TREC #792431, Homestead & Ranch Real Estate. LERA MLS
- $589,0003 bd3 ba1.9k sqft3801-16 E Club House Rd, Kerrville, TX 78028For SaleMLS ID #124002, Stacy Stavinoha. KVMLS
- $625,0003 bd3 ba1.7k sqft3801-1 Club House Rd E, Kerrville, TX 78028For SaleMLS ID #124187, Calvin Smajstrla. KVMLS
- $418,0003 bd2 ba1.5k sqft1025 Roanoke, Kerrville, TX 78028For SaleMLS ID #2006227, Tara Legenza TREC #771310, Fore Premier Properties. LERA MLS
- $450,0003 bd2 ba1.8k sqft1406 N Harper Rd, Kerrville, TX 78028For SaleMLS ID #1912694, David Hughes TREC #501321, eXp Realty. LERA MLS
