This charming and spacious home has all the features you could ask for. Welcome to this 2,281sq ft absolutely stunning 4 bedroom 2 1/2 bath home. As you enter you will notice the open airy feel due to the vaulted ceiling and the bright open layout. There are two living rooms one is great for quiet time with the family. Then there is the one with the media and fireplace perfect for guest. The large kitchen has plenty of space with a central island which is fun for baking and gathering. Then there is the oversized primary bedroom which has private access to the back yard. The 3 additional bedrooms are a comfortable size. Oh, then there is an oversized green lawn, back yard privately fenced, with no back neighbors. All furnishings are negotiable. HOA amenities include pool, clubhouse, and playground area.
For sale
$490,000
708 Oak Hollow Dr, Kerrville, TX 78028
4beds
2,281sqft
:
Get pre-qualified$3,720/mo
Single Family Residence
Built in 1993
10,018 Square Feet Lot
$476,500 Zestimate®
$215/sqft
$29/mo HOA
What's special
Media and fireplaceOversized green lawnVaulted ceilingBright open layout
- 9 days |
- 276 |
- 8 |
Zillow last checked:
Listing updated:
Listed by:
Olivia Ruiz,
Legacy Partners
Source: KVMLS,MLS#: 125078
Facts & features
Interior
Bedrooms & bathrooms
- Bedrooms: 4
- Bathrooms: 3
- Full bathrooms: 2
- 1/2 bathrooms: 1
- Main level bedrooms: 4
Rooms
- Room types: Breakfast Area, Dining Room, Large Master Bedroom, Two Living Areas, Utility Room
Primary bedroom
- Level: Main
- Area: 270
- Dimensions: 18 x 15
Bedroom 2
- Level: Main
- Area: 168
- Dimensions: 14 x 12
Bedroom 3
- Level: Main
- Area: 120
- Dimensions: 12 x 10
Bedroom 4
- Level: Main
- Area: 195
- Dimensions: 13 x 15
Dining room
- Level: Main
- Area: 210
- Dimensions: 15 x 14
Living room
- Level: Main
- Area: 315
- Dimensions: 15 x 21
Heating
- Central, Heat Pump
Cooling
- Central Air, Electric
Appliances
- Included: Electric Cooktop, Dishwasher, Disposal, Microwave, Refrigerator, Self Cleaning Oven, Washer, Electric Water Heater
- Laundry: Inside, Main Level, Utility/Laundry Dimensions(8x6)
Features
- High Ceilings, Walk-In Closet(s), Shower/Bath Combo, Master Downstairs, Kitchen Bar
- Flooring: Simulated Wood, Tile
- Windows: Double Pane Windows
- Attic: Partially Floored,Pull Down Stairs,Storage Only
- Has fireplace: Yes
- Fireplace features: Den
Interior area
- Total structure area: 2,281
- Total interior livable area: 2,281 sqft
Property
Parking
- Total spaces: 2
- Parking features: 2 Car Garage, Attached
- Attached garage spaces: 2
Features
- Levels: One
- Stories: 1
- Patio & porch: Deck/Patio
- Exterior features: Rain Gutters, Sprinkler System-Lawn
- Fencing: Privacy
- Waterfront features: HOA Water Park
Lot
- Size: 10,018 Square Feet
- Features: Level, City Lot
Details
- Parcel number: 502609
- Zoning: Residential
Construction
Type & style
- Home type: SingleFamily
- Architectural style: Ranch
- Property subtype: Single Family Residence
Materials
- Brick Veneer, HardiPlank Type
- Foundation: Slab
- Roof: Composition
Condition
- Year built: 1993
Utilities & green energy
- Sewer: Public Sewer
- Water: Public
- Utilities for property: Cable Available, Electricity Connected, Garbage Service-Public, Phone Available
Community & HOA
Community
- Security: Smoke Detector(s)
- Subdivision: Oak Hollow Estates
HOA
- Has HOA: Yes
- HOA fee: $350 annually
Location
- Region: Kerrville
Financial & listing details
- Price per square foot: $215/sqft
- Tax assessed value: $436,975
- Date on market: 8/1/2026
- Listing terms: Cash,Conventional,FHA,VA Loan
- Electric utility on property: Yes
- Road surface type: Asphalt
Estimated market value
$476,500
$453,000 - $500,000
$2,992/mo
Price history
| Date | Event | Price |
|---|---|---|
| 8/1/2026 | Listed for sale | $490,000+19.5%$215/sqft |
Source: KVMLS #125078 Report a problem | ||
| 3/11/2025 | Sold | -- |
Source: KVMLS #118159 Report a problem | ||
| 3/1/2025 | Pending sale | $409,900$180/sqft |
Source: KVMLS #118159 Report a problem | ||
| 2/11/2025 | Contingent | $409,900$180/sqft |
Source: KVMLS #118159 Report a problem | ||
| 2/4/2025 | Price change | $409,900+2.5%$180/sqft |
Source: KVMLS #118159 Report a problem | ||
| 1/28/2025 | Listed for sale | $399,900+33.7%$175/sqft |
Source: KVMLS #118159 Report a problem | ||
| 3/12/2019 | Listing removed | $299,000$131/sqft |
Source: Realty Executives Kerrville #76999 Report a problem | ||
| 3/4/2019 | Pending sale | $299,000$131/sqft |
Source: Realty Executives Kerrville #76999 Report a problem | ||
| 3/4/2019 | Listed for sale | $299,000+4.9%$131/sqft |
Source: Realty Executives Kerrville #76999 Report a problem | ||
| 3/1/2019 | Sold | -- |
Source: KVMLS #97865 Report a problem | ||
| 2/21/2019 | Pending sale | $285,000$125/sqft |
Source: REALTY EXECUTIVES Kerrville #97865 Report a problem | ||
| 2/8/2019 | Price change | $285,000-4.7%$125/sqft |
Source: REALTY EXECUTIVES Kerrville #97865 Report a problem | ||
| 1/8/2019 | Listed for sale | $299,000+15.4%$131/sqft |
Source: REALTY EXECUTIVES Kerrville #97865 Report a problem | ||
| 2/22/2017 | Sold | -- |
Source: KVMLS #92187 Report a problem | ||
| 1/18/2017 | Price change | $259,000-3%$114/sqft |
Source: Coldwell Banker D'Ann Harper, Realtors #1217210 Report a problem | ||
| 12/29/2016 | Listed for sale | $267,000$117/sqft |
Source: Coldwell Banker D'Ann Harper - Boerne #92187 Report a problem | ||
Public tax history
| Year | Property taxes | Tax assessment |
|---|---|---|
| 2025 | -- | $436,975 +4.4% |
| 2024 | $4,691 +189.8% | $418,482 +6.7% |
| 2023 | $1,619 -47.3% | $392,035 +10% |
| 2022 | $3,073 -0.4% | $356,395 +10% |
| 2021 | $3,087 +0.1% | $323,995 +6% |
| 2020 | $3,084 | $305,675 +10.7% |
| 2019 | -- | $276,151 +5.8% |
| 2018 | -- | $260,938 |
| 2017 | -- | $260,938 +5.4% |
| 2016 | -- | $247,566 +2.9% |
| 2015 | -- | $240,620 +3.7% |
| 2014 | -- | $232,039 |
| 2012 | -- | $232,039 -4.4% |
| 2011 | -- | $242,765 |
| 2010 | -- | $242,765 |
| 2009 | -- | $242,765 |
| 2008 | -- | $242,765 +7.4% |
| 2007 | -- | $226,018 |
Find assessor info on the county website
Monthly payment
Est. payment
Payment breakdown
Explore the cost of this home by adjusting the details. Changes won't be saved.Climate risks
Neighborhood: 78028
Nearby schools
GreatSchools rating
- 7/10Nimitz Elementary SchoolGrades: K-5Distance: 1.6 mi
- 6/10Peterson Middle SchoolGrades: 6-8Distance: 2.6 mi
- 6/10Tivy High SchoolGrades: 9-12Distance: 2.5 mi
Schools provided by the listing agent
- Elementary: Kerrville
Source: KVMLS. This data may not be complete. We recommend contacting the local school district to confirm school assignments for this home.
- $413,300-- bd2 ba2.2k sqft712 Oak Hollow Dr, Kerrville, TX 78028Off Market
- $323,0003 bd2 ba1.9k sqft704 Oak Hollow Dr, Kerrville, TX 78028Off Market
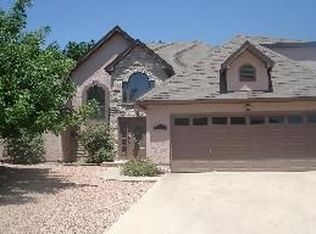
- $448,2003 bd3 ba2.6k sqft716 Oak Hollow Dr, Kerrville, TX 78028Off Market
- $389,7003 bd2 ba1.8k sqft711 Oak Hollow Dr, Kerrville, TX 78028Off Market
- $--4 bd3 ba2.4k sqft715 Oak Hollow Dr, Kerrville, TX 78028Sold
- $5,000-- bd-- ba-- sqft700 Oak Hollow Dr, Kerrville, TX 78028Off Market
- $380,8003 bd2 ba1.8k sqft707 Oak Hollow Dr, Kerrville, TX 78028Off Market
- $340,9003 bd2 ba1.8k sqft719 Oak Hollow Dr, Kerrville, TX 78028Off Market
A local agent can set up tours, give advice and negotiate with sellers.
Similar homes
- $359,0003 bd3 ba2.1k sqft136 Royal Oaks Loop, Kerrville, TX 78028For Sale

 MLS ID #2006342, Somer Tinsley TREC #619132, eXp Realty. LERA MLS
 - $432,2503 bd4 ba2.8k sqft1019 Creek Run, Kerrville, TX 78028For Sale
 MLS ID #125120, Pat Parker & Chad Parker. KVMLS
 - $675,0003 bd3 ba2.8k sqft104 BRAEBURN CIR, Kerrville, TX 78028For Sale
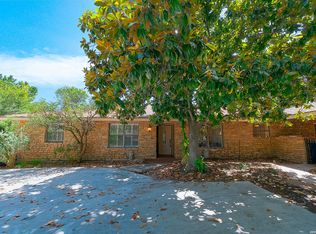 MLS ID #2004137, Monika Bury TREC #806371, Fore Premier Properties. LERA MLS
 - $469,9003 bd2 ba2.6k sqft368 Englewood Dr, Kerrville, TX 78028For Sale
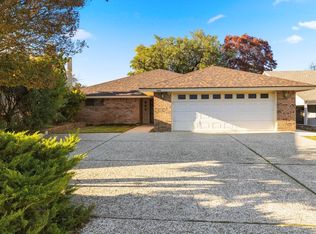 MLS ID #123739, Lisa Mcgehee. KVMLS
 - $499,0004 bd2 ba2.2k sqft349 Vine St, Kerrville, TX 78028For SaleMLS ID #124725, Caitlin Hamilton. KVMLS
- $465,0003 bd2 ba2.1k sqft105 Saint Andrews Loop, Kerrville, TX 78028For SaleMLS ID #124386, Brian Mccarty. KVMLS
- $469,5003 bd3 ba2.4k sqft144 Saint Andrews Loop E, Kerrville, TX 78028For SaleMLS ID #101834, Jennifer Wise. CHCBOR
- $559,0004 bd3 ba3.3k sqft131 Elm Way, Kerrville, TX 78028For SaleMLS ID #125013, Stef Borkowski. KVMLS
- $499,9994 bd3 ba2.4k sqft604 Westcrest Dr, Kerrville, TX 78028For SaleMLS ID #124272, Josue Gallardo. KVMLS
- $419,0003 bd2 ba2.1k sqft119 E Wood Ridge Dr, Kerrville, TX 78028For SaleMLS ID #125065, Holly Jones. KVMLS
- $509,9003 bd2 ba2.2k sqft162 Oak Wood Rd, Kerrville, TX 78028For SaleMLS ID #1952816, Amy Patrick TREC #648620, Keller Williams City-View. LERA MLS
- $529,9993 bd2 ba1.8k sqft102 Bowie Dr, Kerrville, TX 78028For SaleMLS ID #125045, Laura Phelps. KVMLS
- $459,0003 bd2 ba1.8k sqft1233 Hilltop Rd, Kerrville, TX 78028For SaleMLS ID #125007, Jaylynn Perkins. KVMLS
- $379,9003 bd2 ba1.8k sqft1237 Victory Lane, Kerrville, TX 78028For SaleMLS ID #2006788, Amy Patrick TREC #648620, Keller Williams City-View. LERA MLS
- $555,0004 bd2 ba3k sqft818 Bulwer Ave, Kerrville, TX 78028For SaleMLS ID #124672, Kari Bock. KVMLS
- $695,0003 bd3 ba2.9k sqft3509 La Cumbre Dr, Kerrville, TX 78028For SaleMLS ID #125100, Kendall Young. KVMLS
- $500,0002 bd2 ba1.5k sqft114 Solar Hill Dr, Kerrville, TX 78028For SaleMLS ID #124889, Stephanie Clifton. KVMLS
- $468,0003 bd2 ba2.7k sqft708 Mockingbird Ln, Kerrville, TX 78028For SaleMLS ID #124573, Samantha Carroll. KVMLS
- $305,0003 bd2 ba1.3k sqft2310 Trails End, Kerrville, TX 78028For SaleMLS ID #125131, Joshua Hayes. KVMLS
- $675,0004 bd3 ba1.8k sqft270 Oak Hollow Dr, Kerrville, TX 78028For SaleMLS ID #120016, Kristen Carroll. KVMLS
