PRICE REDUCED—an incredible opportunity to make this Riverhill waterfront home your own! Tucked away on a quiet street, this 3-bedroom, 2-bath home offers a spacious open floor plan, tall ceilings and plenty of potential to update and personalize to your own style. Freshly painted inside with a brand-new roof featuring a transferable 5-year warranty. The real showstopper is the beautiful waterfront setting! Magnificent mature oak trees shade the backyard overlooking the water, with your own concrete dock and great fishing just steps away. You're also within walking distance of the golf course tee box. The spacious primary suite features a fireplace, while two guest rooms share a generous hall bath. A screened-in porch overlooks the backyard and water and offers potential for additional enclosed living space. Other features include a large cedar closet and attached 2-car garage. Come see the possibilities!l!
For sale
$425,000
368 Englewood Dr, Kerrville, TX 78028
3beds
2,606sqft
Single Family Residence
Built in ----
0.49 Acres Lot
$416,900 Zestimate®
$163/sqft
$-- HOA
What's special
Beautiful waterfront settingFreshly painted insideSpacious open floor planLarge cedar closetBackyard overlooking the waterQuiet streetTall ceilings
- 6 days |
- 253 |
- 18 |
Zillow last checked:
Listing updated:
Listed by:
Lisa Mcgehee,
Fore Premier Properties
Source: KVMLS,MLS#: 125185
Facts & features
Interior
Bedrooms & bathrooms
- Bedrooms: 3
- Bathrooms: 2
- Full bathrooms: 2
Rooms
- Room types: Breakfast Area, Kitchen Combo, Large Master Bedroom, Two Living Areas
Heating
- Central, Electric
Cooling
- Central Air, Electric
Appliances
- Included: Electric Cooktop, Dishwasher, Disposal, Microwave, Refrigerator, Surface Unit/Oven, Electric Water Heater
- Laundry: Laundry Closet, Inside, Main Level, W/D Connection
Features
- High Ceilings, Shower Stall, Walk-In Closet(s), Shower/Bath Combo, Master Downstairs, Split Bedroom
- Flooring: Tile
- Windows: Double Pane Windows
- Attic: Partially Finished,Pull Down Stairs
- Has fireplace: Yes
- Fireplace features: Masonry, Wood Burning, Other
Interior area
- Total structure area: 2,606
- Total interior livable area: 2,606 sqft
Video & virtual tour
Property
Parking
- Total spaces: 2
- Parking features: 2 Car Carport, Attached
- Carport spaces: 2
Accessibility
- Accessibility features: Interior Wheelchair Access, Exterior Wheelchair Access
Features
- Levels: One
- Stories: 1
- Patio & porch: Deck/Patio, Screened
- Has spa: Yes
- Spa features: Bath
- Has view: Yes
- On waterfront: Yes
- Waterfront features: Year Round (Live), Pond, Water Access (Deeded), Water On Property, Waterfront
Lot
- Size: 0.49 Acres
- Features: Views, Level, Open Lot, City Lot
- Topography: Sloping
Details
- Parcel number: 35400
- Zoning: R1
Construction
Type & style
- Home type: SingleFamily
- Architectural style: Hill Country
- Property subtype: Single Family Residence
Materials
- Brick Veneer, Wood Siding
- Foundation: Slab
- Roof: Composition
Utilities & green energy
- Electric: KPUB
- Sewer: Public Sewer, City
- Water: Public, City
- Utilities for property: Cable Available, Electricity Connected, Garbage Service-Public, Phone Available
Community & HOA
Community
- Security: Smoke Detector(s)
- Subdivision: Riverhill
HOA
- Has HOA: No
Location
- Region: Kerrville
Financial & listing details
- Price per square foot: $163/sqft
- Tax assessed value: $458,509
- Date on market: 8/14/2026
- Listing terms: Cash,Conventional,FHA,VA Loan
- Electric utility on property: Yes
- Road surface type: Asphalt
Estimated market value
$416,900
$396,000 - $438,000
$2,516/mo
Price history
| Date | Event | Price |
|---|---|---|
| 8/14/2026 | Listed for sale | $425,000-9.6%$163/sqft |
Source: KVMLS #125185 Report a problem | ||
| 8/14/2026 | Listing removed | $469,900$180/sqft |
Source: KVMLS #123739 Report a problem | ||
| 3/12/2026 | Price change | $469,900-5.1%$180/sqft |
Source: KVMLS #123739 Report a problem | ||
| 12/19/2025 | Listed for sale | $495,000$190/sqft |
Source: KVMLS #121111 Report a problem | ||
Public tax history
| Year | Property taxes | Tax assessment |
|---|---|---|
| 2025 | -- | $458,509 +9.1% |
| 2024 | $7,768 +554.7% | $420,311 +15.8% |
| 2023 | $1,187 -36.9% | $363,002 +10% |
| 2022 | $1,880 -0.1% | $330,002 +10% |
| 2021 | $1,883 +0.3% | $300,002 +10% |
| 2020 | $1,877 | $272,729 +10% |
| 2019 | -- | $247,935 |
| 2018 | -- | $247,935 +2.8% |
| 2017 | -- | $241,066 +3.2% |
| 2016 | -- | $233,526 |
| 2015 | -- | $233,526 |
| 2014 | -- | $233,526 |
| 2012 | -- | $233,526 -4.5% |
| 2011 | -- | $244,555 |
| 2010 | -- | $244,555 |
| 2009 | -- | $244,555 |
| 2008 | -- | $244,555 +6.8% |
| 2007 | -- | $228,971 |
Find assessor info on the county website
Monthly payment
Est. payment
Payment breakdown
Explore the cost of this home by adjusting the details. Changes won't be saved.Climate risks
Neighborhood: 78028
Nearby schools
GreatSchools rating
- 7/10Nimitz Elementary SchoolGrades: K-5Distance: 0.9 mi
- 6/10Peterson Middle SchoolGrades: 6-8Distance: 2.2 mi
- 6/10Tivy High SchoolGrades: 9-12Distance: 2.2 mi
Schools provided by the listing agent
- Elementary: Tally
Source: KVMLS. This data may not be complete. We recommend contacting the local school district to confirm school assignments for this home.
- $298,5002 bd2 ba1.7k sqft370 Englewood Dr, Kerrville, TX 78028Off Market
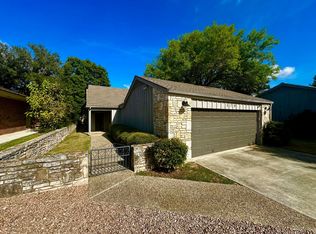
- $372,6003 bd2 ba2.1k sqft366 Englewood Dr, Kerrville, TX 78028Off Market
- $446,8003 bd3 ba2.9k sqft364 Englewood Dr, Kerrville, TX 78028Off Market

- $391,500-- bd2 ba3k sqft372 Englewood Dr, Kerrville, TX 78028Off Market
- $575,0003 bd4 ba2.7k sqft362 Englewood Dr, Kerrville, TX 78028For Sale
- $--2 bd2 ba1.7k sqft374 Englewood Dr, Kerrville, TX 78028Sold
- $404,9004 bd3 ba3k sqft360 Englewood Dr, Kerrville, TX 78028Off Market
- $473,200-- bd2 ba2.7k sqft376 Englewood Dr, Kerrville, TX 78028Off Market
A local agent can set up tours, give advice and negotiate with sellers.
A local lender can help you make sure your offer is ready when you are.
Similar homes
- $449,0003 bd2 ba2.7k sqft708 Mockingbird Lane, Kerrville, TX 78028For Sale
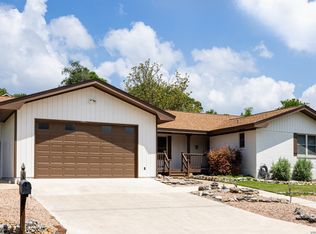
 MLS ID #1995877, Stacy Stavinoha TREC #521278, CT Realty. LERA MLS
 - $432,2503 bd4 ba2.8k sqft1019 Creek Run, Kerrville, TX 78028For Sale
 MLS ID #125120, Pat Parker & Chad Parker. KVMLS
 - $465,0003 bd2 ba2.1k sqft105 Saint Andrews Loop, Kerrville, TX 78028For Sale
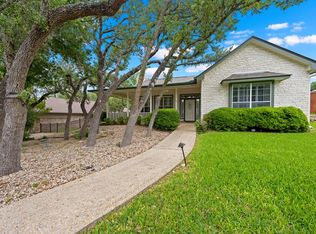 MLS ID #124386, Brian Mccarty. KVMLS
 - $469,5003 bd3 ba2.4k sqft144 Saint Andrews Loop E, Kerrville, TX 78028For Sale
 MLS ID #101834, Jennifer Wise. CHCBOR
 - $439,5003 bd2 ba2.3k sqft705 Overhill Dr, Kerrville, TX 78028For SaleMLS ID #124720, Jaylynn Perkins. KVMLS
- $375,0003 bd2 ba2k sqft117 Hilltop Dr, Kerrville, TX 78028For SaleMLS ID #124842, Stef Borkowski. KVMLS
- $385,0003 bd3 ba2k sqft2332 Rock Creek Dr, Kerrville, TX 78028For SaleMLS ID #122476, Kasi Hennigan & Joseph Hennigan. KVMLS
- $499,0003 bd3 ba2.6k sqft107 S Royal Oaks Rd, Kerrville, TX 78028For SaleMLS ID #123891, Barbara Mize & David Huffaker. KVMLS
- $490,0004 bd3 ba2.2k sqft708 Oak Hollow Dr, Kerrville, TX 78028For SaleMLS ID #125078, Olivia Ruiz. KVMLS
- $399,9003 bd2 ba1.5k sqft1602 Silver Saddle Dr, Kerrville, TX 78028For SaleMLS ID #124893, Andrea Oneal. KVMLS
- $369,0003 bd2 ba2.5k sqft117 N West Ln, Kerrville, TX 78028For SaleMLS ID #124594, Chris Callan. KVMLS
- $539,9004 bd2 ba2.6k sqft103 Crockett Dr, Kerrville, TX 78028For SaleMLS ID #2010173, Laura Fore TREC #557049, Fore Premier Properties. LERA MLS
- $425,0003 bd2 ba2k sqft154 Fannin Dr N, Kerrville, TX 78028For SaleMLS ID #121250, Becky Mcfadden. KVMLS
- $379,9502 bd2 ba2.1k sqft504 Fairway Dr, Kerrville, TX 78028For Sale By Owner
- $459,0003 bd2 ba1.8k sqft1233 Hilltop Rd, Kerrville, TX 78028For SaleMLS ID #125007, Jaylynn Perkins. KVMLS
- $379,9003 bd2 ba1.8k sqft1237 Victory Lane, Kerrville, TX 78028For SaleMLS ID #2006788, Amy Patrick TREC #648620, Keller Williams City-View. LERA MLS
- $439,9003 bd2 ba1.7k sqft1307 Malibu Dr N, Kerrville, TX 78028For SaleMLS ID #124529, Lisa Mcgehee. KVMLS
- $365,0003 bd4 ba2.1k sqft1310 Warbler Dr N, Kerrville, TX 78028For SaleMLS ID #104813, Janelle Peralt. CHCBOR
- $344,9003 bd2 ba2k sqft434 Vicksburg Ave, Kerrville, TX 78028For SaleMLS ID #1816888, Gena Teer TREC #787499, Fore Premier Properties. LERA MLS
- $306,5003 bd2 ba1.9k sqft713 Bluebell Rd., Kerrville, TX 78028For SaleMLS ID #2008616, John Bratton TREC #591027, Kerrville Real Estate Company. LERA MLS
