This energy efficient townhome has been completely remodeled from top to bottom with thoughtful updates throughout. Featuring luxury vinyl plank flooring in most areas and neutral tile in the remainder, the home also offers fresh interior paint, updated lighting, 36” doors throughout, a stunning statement fireplace, and beautifully renovated kitchen and bathrooms. Also several Solar Tubes throughout to add an abundance of natural light. A brand-new roof and all new stainless steel appliances—including refrigerator, washer, and dryer—add to the long list of upgrades. The functional and spacious floor plan provides generous storage and closet space, plus a convenient half bath with sink located in the laundry room. Outside, enjoy a low-maintenance fenced yard with front and side porches and a sprinkler system. The oversized garage is well-equipped with a workbench, shelving, pegboard, and ample space for vehicles. Move-in ready and designed for easy living. Virtual Tour: https://visithome.ai/cU9mvGcfEow38P7hneZ2AC?mu=ft&t=1770773305
Contingent
Price cut: $10K (6/25)
$385,000
2332 Rock Creek Dr, Kerrville, TX 78028
3beds
2,062sqft
Single Family Residence
Built in 2007
4,356 Square Feet Lot
$-- Zestimate®
$187/sqft
$-- HOA
What's special
Stunning statement fireplaceUpdated lightingFresh interior paintLow-maintenance fenced yardBeautifully renovated kitchenFront and side porchesSprinkler system
- 195 days |
- 252 |
- 5 |
Zillow last checked:
Listing updated:
Listed by:
Kasi Hennigan & Joseph Hennigan,
Keller Williams Realty - Kerrville
Source: KVMLS,MLS#: 122476
Facts & features
Interior
Bedrooms & bathrooms
- Bedrooms: 3
- Bathrooms: 3
- Full bathrooms: 2
- 1/2 bathrooms: 1
Rooms
- Room types: Breakfast Area, Dining Room, Large Master Bedroom, Utility Room
Primary bedroom
- Level: First
- Area: 234.77
- Dimensions: 15.92 x 14.75
Bedroom 2
- Level: First
- Area: 151.27
- Dimensions: 11.42 x 13.25
Bedroom 3
- Level: First
- Area: 164.25
- Dimensions: 13.5 x 12.17
Dining room
- Level: First
- Area: 161.39
- Dimensions: 13.83 x 11.67
Kitchen
- Level: First
- Area: 261.44
- Dimensions: 17.33 x 15.08
Living room
- Level: First
- Area: 356.28
- Dimensions: 20.17 x 17.67
Heating
- Central, Electric
Cooling
- Central Air, Electric
Appliances
- Included: Electric Cooktop, Dishwasher, Disposal, Dryer, Microwave, Refrigerator, Self Cleaning Oven, Washer, Electric Water Heater
- Laundry: Inside, Laundry Room, W/D Connection, Utility/Laundry Dimensions(13'1x5'11)
Features
- High Ceilings, Shower Stall, Walk-In Closet(s), Shower/Bath Combo, Master Downstairs
- Flooring: Simulated Wood, Tile
- Windows: Skylight(s)
- Attic: Pull Down Stairs
- Has fireplace: Yes
- Fireplace features: Living Room, Wood Burning
Interior area
- Total structure area: 2,062
- Total interior livable area: 2,062 sqft
Video & virtual tour
Property
Parking
- Total spaces: 2
- Parking features: 2 Car Garage, Attached
- Attached garage spaces: 2
Accessibility
- Accessibility features: Interior Wheelchair Access, Exterior Wheelchair Access
Features
- Levels: One
- Stories: 1
- Exterior features: Rain Gutters, Sprinkler System-Lawn
- Fencing: Fenced
- Waterfront features: None
Lot
- Size: 4,356 Square Feet
- Features: Level, City Lot
Details
- Parcel number: 35619
- Zoning: R1
Construction
Type & style
- Home type: SingleFamily
- Architectural style: Traditional
- Property subtype: Single Family Residence
Materials
- Stucco
- Foundation: Slab
- Roof: Composition
Condition
- Year built: 2007
Utilities & green energy
- Electric: kpub
- Sewer: Public Sewer, city
- Water: Public, city
- Utilities for property: Electricity Connected, Garbage Service-Public
Community & HOA
Community
- Subdivision: Riverhill
HOA
- Has HOA: Yes
Location
- Region: Kerrville
Financial & listing details
- Price per square foot: $187/sqft
- Tax assessed value: $355,697
- Date on market: 2/12/2026
- Listing terms: Cash,Conventional,FHA,VA Loan
- Electric utility on property: Yes
- Road surface type: Asphalt
Estimated market value
Not available
Estimated sales range
Not available
$2,312/mo
Price history
| Date | Event | Price |
|---|---|---|
| 8/22/2026 | Contingent | $385,000$187/sqft |
Source: KVMLS #122477 Report a problem | ||
| 6/25/2026 | Price change | $385,000-2.5%$187/sqft |
Source: KVMLS #122477 Report a problem | ||
| 5/23/2026 | Price change | $395,000-4.8%$192/sqft |
Source: KVMLS #122477 Report a problem | ||
| 4/9/2026 | Price change | $414,900-2.4%$201/sqft |
Source: KVMLS #122477 Report a problem | ||
| 2/12/2026 | Listed for sale | $425,000+71.4%$206/sqft |
Source: KVMLS #122476 Report a problem | ||
| 7/16/2025 | Sold | -- |
Source: Public Record Report a problem | ||
| 8/31/2017 | Sold | -- |
Source: KVMLS #92645 Report a problem | ||
| 7/11/2017 | Price change | $248,000-0.8%$120/sqft |
Source: CENTURY 21 The Hills Realty #92645 Report a problem | ||
| 6/16/2017 | Price change | $249,900-1.6%$121/sqft |
Source: CENTURY 21 The Hills Realty #92645 Report a problem | ||
| 4/9/2017 | Price change | $254,000-1.9%$123/sqft |
Source: CENTURY 21 The Hills Realty #92645 Report a problem | ||
| 2/22/2017 | Listed for sale | $259,000$126/sqft |
Source: CENTURY 21 The Hills Realty #92645 Report a problem | ||
Public tax history
| Year | Property taxes | Tax assessment |
|---|---|---|
| 2025 | -- | $355,697 +9.3% |
| 2024 | $2,721 +301.7% | $325,573 +3.4% |
| 2023 | $677 -67% | $314,915 +10% |
| 2022 | $2,054 -0.2% | $286,286 +8.5% |
| 2021 | $2,058 -0.1% | $263,910 -0.3% |
| 2020 | $2,059 +0.1% | $264,743 +10% |
| 2019 | $2,058 | $240,675 +10% |
| 2018 | -- | $218,795 |
| 2017 | -- | $218,795 +7% |
| 2016 | -- | $204,556 |
| 2015 | -- | $204,556 |
| 2014 | -- | $204,556 |
| 2012 | -- | $204,556 |
| 2011 | -- | $204,556 -7.6% |
| 2010 | -- | $221,300 |
| 2009 | -- | $221,300 |
| 2008 | -- | $221,300 +1744.2% |
| 2007 | -- | $12,000 |
Find assessor info on the county website
Monthly payment
Est. payment
Payment breakdown
Explore the cost of this home by adjusting the details. Changes won't be saved.Climate risks
Neighborhood: 78028
Nearby schools
GreatSchools rating
- 7/10Nimitz Elementary SchoolGrades: K-5Distance: 1.3 mi
- 6/10Peterson Middle SchoolGrades: 6-8Distance: 2 mi
- 6/10Tivy High SchoolGrades: 9-12Distance: 2 mi
Schools provided by the listing agent
- Elementary: Nimitz
Source: KVMLS. This data may not be complete. We recommend contacting the local school district to confirm school assignments for this home.
- $382,000-- bd2 ba2k sqft2328 Rock Creek Dr, Kerrville, TX 78028Off Market
- $588,6004 bd4 ba2.9k sqft2340 Rock Creek Dr, Kerrville, TX 78028Off Market
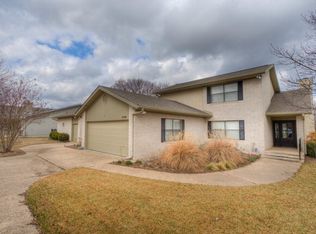
- $458,700-- bd2 ba2.3k sqft601 Rock Creek Loop, Kerrville, TX 78028Off Market
- $441,8003 bd3 ba2.5k sqft2344 Rock Creek Dr, Kerrville, TX 78028Off Market
- $587,5004 bd2 ba3.1k sqft2345 Rock Creek Dr, Kerrville, TX 78028Off Market
- $575,7004 bd3 ba4.2k sqft609 Rock Creek Loop, Kerrville, TX 78028Off Market
- $613,6004 bd3 ba4.2k sqft609 Rock Creek Loop, Kerrville, TX 78028Off Market
- $289,000-- bd2 ba1.6k sqft2333 Rock Creek Dr, Kerrville, TX 78028Off Market
A local agent can set up tours, give advice and negotiate with sellers.
A local lender can help you make sure your offer is ready when you are.
Similar homes
- $375,0003 bd2 ba2k sqft117 HILLTOP DR, Kerrville, TX 78028For Sale

 MLS ID #2011759, Kathryn McHone TREC #462228, Legacy Partners. LERA MLS
 - $425,0003 bd2 ba2.6k sqft368 Englewood Dr, Kerrville, TX 78028For Sale
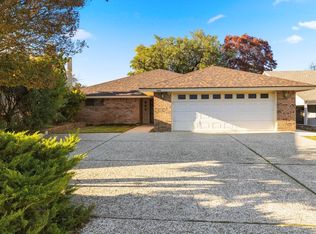 MLS ID #125185, Lisa Mcgehee. KVMLS
 - $375,0003 bd2 ba1.6k sqft1020 Remschel Ave, Kerrville, TX 78028For Sale
 MLS ID #125273, Angela Walters. KVMLS
 - $399,0003 bd2 ba1.6k sqft608 Oak Hollow Dr, Kerrville, TX 78028For Sale
 MLS ID #124679, Jose Garcia. KVMLS
 - $379,9003 bd2 ba1.8k sqft1237 Victory Lane, Kerrville, TX 78028For SaleMLS ID #2006788, Amy Patrick TREC #648620, Keller Williams City-View. LERA MLS
- $389,0003 bd2 ba2.1k sqft225 Los Cedros Loop, Kerrville, TX 78028For SaleMLS ID #124732, Calvin Smajstrla. KVMLS
- $418,0003 bd2 ba1.3k sqft706 OAK VALLEY DR, Kerrville, TX 78028New ConstructionMLS ID #2011028, John Barrera TREC #781191, eXp Realty. LERA MLS
- $369,0003 bd3 ba2.3k sqft2625 Calle Del Robles, Kerrville, TX 78028For SaleMLS ID #2003520, Amy Patrick TREC #648620, Keller Williams City-View. LERA MLS
- $465,0003 bd2 ba2.1k sqft105 Saint Andrews Loop, Kerrville, TX 78028For SaleMLS ID #124386, Brian Mccarty. KVMLS
- $372,5003 bd2 ba2k sqft1221 Victory Ln, Kerrville, TX 78028For SaleMLS ID #125122, Angela Walters. KVMLS
- $469,5003 bd3 ba2.4k sqft144 Saint Andrews Loop E, Kerrville, TX 78028For SaleMLS ID #101834, Jennifer Wise. CHCBOR
- $412,0003 bd3 ba1.8k sqft1048 Roanoke Ln, Kerrville, TX 78028For SaleMLS ID #124595, Andrew Hamil. KVMLS
- $490,0004 bd3 ba2.2k sqft708 Oak Hollow Dr, Kerrville, TX 78028For SaleMLS ID #125078, Olivia Ruiz. KVMLS
- $365,0003 bd4 ba2.1k sqft1310 Warbler Dr N, Kerrville, TX 78028For SaleMLS ID #104813, Janelle Peralt. CHCBOR
- $409,9003 bd3 ba1.8k sqft1069 Roanoke Ln, Kerrville, TX 78028For SaleMLS ID #124807, Kasi Hennigan & Joseph Hennigan. KVMLS
- $434,0003 bd2 ba1.7k sqft1116 Norfolk Ln, Kerrville, TX 78028For SaleMLS ID #124188, Kim Mcknight. KVMLS
- $419,9003 bd3 ba1.8k sqft1004 Creswell Ln, Kerrville, TX 78028For SaleMLS ID #124754, Reagan Fields. KVMLS
- $399,9994 bd3 ba2.7k sqft1107 Donna Kay Dr., Kerrville, TX 78028For SaleMLS ID #1995960, Lanita Bronikowsky TREC #791611, Real Broker, LLC. LERA MLS
- $439,0003 bd2 ba1.8k sqft1233 Hilltop Rd, Kerrville, TX 78028For SaleMLS ID #125007, Jaylynn Perkins. KVMLS
- $399,9003 bd2 ba1.5k sqft1602 Silver Saddle Dr, Kerrville, TX 78028For SaleMLS ID #124893, Andrea Oneal. KVMLS
