Welcome to effortless Hill Country living in the prestigious Riverhill Golf Course Community! This spacious 3-bedroom, 2.5-bath townhome offers over 2,300 sq. ft. of comfortable living with beautiful views overlooking the #3 green. The inviting great room features soaring beamed ceilings, cozy wood-burning fireplace, & abundant natural light, flowing seamlessly into the generous dining area,perfect for entertaining. The spacious kitchen offers abundant cabinetry, workspace, while the private primary suite includes its own fireplace, patio access, & peaceful golf course views 2 additional guest BR provide ample space for family, visitors, or a home office. Enjoy morning coffee or evening sunsets from the covered back patio, or relax in the charming front courtyard, ideal for outdoor gatherings or container gardening. A 2 car garage, plentiful storage add everyday convenience. HOA-maintained front yard care allows for true low-maintenance living so you can spend more time enjoying the Riverhill lifestyle. Conveniently located near shopping, restaurants, medical facilities, & downtown Kerrville, this home offers the perfect combination of comfort, convenience, and golf course living.
For sale
$369,000
2625 Calle Del Robles, Kerrville, TX 78028
3beds
2,307sqft
Townhouse
Built in 1983
-- sqft lot
$360,700 Zestimate®
$160/sqft
$-- HOA
What's special
Cozy wood-burning fireplaceSoaring beamed ceilingsAbundant natural lightInviting great roomCovered back patioPlentiful storage
- 21 days |
- 501 |
- 19 |
Likely to sell faster than
Zillow last checked:
Listing updated:
Listed by:
Amy Patrick TREC #648620 (830) 353-7474,
Keller Williams City-View
Source: LERA MLS,MLS#: 2003520
Facts & features
Interior
Bedrooms & bathrooms
- Bedrooms: 3
- Bathrooms: 3
- Full bathrooms: 2
- 1/2 bathrooms: 1
Primary bedroom
- Features: Walk-In Closet(s), Full Bath
- Area: 352
- Dimensions: 22 x 16
Bedroom 2
- Area: 156
- Dimensions: 12 x 13
Bedroom 3
- Area: 144
- Dimensions: 12 x 12
Primary bathroom
- Features: Tub/Shower Separate
- Area: 126
- Dimensions: 9 x 14
Dining room
- Area: 180
- Dimensions: 12 x 15
Kitchen
- Area: 275
- Dimensions: 25 x 11
Living room
- Area: 396
- Dimensions: 22 x 18
Heating
- Central, Electric
Cooling
- Central Air
Appliances
- Included: Range, Refrigerator, Disposal, Dishwasher
- Laundry: Main Level, Laundry Room
Features
- High Ceilings
- Flooring: Carpet, Ceramic Tile, Wood
- Windows: Double Pane Windows, Window Coverings
- Has basement: No
- Number of fireplaces: 2
- Fireplace features: Two, Living Room
Interior area
- Total interior livable area: 2,307 sqft
Property
Parking
- Total spaces: 2
- Parking features: Two Car Garage
- Garage spaces: 2
Features
- Levels: One
- Stories: 1
- Patio & porch: Patio, Covered
- Exterior features: Rain Gutters
- Pool features: None
Details
- Parcel number: 35597
Construction
Type & style
- Home type: Townhouse
- Architectural style: Mediterranean
- Property subtype: Townhouse
Materials
- Stucco
- Foundation: Slab
- Roof: Tile
Condition
- Pre-Owned
- New construction: No
- Year built: 1983
Community & HOA
Community
- Features: Tennis Court(s), Golf, Clubhouse
- Subdivision: Out/Kerr County
Location
- Region: Kerrville
Financial & listing details
- Price per square foot: $160/sqft
- Tax assessed value: $398,768
- Annual tax amount: $7,528
- Price range: $369K - $369K
- Date on market: 7/27/2026
- Cumulative days on market: 15 days
- Listing terms: Conventional,FHA,VA Loan,Cash
Estimated market value
$360,700
$343,000 - $379,000
$2,432/mo
Price history
| Date | Event | Price |
|---|---|---|
| 8/7/2026 | Listed for sale | $369,000$160/sqft |
Source: KVMLS #125012 Report a problem | ||
| 8/6/2026 | Pending sale | $369,000$160/sqft |
Source: KVMLS #125014 Report a problem | ||
| 8/3/2026 | Contingent | $369,000$160/sqft |
Source:  LERA MLS #2003520 Report a problem LERA MLS #2003520 Report a problem | ||
| 7/27/2026 | Listed for sale | $369,000-5.4%$160/sqft |
Source: KVMLS #125012 Report a problem | ||
| 6/25/2026 | Listing removed | $389,900$169/sqft |
Source: KVMLS #120893 Report a problem | ||
| 3/13/2026 | Price change | $389,900-3.7%$169/sqft |
Source: KVMLS #120893 Report a problem | ||
| 1/21/2026 | Price change | $405,000-2.4%$176/sqft |
Source: KVMLS #120893 Report a problem | ||
| 11/17/2025 | Listed for sale | $415,000+50.9%$180/sqft |
Source: KVMLS #120893 Report a problem | ||
| 12/19/2018 | Sold | -- |
Source: KVMLS #97193 Report a problem | ||
| 11/2/2018 | Pending sale | $275,000$119/sqft |
Source: Fore Premier Properties #97193 Report a problem | ||
| 9/25/2018 | Listed for sale | $275,000$119/sqft |
Source: Fore Premier Properties #97193 Report a problem | ||
| 10/15/2015 | Sold | -- |
Source: KVMLS #87368 Report a problem | ||
| 6/6/2005 | Sold | -- |
Source: KVMLS #50418 Report a problem | ||
| 11/25/2003 | Sold | -- |
Source: KVMLS #45846 Report a problem | ||
Public tax history
| Year | Property taxes | Tax assessment |
|---|---|---|
| 2025 | -- | $398,768 +8.8% |
| 2024 | $4,328 +187.9% | $366,675 +5.1% |
| 2023 | $1,503 -46.5% | $348,962 +10% |
| 2022 | $2,811 -1% | $317,238 +10% |
| 2021 | $2,838 -2.1% | $288,398 +0.3% |
| 2020 | $2,900 +3.8% | $287,587 +11.5% |
| 2019 | $2,795 | $257,899 +38.2% |
| 2018 | -- | $186,670 |
| 2017 | -- | $186,670 +6.1% |
| 2016 | -- | $175,895 |
| 2015 | -- | $175,895 |
| 2014 | -- | $175,895 -14.3% |
| 2012 | -- | $205,281 |
| 2011 | -- | $205,281 -7.1% |
| 2010 | -- | $220,958 |
| 2009 | -- | $220,958 |
| 2008 | -- | $220,958 +7.2% |
| 2007 | -- | $206,165 |
Find assessor info on the county website
Monthly payment
Est. payment
Payment breakdown
Explore the cost of this home by adjusting the details. Changes won't be saved.Climate risks
Neighborhood: 78028
Nearby schools
GreatSchools rating
- 7/10Nimitz Elementary SchoolGrades: K-5Distance: 1.5 mi
- 6/10Peterson Middle SchoolGrades: 6-8Distance: 1.9 mi
- 6/10Tivy High SchoolGrades: 9-12Distance: 1.8 mi
Schools provided by the listing agent
- Elementary: Kerrville
- Middle: Kerrville
- High: Kerrville
- District: Kerrville.
Source: LERA MLS. This data may not be complete. We recommend contacting the local school district to confirm school assignments for this home.
- $383,0003 bd2 ba2.1k sqft2621 Calle Del Roble, Kerrville, TX 78028Off Market

- $--3 bd2 ba2.2k sqft2629 Calle Del Roble, Kerrville, TX 78028Sold

- $383,7003 bd3 ba2.2k sqft2617 Calle Del Roble, Kerrville, TX 78028Off Market
- $452,200-- bd3 ba2.5k sqft2633 Calle Del Roble, Kerrville, TX 78028Off Market
- $387,2003 bd2 ba2.1k sqft2613 Calle Del Roble, Kerrville, TX 78028Off Market
- $406,1003 bd3 ba2.3k sqft2609 Calle Del Roble, Kerrville, TX 78028Off Market
- $--3 bd2 ba2k sqft2605 Calle Del Roble, Kerrville, TX 78028Sold
- $450,3003 bd2 ba2k sqft2502 Boyington Ln, Kerrville, TX 78028Off Market
A local agent can set up tours, give advice and negotiate with sellers.
A local lender can help you make sure your offer is ready when you are.
Similar homes
- $425,0003 bd2 ba2.6k sqft368 Englewood Dr, Kerrville, TX 78028For Sale
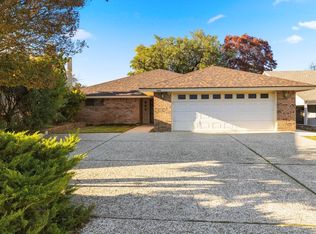 MLS ID #125185, Lisa Mcgehee. KVMLS
 - $344,9003 bd2 ba2k sqft434 Vicksburg Ave, Kerrville, TX 78028For Sale
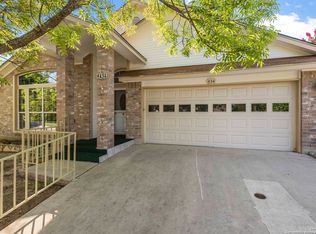
 MLS ID #1816888, Gena Teer TREC #787499, Fore Premier Properties. LERA MLS
 - $375,0003 bd2 ba2k sqft117 Hilltop Dr, Kerrville, TX 78028For Sale
 MLS ID #124842, Stef Borkowski. KVMLS
 - $365,0003 bd4 ba2.1k sqft1310 Warbler Dr N, Kerrville, TX 78028For Sale
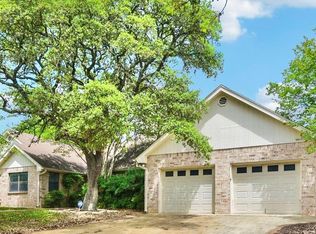 MLS ID #104813, Janelle Peralt. CHCBOR
 - $385,0003 bd3 ba2k sqft2332 Rock Creek Dr, Kerrville, TX 78028For SaleMLS ID #122476, Kasi Hennigan & Joseph Hennigan. KVMLS
- $379,9003 bd2 ba1.8k sqft1237 Victory Lane, Kerrville, TX 78028For SaleMLS ID #2006788, Amy Patrick TREC #648620, Keller Williams City-View. LERA MLS
- $449,0003 bd2 ba2.7k sqft708 Mockingbird Lane, Kerrville, TX 78028For SaleMLS ID #1995877, Stacy Stavinoha TREC #521278, CT Realty. LERA MLS
- $369,9003 bd2 ba1.6k sqft115 Codrington, Kerrville, TX 78028For SaleMLS ID #1940400, Janelle Peralt TREC #543846, JP Properties. LERA MLS
- $399,0003 bd5 ba2.7k sqft2208 Rock Creek Dr, Kerrville, TX 78028For SaleMLS ID #120489, Brenda Wendel. KVMLS
- $367,5003 bd3 ba1.7k sqft632 Oak Valley, Kerrville, TX 78028For SaleMLS ID #1942118, Brenda DeVore TREC #737078, CENTURY 21 The Hills Realty. LERA MLS
- $372,5003 bd2 ba2k sqft1221 Victory Ln, Kerrville, TX 78028For SaleMLS ID #125122, Angela Walters. KVMLS
- $399,0003 bd2 ba1.6k sqft608 Oak Hollow Dr, Kerrville, TX 78028For SaleMLS ID #124679, Jose Garcia. KVMLS
- $306,5003 bd2 ba1.9k sqft713 Bluebell Rd., Kerrville, TX 78028For SaleMLS ID #2008616, John Bratton TREC #591027, Kerrville Real Estate Company. LERA MLS
- $369,0003 bd2 ba2.5k sqft117 N West Ln, Kerrville, TX 78028For SaleMLS ID #124594, Chris Callan. KVMLS
- $399,9994 bd3 ba2.7k sqft1107 Donna Kay Dr., Kerrville, TX 78028For SaleMLS ID #1995960, Lanita Bronikowsky TREC #791611, Real Broker, LLC. LERA MLS
- $357,0003 bd2 ba2.2k sqft1003 Temple Dr, Kerrville, TX 78028For SaleMLS ID #124662, Ryana Barnet. KVMLS
- $448,0003 bd2 ba2.1k sqft415 Meadow Ridge Dr, Kerrville, TX 78028Active
 MLS ID #8119031, Justin Cop, Fredericksburg Realty. Unlock MLS
 - $335,0003 bd3 ba1.8k sqft1010 Nancy Beth Dr, Kerrville, TX 78028For SaleMLS ID #124888, Becky Mcfadden. KVMLS
- $305,0003 bd2 ba1.3k sqft2310 Trails End, Kerrville, TX 78028For SaleMLS ID #125131, Joshua Hayes. KVMLS
- $365,0003 bd2 ba1.6k sqft129 Candice Dr, Kerrville, TX 78028For SaleMLS ID #125015, Amy Patrick. KVMLS
