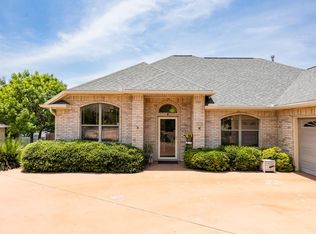
This spacious 2,750 sqft one story home offers exceptional indoor family living and outdoor entertaining space. The indoor layout features multiple living areas, 3 beds, 2 baths, and a welcoming kitchen and dining area highlighted by a fireplace and custom Aspen & Douglas Fir cabinetry. The kitchen features double ovens, a large amount of cabinet storage, and a built-in serving bar. The backyard is perfect for entertaining - enjoy a private fenced yard with large mature trees, a covered porch, plus an attached 2-car garage. The detached, 480 sq ft workshop with electricity, a mini split and a roll-up door is perfect for a home office, gym, or hobby room. Two additional storage sheds complete this backyard. Incredible value in a highly sought-after Kerrville neighborhood!
For sale
Price cut: $19K (8/17)
$449,000
708 Mockingbird Lane, Kerrville, TX 78028
3beds
2,756sqft
Single Family Residence
Built in 1975
0.36 Acres Lot
$-- Zestimate®
$163/sqft
$-- HOA
What's special
Private fenced yardBuilt-in serving barLarge mature treesRoll-up doorTwo additional storage shedsMini splitKitchen features double ovens
- 55 days
- 126
- 6
Zillow last checked:
Listing updated:
Listed by:
Stacy Stavinoha TREC #521278 (830) 895-8505,
CT Realty
Source: LERA MLS,MLS#: 1995877
Facts & features
Interior
Bedrooms & bathrooms
- Bedrooms: 3
- Bathrooms: 2
- Full bathrooms: 2
Primary bedroom
- Features: Multi-Closets, Ceiling Fan(s), Full Bath
- Area: 280
- Dimensions: 14 x 20
Bedroom 2
- Area: 180
- Dimensions: 12 x 15
Bedroom 3
- Area: 132
- Dimensions: 12 x 11
Primary bathroom
- Features: Tub/Shower Combo
- Area: 40
- Dimensions: 4 x 10
Kitchen
- Area: 360
- Dimensions: 18 x 20
Living room
- Area: 338
- Dimensions: 13 x 26
Heating
- Central, Electric
Cooling
- Central Air
Appliances
- Included: Cooktop, Disposal, Dishwasher, Water Softener Owned
- Laundry: Main Level, Washer Hookup, Dryer Connection
Features
- Two Living Area, Study/Library, Ceiling Fan(s), Chandelier, Custom Cabinets
- Flooring: Carpet, Vinyl, Stone
- Has basement: No
- Attic: Access Only
- Number of fireplaces: 1
- Fireplace features: One
Interior area
- Total interior livable area: 2,756 sqft
Property
Parking
- Total spaces: 2
- Parking features: Two Car Garage, Detached, Converted Garage
- Garage spaces: 2
Features
- Levels: One
- Stories: 1
- Patio & porch: Covered
- Pool features: None
- Fencing: Privacy
Lot
- Size: 0.36 Acres
- Residential vegetation: Mature Trees
Details
- Additional structures: Workshop
- Parcel number: 37903
Construction
Type & style
- Home type: SingleFamily
- Architectural style: Ranch
- Property subtype: Single Family Residence
Materials
- Brick, Wood Siding, Siding
- Foundation: Slab
- Roof: Composition
Condition
- Pre-Owned
- New construction: No
- Year built: 1975
Utilities & green energy
- Utilities for property: City Garbage service
Community & HOA
Community
- Features: None
- Subdivision: Starkey Manor
Location
- Region: Kerrville
Financial & listing details
- Price per square foot: $163/sqft
- Tax assessed value: $504,948
- Annual tax amount: $9,146
- Price range: $449K - $449K
- Date on market: 8/17/2026
- Cumulative days on market: 70 days
- Listing terms: Conventional,FHA,VA Loan,Cash
Estimated market value
Not available
Estimated sales range
Not available
Not available
Price history
| Date | Event | Price |
|---|---|---|
| 8/17/2026 | Price change | $449,000-4.1%$163/sqft |
Source: KVMLS #124573 Report a problem | ||
| 7/6/2026 | Price change | $468,000-2.3%$170/sqft |
Source: KVMLS #124573 Report a problem | ||
| 6/17/2026 | Price change | $479,000-1.2%$174/sqft |
Source: KVMLS #124573 Report a problem | ||
| 6/3/2026 | Listed for sale | $485,000-2%$176/sqft |
Source: KVMLS #124573 Report a problem | ||
| 5/1/2026 | Listing removed | $495,000$180/sqft |
Source: KVMLS #121284 Report a problem | ||
| 1/27/2026 | Price change | $495,000-2.6%$180/sqft |
Source: KVMLS #121284 Report a problem | ||
| 1/20/2026 | Listed for sale | $508,000-2.3%$184/sqft |
Source: KVMLS #121284 Report a problem | ||
| 10/22/2025 | Listing removed | $520,000$189/sqft |
Source:  CHCBOR #98172 Report a problem CHCBOR #98172 Report a problem | ||
| 5/7/2025 | Price change | $520,000-5.5%$189/sqft |
Source: KVMLS #119005 Report a problem | ||
| 4/21/2025 | Listed for sale | $550,000+11.8%$200/sqft |
Source: KVMLS #119005 Report a problem | ||
| 6/4/2024 | Listing removed | -- |
Source: KVMLS Report a problem | ||
| 7/24/2023 | Sold | -- |
Source: KVMLS #108254 Report a problem | ||
| 5/3/2023 | Price change | $492,000-1.4%$179/sqft |
Source: KVMLS #108254 Report a problem | ||
| 2/22/2023 | Price change | $499,000-4%$181/sqft |
Source: KVMLS Report a problem | ||
| 2/4/2023 | Listed for sale | $520,000-3.7%$189/sqft |
Source: KVMLS #108254 Report a problem | ||
| 1/20/2023 | Listing removed | -- |
Source: KVMLS Report a problem | ||
| 12/7/2022 | Listed for sale | $539,900-0.8%$196/sqft |
Source: KVMLS #107936 Report a problem | ||
| 11/30/2022 | Listing removed | -- |
Source: CHCBOR Report a problem | ||
| 9/19/2022 | Price change | $544,500-1%$198/sqft |
Source: KVMLS #107468 Report a problem | ||
| 8/23/2022 | Listed for sale | $549,900$200/sqft |
Source: KVMLS #107282 Report a problem | ||
Public tax history
| Year | Property taxes | Tax assessment |
|---|---|---|
| 2025 | -- | $504,948 +8.1% |
| 2024 | $8,631 +315.7% | $467,022 +13.4% |
| 2023 | $2,076 -0.3% | $411,837 +10% |
| 2022 | $2,083 -0.2% | $374,397 +10% |
| 2021 | $2,086 +0.3% | $340,361 +10% |
| 2020 | $2,080 +0.1% | $309,419 +10% |
| 2019 | $2,078 | $281,290 +10% |
| 2018 | -- | $255,718 |
| 2017 | -- | $255,718 +0.8% |
| 2016 | -- | $253,715 |
| 2015 | -- | $253,715 |
| 2014 | -- | $253,715 |
| 2012 | -- | $253,715 -5.5% |
| 2011 | -- | $268,352 |
| 2010 | -- | $268,352 |
| 2009 | -- | $268,352 |
| 2008 | -- | $268,352 +7.5% |
| 2007 | -- | $249,667 |
Find assessor info on the county website
Monthly payment
Est. payment
Payment breakdown
Explore the cost of this home by adjusting the details. Changes won't be saved.Climate risks
Neighborhood: 78028
Nearby schools
Schools provided by the listing agent
- Elementary: Starkey
- Middle: Hal Peterson
- High: Tivy
- District: Kerrville.
Source: LERA MLS. This data may not be complete. We recommend contacting the local school district to confirm school assignments for this home.


Similar homes
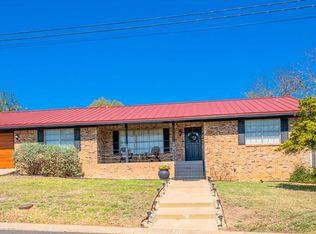
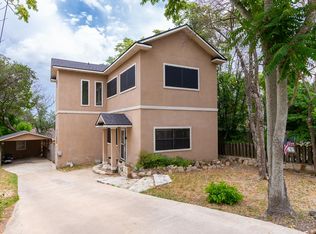
- $439,5003 bd2 ba2.3k sqft705 Overhill Dr, Kerrville, TX 78028For Sale
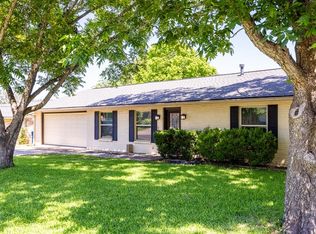 MLS ID #124720, Jaylynn Perkins. KVMLS
 - $448,0003 bd2 ba2.1k sqft415 Meadow Ridge Dr, Kerrville, TX 78028Active
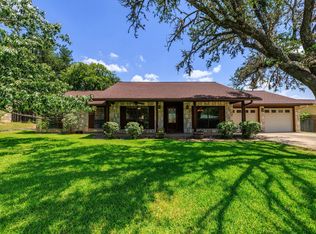
 MLS ID #8119031, Justin Cop, Fredericksburg Realty. Unlock MLS
 - $448,0003 bd2 ba2.1k sqft1800 FOOTHILLS DR, Kerrville, TX 78028For Sale

 MLS ID #2014274, Dianne Poppe TREC #463513, Realty Executives Kerrville. LERA MLS
 - $439,0003 bd2 ba1.8k sqft1233 Hilltop Rd, Kerrville, TX 78028For Sale
 MLS ID #125007, Jaylynn Perkins. KVMLS
 - $399,9003 bd2 ba1.5k sqft1602 Silver Saddle Dr, Kerrville, TX 78028For SaleMLS ID #2021063, Andrea ONeal TREC #379520, Fore Premier Properties. LERA MLS
- $439,0004 bd3 ba2.2k sqft194 NW Hills Dr, Kerrville, TX 78028For SaleMLS ID #1957177, Jing Waldron TREC #648408, Texas Ally Real Estate Group. LERA MLS
- $364,9003 bd3 ba2.2k sqft1702 SUSAN DR, Kerrville, TX 78028For SaleMLS ID #2016534, Ann Flink TREC #729218, Kelly Right Real Estate of Tex. LERA MLS
- $449,9004 bd3 ba2.6k sqft1513 Jefferson St, Kerrville, TX 78028For SaleMLS ID #1919086, Laura Fore TREC #557049, Fore Premier Properties. LERA MLS
- $495,0003 bd3 ba2.1k sqft250 Wharton Rd, Kerrville, TX 78028For SaleMLS ID #2021060, Laura Fore TREC #557049, Fore Premier Properties. LERA MLS
- $599,0004 bd4 ba3.8k sqft1009 W Main St, Kerrville, TX 78028For SaleMLS ID #2004344, Ryan Rendon TREC #699528, Real Broker, LLC. LERA MLS
- $430,0003 bd2 ba1.9k sqft2004 Athens, Kerrville, TX 78028For SaleMLS ID #1914267, David Hughes TREC #501321, eXp Realty. LERA MLS
