Make a splash this summer in this beautifully maintained 3-bed, 2.5-bath home on a desirable corner lot, blending timeless charm w/ effortless indoor-outdoor living. Inside, rich wood floors, custom built-ins, & a cozy fireplace create a warm, inviting feel. Expansive windows & sliding doors fill the space w/ natural light & open to the covered patio—ideal for everyday living & entertaining. The kitchen offers generous cabinetry, ample counter space, & a functional layout open to main living areas. A versatile secondary living space off the primary suite is perfect for an office, sitting area, or private retreat, while the formal dining room is ideal for gatherings. The primary suite features a spacious bath w/ walk-in shower, soaking tub, dressing area, & 2 closets. Add'l bedrooms are well-sized & thoughtfully arranged. Vintage details add character while maintaining a clean, well-cared-for feel. The backyard features a covered patio & in-ground pool, surrounded by mature trees & lush landscaping—perfect for relaxing or entertaining. This is a perfect spot to spend your summer—call today to schedule your private showing!
For sale
Price cut: $15K (7/10)
$484,000
113 Sherwood Ln, Kerrville, TX 78028
3beds
2,786sqft
Single Family Residence
Built in 1977
0.35 Acres Lot
$465,400 Zestimate®
$174/sqft
$-- HOA
What's special
Cozy fireplaceRich wood floorsCustom built-insCovered patioSoaking tubAmple counter spaceDressing area
- 108 days |
- 273 |
- 16 |
Zillow last checked:
Listing updated:
Listed by:
Holly Jones,
Fore Premier Properties
Source: KVMLS,MLS#: 124249
Facts & features
Interior
Bedrooms & bathrooms
- Bedrooms: 3
- Bathrooms: 3
- Full bathrooms: 2
- 1/2 bathrooms: 1
Rooms
- Room types: Breakfast Area, Dining Room, Kitchen Combo, Large Master Bedroom, Separate Formal Dining, Separate Formal Living, Two Living Areas, Utility Room
Heating
- Central, Electric
Cooling
- Central Air, Electric
Appliances
- Included: Dishwasher, Electric Range, Electric Water Heater
- Laundry: Inside, Laundry Room, W/D Connection
Features
- Shower Stall, Shower/Bath Combo, Master Downstairs, Kitchen Bar
- Flooring: Carpet, Vinyl, Wood
- Attic: Access Only
- Has fireplace: Yes
- Fireplace features: Living Room
Interior area
- Total structure area: 2,786
- Total interior livable area: 2,786 sqft
Video & virtual tour
Property
Parking
- Total spaces: 2
- Parking features: 2 Car Garage, Attached
- Attached garage spaces: 2
Features
- Levels: One
- Stories: 1
- Patio & porch: Deck/Patio, Covered
- Has private pool: Yes
- Pool features: Outdoor Pool
- Fencing: Fenced
- Waterfront features: None
Lot
- Size: 0.35 Acres
- Features: Corner Lot, Level
- Residential vegetation: Partially Wooded
Details
- Parcel number: 27590
- Zoning: R1
Construction
Type & style
- Home type: SingleFamily
- Architectural style: Hill Country
- Property subtype: Single Family Residence
Materials
- Brick Veneer
- Foundation: Slab
- Roof: Composition
Condition
- Year built: 1977
Utilities & green energy
- Sewer: Septic Tank
- Water: Public
- Utilities for property: Electricity Connected, Garbage Service-Public
Community & HOA
Community
- Subdivision: Greenwood Forest
HOA
- Has HOA: Yes
Location
- Region: Kerrville
Financial & listing details
- Price per square foot: $174/sqft
- Tax assessed value: $412,608
- Date on market: 4/29/2026
- Listing terms: Cash,Conventional
- Electric utility on property: Yes
- Road surface type: Asphalt
Estimated market value
$465,400
$442,000 - $489,000
$3,279/mo
Price history
| Date | Event | Price |
|---|---|---|
| 8/1/2026 | Listed for sale | $484,000$174/sqft |
Source: KVMLS #124249 Report a problem | ||
| 7/22/2026 | Contingent | $484,000$174/sqft |
Source: KVMLS #124249 Report a problem | ||
| 7/10/2026 | Price change | $484,000-3%$174/sqft |
Source: KVMLS #124249 Report a problem | ||
| 5/31/2026 | Price change | $499,000-3.9%$179/sqft |
Source: KVMLS #124249 Report a problem | ||
| 4/29/2026 | Listed for sale | $519,000$186/sqft |
Source: KVMLS #124249 Report a problem | ||
Public tax history
| Year | Property taxes | Tax assessment |
|---|---|---|
| 2025 | -- | $405,450 +10% |
| 2024 | $694 +0.8% | $368,591 +10% |
| 2023 | $689 -38.3% | $335,083 +10% |
| 2022 | $1,117 -0.3% | $304,621 +10% |
| 2021 | $1,120 +0.6% | $276,928 +10% |
| 2020 | $1,113 -0.3% | $251,753 +10% |
| 2019 | $1,116 | $228,866 +10% |
| 2018 | -- | $208,060 |
| 2017 | -- | $208,060 +7.2% |
| 2016 | -- | $194,022 |
| 2015 | -- | $194,022 +1.9% |
| 2014 | -- | $190,458 -6% |
| 2012 | -- | $202,654 |
| 2011 | -- | $202,654 |
| 2010 | -- | $202,654 |
| 2009 | -- | $202,654 |
| 2008 | -- | $202,654 +7.3% |
| 2007 | -- | $188,935 |
Find assessor info on the county website
Monthly payment
Est. payment
Payment breakdown
Explore the cost of this home by adjusting the details. Changes won't be saved.Climate risks
Neighborhood: 78028
Nearby schools
GreatSchools rating
- 8/10Ingram Elementary SchoolGrades: PK-5Distance: 0.2 mi
- 7/10Ingram MiddleGrades: 6-8Distance: 1.5 mi
- 7/10Ingram-Tom Moore Secondary CampusGrades: 9-12Distance: 1.5 mi
Schools provided by the listing agent
- Elementary: Ingram
Source: KVMLS. This data may not be complete. We recommend contacting the local school district to confirm school assignments for this home.
- $373,4003 bd2 ba2.2k sqft111 Sherwood Ln, Kerrville, TX 78028Off Market

- $452,4003 bd2 ba2.2k sqft111 Sherwood Ln W, Kerrville, TX 78028Off Market
- $364,500-- bd2 ba2k sqft112 Westwood Ln, Kerrville, TX 78028Off Market
- $375,3003 bd2 ba2.1k sqft100 Forest Hill Ln, Kerrville, TX 78028Off Market
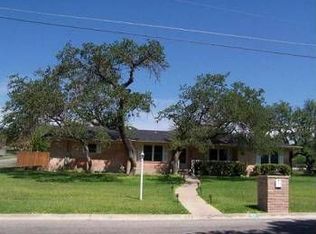
- $375,400-- bd2 ba1.8k sqft110 Westwood Ln, Kerrville, TX 78028Off Market
- $394,100-- bd2 ba2.2k sqft102 Forest Hill Ln, Kerrville, TX 78028Off Market
- $333,4003 bd2 ba1.9k sqft202 Sherwood Ln W, Kerrville, TX 78028Off Market
- $360,0003 bd2 ba1.9k sqft202 Sherwood Ln, Kerrville, TX 78028Off Market
A local agent can set up tours, give advice and negotiate with sellers.
A local lender can help you make sure your offer is ready when you are.
Similar homes
- $425,0003 bd2 ba2.6k sqft368 Englewood Dr, Kerrville, TX 78028For Sale
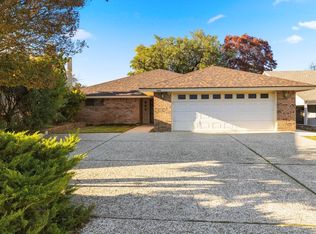 MLS ID #125185, Lisa Mcgehee. KVMLS
 - $468,0003 bd2 ba2.7k sqft708 Mockingbird Ln, Kerrville, TX 78028For Sale
 MLS ID #124573, Samantha Carroll. KVMLS
 - $559,9004 bd3 ba2.5k sqft304 Earl Dr, Kerrville, TX 78028For Sale
 MLS ID #125184, James Skinner. KVMLS
 - $439,5003 bd2 ba2.3k sqft705 Overhill Dr, Kerrville, TX 78028For Sale
 MLS ID #124720, Jaylynn Perkins. KVMLS
 - $432,2503 bd4 ba2.8k sqft1019 Creek Run, Kerrville, TX 78028For SaleMLS ID #125120, Pat Parker & Chad Parker. KVMLS
- $499,0004 bd2 ba2.2k sqft349 Vine St, Kerrville, TX 78028For SaleMLS ID #124725, Caitlin Hamilton. KVMLS
- $549,0003 bd3 ba3.3k sqft103 Connally Dr, Kerrville, TX 78028For SaleMLS ID #124525, Bethany Mikeska. KVMLS
- $456,0003 bd2 ba2.1k sqft1800 Foothills Dr, Kerrville, TX 78028For SaleMLS ID #124717, Dianne Poppe. KVMLS
- $459,0003 bd2 ba1.8k sqft1233 Hilltop Rd, Kerrville, TX 78028For SaleMLS ID #125007, Jaylynn Perkins. KVMLS
- $490,0004 bd3 ba2.2k sqft708 Oak Hollow Dr, Kerrville, TX 78028For SaleMLS ID #125078, Olivia Ruiz. KVMLS
- $450,0003 bd2 ba1.8k sqft1406 N Harper Rd, Kerrville, TX 78028For Sale
 MLS ID #1912694, David Hughes TREC #501321, eXp Realty. LERA MLS
 - $675,0003 bd3 ba2.8k sqft104 Braeburn Cir, Kerrville, TX 78028For SaleMLS ID #92521408, Monika Bury, Fore Premier Properties. HAR
- $529,9993 bd2 ba1.8k sqft102 Bowie Dr, Kerrville, TX 78028For SaleMLS ID #125045, Laura Phelps. KVMLS
- $469,5003 bd3 ba2.4k sqft144 Saint Andrews Loop E, Kerrville, TX 78028For SaleMLS ID #101834, Jennifer Wise. CHCBOR
- $369,0003 bd2 ba2.5k sqft117 N West Ln, Kerrville, TX 78028For SaleMLS ID #124594, Chris Callan. KVMLS
- $365,0003 bd4 ba2.1k sqft1310 Warbler Dr N, Kerrville, TX 78028For SaleMLS ID #104813, Janelle Peralt. CHCBOR
- $465,0003 bd2 ba2.1k sqft105 Saint Andrews Loop, Kerrville, TX 78028For SaleMLS ID #124386, Brian Mccarty. KVMLS
- $589,0003 bd3 ba3.1k sqft228 Galbraith Ave N, Kerrville, TX 78028For SaleMLS ID #125083, Judy Eychner. KVMLS
- $470,0002 bd2 ba1.5k sqft114 Solar Hill Dr, Kerrville, TX 78028For SaleMLS ID #124889, Stephanie Clifton. KVMLS
- $509,9003 bd2 ba2.2k sqft162 Oak Wood Rd, Kerrville, TX 78028For SaleMLS ID #1952816, Amy Patrick TREC #648620, Keller Williams City-View. LERA MLS
