Nestled beneath a canopy of mature shade trees in the highly desirable Kerrville school district, this beautifully updated home offers the perfect blend of comfort, space, and versatility. With approximately 2,387 sqft, the home features 3 spacious bedrooms, 2 full baths, large dining area, and an inviting family room centered around a striking rock fireplace. Improvements include energy-efficient windows, granite countertops, updated flooring, modern lighting, and numerous additional upgrades throughout. Generous room sizes, abundant storage, and a large utility room make everyday living both comfortable and convenient. Step outside and discover one of the property's most impressive features—a large, park-like backyard shaded by mature trees and designed for entertaining, relaxing, and enjoying the outdoors. The screened porch provides a comfortable extension of the living space, while the detached storage building and charming bonus structures offer endless possibilities for a home office, creative studio, workshop, play space, or additional storage. An oversized two-car garage includes storage room. Great curb appeal, abundant space and excellent location check all the boxes.
For sale
Price cut: $10K (8/5)
$439,500
705 Overhill Dr, Kerrville, TX 78028
3beds
2,387sqft
Single Family Residence
Built in 1975
0.36 Acres Lot
$429,700 Zestimate®
$184/sqft
$-- HOA
What's special
Modern lightingStriking rock fireplaceDetached storage buildingUpdated flooringInviting family roomLarge dining areaGranite countertops
- 83 days
- 443
- 26
Zillow last checked:
Listing updated:
Listed by:
Jaylynn Perkins,
REALTY EXECUTIVES Kerrville
Source: KVMLS,MLS#: 124720
Facts & features
Interior
Bedrooms & bathrooms
- Bedrooms: 3
- Bathrooms: 2
- Full bathrooms: 2
- Main level bedrooms: 3
Rooms
- Room types: Breakfast Area, Dining Room, Kitchen Combo, Utility Room, Workshop
Primary bedroom
- Level: Main
- Area: 204
- Dimensions: 12 x 17
Bedroom 2
- Level: Main
- Area: 195
- Dimensions: 13 x 15
Bedroom 3
- Level: Main
- Area: 156
- Dimensions: 12 x 13
Kitchen
- Level: Main
- Area: 135
- Dimensions: 9 x 15
Living room
- Level: Main
- Area: 308
- Dimensions: 14 x 22
Heating
- Central, Electric
Cooling
- Central Air, Electric
Appliances
- Included: Electric Cooktop, Dishwasher, Disposal, Double Oven, Electric Water Heater
- Laundry: Main Level, Laundry Room, W/D Connection, Utility/Laundry Dimensions(9' X 14')
Features
- Shower Stall, Walk-In Closet(s), Shower/Bath Combo, Master Downstairs
- Flooring: Carpet, Tile
- Windows: Double Pane Windows
- Attic: Pull Down Stairs
- Has fireplace: Yes
- Fireplace features: Living Room, Masonry, Wood Burning
Interior area
- Total structure area: 2,387
- Total interior livable area: 2,387 sqft
Video & virtual tour
Property
Parking
- Total spaces: 2
- Parking features: 2 Car Garage, Attached
- Attached garage spaces: 2
Features
- Levels: One
- Stories: 1
- Patio & porch: Deck/Patio, Covered, Screened
- Exterior features: Rain Gutters
- Fencing: Fenced,Privacy
- Waterfront features: None
Lot
- Size: 0.36 Acres
- Dimensions: 102' x 154'
- Features: Level, City Lot
- Residential vegetation: Partially Wooded
Details
- Additional structures: Workshop
- Parcel number: 37873
- Zoning: residential
Construction
Type & style
- Home type: SingleFamily
- Architectural style: Traditional
- Property subtype: Single Family Residence
Materials
- Brick Veneer, Wood Siding
- Foundation: Slab
- Roof: Composition
Condition
- Year built: 1975
Utilities & green energy
- Electric: KPUB
- Sewer: Public Sewer, City
- Water: Public, City
- Utilities for property: Electricity Connected, Garbage Service-Public, Phone Available
Community & HOA
Community
- Security: Smoke Detector(s)
- Subdivision: Starkey Manor
HOA
- Has HOA: No
Location
- Region: Kerrville
Financial & listing details
- Price per square foot: $184/sqft
- Tax assessed value: $451,066
- Date on market: 6/18/2026
- Listing terms: Cash,Conventional,FHA,VA Loan
- Electric utility on property: Yes
- Road surface type: Asphalt
Estimated market value
$429,700
$408,000 - $451,000
$2,398/mo
Price history
| Date | Event | Price |
|---|---|---|
| 8/5/2026 | Price change | $439,500-2.2%$184/sqft |
Source: KVMLS #124720 Report a problem | ||
| 6/18/2026 | Listed for sale | $449,500+49.9%$188/sqft |
Source: KVMLS #124720 Report a problem | ||
| 8/24/2018 | Sold | -- |
Source: KVMLS #96208 Report a problem | ||
| 7/9/2018 | Price change | $299,900-2.3%$126/sqft |
Source: REALTY EXECUTIVES Kerrville #96208 Report a problem | ||
| 6/25/2018 | Price change | $307,000-2.5%$129/sqft |
Source: REALTY EXECUTIVES Kerrville #96208 Report a problem | ||
| 6/1/2018 | Listed for sale | $315,000$132/sqft |
Source: REALTY EXECUTIVES Kerrville #96208 Report a problem | ||
Public tax history
| Year | Property taxes | Tax assessment |
|---|---|---|
| 2025 | -- | $451,066 +8.5% |
| 2024 | $6,833 +180.3% | $415,612 +7.4% |
| 2023 | $2,438 -30.9% | $387,055 +10% |
| 2022 | $3,529 +4.1% | $351,868 +2.7% |
| 2021 | $3,391 +4.6% | $342,693 +7.2% |
| 2020 | $3,241 +2.9% | $319,660 +10% |
| 2019 | $3,149 | $290,600 +43.8% |
| 2018 | -- | $202,066 |
| 2017 | -- | $202,066 +0.7% |
| 2016 | -- | $200,623 |
| 2015 | -- | $200,623 |
| 2014 | -- | $200,623 |
| 2012 | -- | $200,623 +1.7% |
| 2011 | -- | $197,312 |
| 2010 | -- | $197,312 |
| 2009 | -- | $197,312 |
| 2008 | -- | $197,312 +7.3% |
| 2007 | -- | $183,900 |
Find assessor info on the county website
Monthly payment
Est. payment
Payment breakdown
Explore the cost of this home by adjusting the details. Changes won't be saved.Climate risks
Neighborhood: 78028
Nearby schools
Schools provided by the listing agent
- Elementary: Kerrville
Source: KVMLS. This data may not be complete. We recommend contacting the local school district to confirm school assignments for this home.

Similar homes
- $449,0003 bd2 ba2.7k sqft708 Mockingbird Lane, Kerrville, TX 78028For Sale
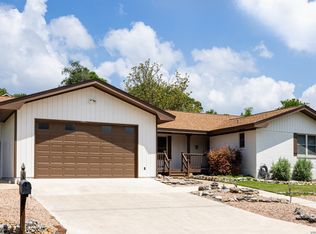
 MLS ID #1995877, Stacy Stavinoha TREC #521278, CT Realty. LERA MLS
 - $456,0003 bd2 ba2.1k sqft1800 FOOTHILLS DR, Kerrville, TX 78028For Sale
 MLS ID #2014274, Dianne Poppe TREC #463513, Realty Executives Kerrville. LERA MLS
 - $439,0003 bd2 ba1.8k sqft1233 Hilltop Rd, Kerrville, TX 78028For Sale
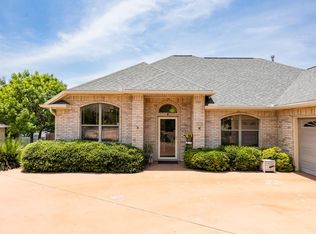 MLS ID #125007, Jaylynn Perkins. KVMLS
 - $448,0003 bd2 ba2.1k sqft415 Meadow Ridge Dr, Kerrville, TX 78028Active
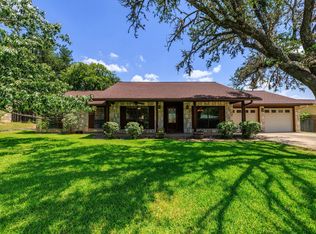
 MLS ID #8119031, Justin Cop, Fredericksburg Realty. Unlock MLS
 - $450,0003 bd2 ba1.8k sqft1406 N Harper Rd, Kerrville, TX 78028For SaleMLS ID #1912694, David Hughes TREC #501321, eXp Realty. LERA MLS
- $399,9994 bd3 ba2.7k sqft1107 Donna Kay Dr., Kerrville, TX 78028For SaleMLS ID #1995960, Lanita Bronikowsky TREC #791611, Real Broker, LLC. LERA MLS
