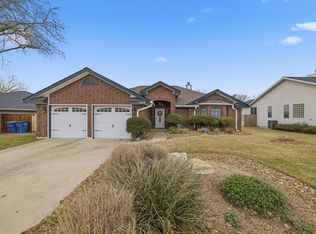
Beautiful 3 bedroom, 2 bath quality home by long time builder Hesse Construction located inside the popular gated Meridian Subdivision! Wide open living/dining area with high ceiling & gas log fireplace. Throughout the home there are high ceilings, recessed lighting & ceiling fans. Kitchen features custom cabinets, quartz counters, undermount sink, stainless appliances, tile back splash & pantry. There is also an eat at bar & breakfast area that overlook the backyard which has a view of The Meridian green space. Split bedroom floor plan, spacious owners bedroom & large walk-in closet. Owners bath has large tiled walk-in shower, tub, separate vanities with quartz counters & undermount sinks. Both guest bedrooms are large w/good closet space & hallway bath between the two. Utility room, 2 car garage, sprinkler system. Attic also has spray foam insulation, a huge plus. Enjoy the breeze & views from the covered back porch. The Meridian is an over 55 community, 20% can be 45 & older. HOA fees include lawncare, a beautiful clubhouse which is next door adding an extra level of privacy. The community entrance makes quite an impression with its beautiful landscaping.
For sale
$449,000
2011 Athens Ave, Kerrville, TX 78028
3beds
1,849sqft
Single Family Residence
Built in 2022
7,405 Square Feet Lot
$-- Zestimate®
$243/sqft
$15/mo HOA
What's special
Gas log fireplaceSplit bedroom floor planRecessed lightingCeiling fansStainless appliancesQuartz countersSpacious owners bedroom
- 6 days
- 194
- 5
Zillow last checked:
Listing updated:
Listed by:
Becky Mcfadden,
RE/MAX Kerrville
Source: KVMLS,MLS#: 125363
Facts & features
Interior
Bedrooms & bathrooms
- Bedrooms: 3
- Bathrooms: 2
- Full bathrooms: 2
Rooms
- Room types: Breakfast Area
Heating
- Central, Natural Gas
Cooling
- Central Air, Electric
Appliances
- Included: Electric Range, Refrigerator, Electric Water Heater
- Laundry: Inside, Laundry Room, W/D Connection
Features
- High Ceilings, Shower Stall, Walk-In Closet(s), Shower/Bath Combo, Master Downstairs, Kitchen Bar, Split Bedroom
- Flooring: Simulated Wood
- Windows: Double Pane Windows
- Attic: Access Only
- Has fireplace: Yes
- Fireplace features: Living Room
Interior area
- Total structure area: 1,849
- Total interior livable area: 1,849 sqft
Property
Parking
- Total spaces: 2
- Parking features: 2 Car Garage, Attached
- Attached garage spaces: 2
Features
- Levels: One
- Stories: 1
- Patio & porch: Deck/Patio
- Waterfront features: None
Lot
- Size: 7,405 Square Feet
- Features: Level, City Lot
Details
- Zoning: R
Construction
Type & style
- Home type: SingleFamily
- Architectural style: Traditional
- Property subtype: Single Family Residence
Materials
- Brick Veneer, Frame
- Foundation: Slab
- Roof: Composition
Condition
- Year built: 2022
Utilities & green energy
- Sewer: Public Sewer
- Water: Public
- Utilities for property: Cable Available, Electricity Connected, Garbage Service-Private
Community & HOA
Community
- Subdivision: The Meridian
HOA
- Has HOA: Yes
- HOA fee: $184 annually
Location
- Region: Kerrville
Financial & listing details
- Price per square foot: $243/sqft
- Date on market: 9/3/2026
- Listing terms: Cash,Conventional,FHA,VA Loan
- Electric utility on property: Yes
- Road surface type: Asphalt
Estimated market value
Not available
Estimated sales range
Not available
Not available
Price history
| Date | Event | Price |
|---|---|---|
| 9/3/2026 | Listed for sale | $449,000$243/sqft |
Source: KVMLS #125363 Report a problem | ||
Public tax history
Tax history is unavailable.
Monthly payment
Est. payment
Payment breakdown
Explore the cost of this home by adjusting the details. Changes won't be saved.Climate risks
Neighborhood: 78028
Nearby schools
Schools provided by the listing agent
- Elementary: Tally
Source: KVMLS. This data may not be complete. We recommend contacting the local school district to confirm school assignments for this home.

Similar homes
- $456,0003 bd2 ba2.1k sqft1800 FOOTHILLS DR, Kerrville, TX 78028For Sale

 MLS ID #2014274, Dianne Poppe TREC #463513, Realty Executives Kerrville. LERA MLS
 - $448,0003 bd2 ba2.1k sqft415 Meadow Ridge Dr, Kerrville, TX 78028Active
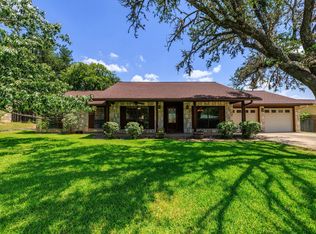
 MLS ID #8119031, Justin Cop, Fredericksburg Realty. Unlock MLS
 - $364,9003 bd3 ba2.2k sqft1702 Susan Dr, Kerrville, TX 78028For Sale
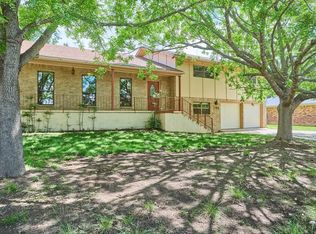 MLS ID #125426, Annie Flink. KVMLS
 - $469,0003 bd2 ba1.7k sqft1825 Lois St, Kerrville, TX 78028For Sale
 MLS ID #123704, Billy Taylor. KVMLS
 - $430,0003 bd2 ba1.9k sqft2004 Athens, Kerrville, TX 78028For SaleMLS ID #1914267, David Hughes TREC #501321, eXp Realty. LERA MLS
- $449,0003 bd2 ba2.7k sqft708 Mockingbird Lane, Kerrville, TX 78028For SaleMLS ID #1995877, Stacy Stavinoha TREC #521278, CT Realty. LERA MLS
- $445,0003 bd2 ba1.6k sqft1808 CHATEAU LN N, Kerrville, TX 78028For SaleMLS ID #1997346, Cody Key TREC #622365, Key and Key Realty. LERA MLS
- $450,0003 bd2 ba1.8k sqft1406 N Harper Rd, Kerrville, TX 78028For SaleMLS ID #1912694, David Hughes TREC #501321, eXp Realty. LERA MLS
- $394,0004 bd2 ba1.7k sqft2021 Lime Creek, Kerrville, TX 78028For SaleMLS ID #1947515, Megan Lamb TREC #536646, River Realty. LERA MLS
