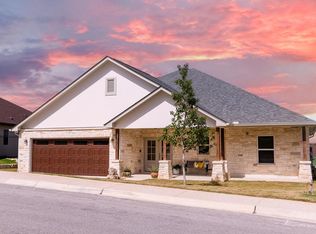
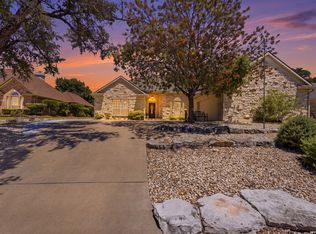
Impeccably maintained single story home in the desirable Meridian Subdivision. Beautiful corner lot with side entrance Garage accommodates most pickup trucks ,custom cabinetry thru out, electric fireplace and mounted TV in bedroom, exercise room included with purchase. Also included with sale will be two beautiful Lyman Whitaker wind sculptures in the back yard. Motorized shades in LR and Primary BD, large Primary bath with spacious walk-in closet & double vanity, quartz countertops, large covered patio, upgraded solid plank vinyl flooring, Walk-in closets in both secondary bedrooms and plenty of nice storage. Masonry & stucco siding, custom cabinetry added to living room. The Meridian development features a gated entrance, maintained grounds and a welcoming Clubhouse all built around the 55+ living community it provides. Foam attic insulation and an air circulation system contribute to a comfortable living environment with energy efficiency in mind. Come make this your next home with beautiful sunsets and quiet mornings on the back patio close to all things Hill Country and Kerrville.
For sale
$539,000
2007 Valencia Drive N, Kerrville, TX 78028
3beds
2,077sqft
Single Family Residence
Built in 2023
-- sqft lot
$524,400 Zestimate®
$260/sqft
$90/mo HOA
What's special
Electric fireplaceLarge covered patioQuartz countertopsMasonry and stucco sidingPlenty of nice storageMounted tv in bedroom
- 47 days
- 137
- 3
Zillow last checked:
Listing updated:
Listed by:
Christopher Havens TREC #715556 (210) 863-4101,
Kuper Sotheby's Int'l Realty
Source: LERA MLS,MLS#: 2003086
Facts & features
Interior
Bedrooms & bathrooms
- Bedrooms: 3
- Bathrooms: 2
- Full bathrooms: 2
Primary bedroom
- Features: Walk-In Closet(s), Ceiling Fan(s), Full Bath
- Area: 252
- Dimensions: 18 x 14
Bedroom 2
- Area: 168
- Dimensions: 14 x 12
Bedroom 3
- Area: 121
- Dimensions: 11 x 11
Primary bathroom
- Features: Shower Only, Double Vanity
- Area: 96
- Dimensions: 12 x 8
Dining room
- Area: 99
- Dimensions: 11 x 9
Kitchen
- Area: 140
- Dimensions: 14 x 10
Living room
- Area: 480
- Dimensions: 24 x 20
Office
- Area: 64
- Dimensions: 8 x 8
Heating
- Central, Heat Pump, 1 Unit, Electric
Cooling
- 13-15 SEER AX, Ceiling Fan(s), Central Air
Appliances
- Included: Microwave, Range, Gas Cooktop, Disposal, Dishwasher, Water Softener Owned, Electric Water Heater, Plumb for Water Softener, High Efficiency Water Heater
- Laundry: Main Level, Laundry Room, Washer Hookup, Dryer Connection
Features
- One Living Area, Liv/Din Combo, Eat-in Kitchen, Two Eating Areas, Kitchen Island, Study/Library, Utility Room Inside, Secondary Bedroom Down, 1st Floor Lvl/No Steps, High Ceilings, Open Floorplan, High Speed Internet, Walk-In Closet(s), Master Downstairs, Ceiling Fan(s), Chandelier, Solid Counter Tops, Custom Cabinets, Programmable Thermostat
- Flooring: Ceramic Tile, Vinyl
- Windows: Double Pane Windows, Solar Screens, Window Coverings
- Has basement: No
- Attic: 12"+ Attic Insulation,Pull Down Storage,Pull Down Stairs
- Number of fireplaces: 1
- Fireplace features: Mock Fireplace
Interior area
- Total interior livable area: 2,077 sqft
Property
Parking
- Total spaces: 2
- Parking features: Two Car Garage, Attached, Garage Faces Side, Garage Door Opener, Street Parking Only
- Attached garage spaces: 2
- Has uncovered spaces: Yes
Features
- Levels: One
- Stories: 1
- Patio & porch: Covered
- Exterior features: Partial Sprinkler System, Rain Gutters
- Pool features: None
- Fencing: Privacy,Partial
- Has view: Yes
- View description: Bluff View, City, County VIew
Lot
- Features: Corner Lot, Sloped, Level, Curbs, Street Gutters, Sidewalks, Streetlights
Details
- Parcel number: 66557
Construction
Type & style
- Home type: SingleFamily
- Architectural style: Traditional
- Property subtype: Single Family Residence
Materials
- Stone, Stucco, 2 Sides Masonry, Foam Insulation
- Foundation: Slab
- Roof: Composition
Condition
- Pre-Owned
- New construction: No
- Year built: 2023
Details
- Builder name: TOMMY TINNEY
Utilities & green energy
- Electric: KPUB
- Gas: CITY
- Sewer: CITY, Sewer System
- Water: CITY, Water System
- Utilities for property: Cable Available, City Garbage service
Green energy
- Energy efficient items: Variable Speed HVAC
- Indoor air quality: Mechanical Fresh Air, Contaminant Control
- Water conservation: Low Flow Commode, Low-Flow Fixtures
Community & HOA
Community
- Features: Clubhouse
- Security: Smoke Detector(s), Controlled Access
- Subdivision: The Meridian
HOA
- Has HOA: Yes
- HOA fee: $90 monthly
- HOA name: KERRVILLE MERIDIAN HOA
Location
- Region: Kerrville
Financial & listing details
- Price per square foot: $260/sqft
- Tax assessed value: $589,013
- Annual tax amount: $10,678
- Price range: $539K - $539K
- Date on market: 7/24/2026
- Cumulative days on market: 48 days
- Listing terms: Conventional,Cash
- Road surface type: Paved, Asphalt
Estimated market value
$524,400
$498,000 - $551,000
$2,564/mo
Price history
| Date | Event | Price |
|---|---|---|
| 7/24/2026 | Listed for sale | $539,000-6.3%$260/sqft |
Source:  LERA MLS #2003086 Report a problem LERA MLS #2003086 Report a problem | ||
| 6/14/2024 | Sold | -- |
Source: KVMLS #113307 Report a problem | ||
| 3/27/2024 | Contingent | $575,000$277/sqft |
Source: KVMLS #113307 Report a problem | ||
| 10/24/2023 | Listed for sale | $575,000+858.3%$277/sqft |
Source: KVMLS #113307 Report a problem | ||
| 8/24/2022 | Sold | -- |
Source: KVMLS #104908 Report a problem | ||
| 6/17/2022 | Pending sale | $60,000$29/sqft |
Source: KVMLS #104908 Report a problem | ||
| 10/17/2018 | Listed for sale | $60,000$29/sqft |
Source: RE/MAX Kerrville #97408 Report a problem | ||
Public tax history
| Year | Property taxes | Tax assessment |
|---|---|---|
| 2025 | -- | $559,272 +10% |
| 2024 | $5,073 +986.2% | $508,429 +824.4% |
| 2023 | $467 +565% | $55,000 +685.7% |
| 2022 | $70 +1.4% | $7,000 |
| 2021 | $69 -2.4% | $7,000 |
| 2020 | $71 -6.4% | $7,000 |
| 2019 | $76 | $7,000 |
| 2018 | -- | $7,000 |
| 2017 | -- | $7,000 |
| 2016 | -- | $7,000 |
| 2015 | -- | $7,000 |
| 2014 | -- | $7,000 |
Find assessor info on the county website
Monthly payment
Est. payment
Payment breakdown
Explore the cost of this home by adjusting the details. Changes won't be saved.Climate risks
Neighborhood: 78028
Nearby schools
Schools provided by the listing agent
- High: Kerrville
- District: Kerrville.
Source: LERA MLS. This data may not be complete. We recommend contacting the local school district to confirm school assignments for this home.

Similar homes
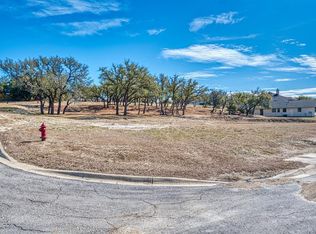
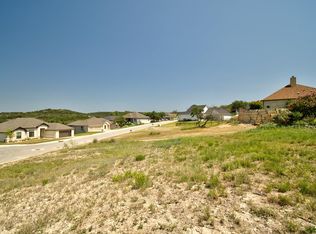
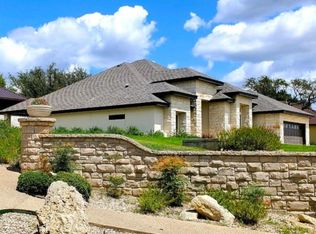
- $530,0003 bd3 ba1.9k sqft1810 Athens Ave, Kerrville, TX 78028For Sale
 MLS ID #124736, Holly Jones. KVMLS
 - $548,0004 bd2 ba2.3k sqft1832 Mountain Laurel, Kerrville, TX 78028For Sale
 MLS ID #2010800, Will Puente TREC #586952, Savvy Way Realty, INC.. LERA MLS
 - $456,0003 bd2 ba2.1k sqft1800 FOOTHILLS DR, Kerrville, TX 78028For Sale
 MLS ID #2014274, Dianne Poppe TREC #463513, Realty Executives Kerrville. LERA MLS
 - $484,9003 bd2 ba1.7k sqft1808 Chalet Cir, Kerrville, TX 78028New Construction
 MLS ID #125067, Lisa Mcgehee. KVMLS
 - $549,9003 bd3 ba2k sqft1811 Chateau Lane, Kerrville, TX 78028For SaleMLS ID #1994658, Laura Fore TREC #557049, Fore Premier Properties. LERA MLS
- $555,0003 bd3 ba2.5k sqft486 Camino Real Rd, Kerrville, TX 78028For SaleMLS ID #1966539, Tammy Adams TREC #792431, Homestead & Ranch Real Estate. LERA MLS
- $430,0003 bd2 ba1.9k sqft2004 Athens, Kerrville, TX 78028For SaleMLS ID #1914267, David Hughes TREC #501321, eXp Realty. LERA MLS
- $599,0003 bd2 ba2k sqft626 Spur 100, Kerrville, TX 78028For SaleMLS ID #2011213, John Sawyer TREC #645536, Legacy Partners. LERA MLS
- $449,0003 bd2 ba2.7k sqft708 Mockingbird Lane, Kerrville, TX 78028For SaleMLS ID #1995877, Stacy Stavinoha TREC #521278, CT Realty. LERA MLS
- $489,0003 bd2 ba2k sqft2140 Summit Crest Dr, Kerrville, TX 78028For SaleMLS ID #2004443, Andrea ONeal TREC #379520, Fore Premier Properties. LERA MLS
- $473,0003 bd2 ba1.7k sqft1801 N Chateau, Kerrville, TX 78028New ConstructionMLS ID #1970363, Leslie Keller TREC #700601, Phillips & Associates Realty. LERA MLS
- $445,0003 bd2 ba1.6k sqft1808 CHATEAU LN N, Kerrville, TX 78028For SaleMLS ID #1997346, Cody Key TREC #622365, Key and Key Realty. LERA MLS
- $450,0003 bd2 ba1.8k sqft1406 N Harper Rd, Kerrville, TX 78028For SaleMLS ID #1912694, David Hughes TREC #501321, eXp Realty. LERA MLS
